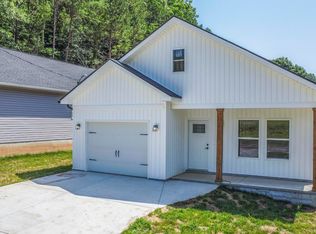
Welcome home to Easy One-Level Living! This beautifully crafted new construction home offers the perfect blend of comfort, style, and convenience. Featuring 3 bedrooms, 2 full baths, and 1375 square feet thoughtfully designed living space, this home is ideal for families, first-time buyers, or anyone looking to enjoy modern living on one level. The open concept floor plan creates a warm and inviting atmosphere, perfect for gathering with family and friends. The spacious living room and kitchen features soaring vaulted ceilings, while 9-foot ceilings throughout the remainder of the home enhance the bright and airy feel. The kitchen is beautifully appointed with granite countertops, white 36'' shaker cabinets, stainless steel appliances, and plenty of space for meal preparation and entertaining. The private primary suite offers a relaxing retreat with a tray ceiling, walk in closet, and a beautifully tiled walk-in shower. Quality finishes continue throughout the home with luxury vinyl flooring, a marble vanity top in the hall bath, and a quartz vanity top in the primary bath. Step outside and enjoy the covered front and back porches overlooking a large level yard-perfect for children, pets, gardening, or outdoor gatherings. The oversized one car garage provides additional storage and convenience, while the separate laundry room adds everyday functionality. Located in Northwest Knoxville, you'll enjoy the convenience of being just minutes from shopping, grocery stores, schools, and restaurants, with easy access to both West Knoxville, and downtown Knoxville in approximately 10 minutes. Complete with a One-year builder's warranty, this move in ready home offers quality craftsmanship, modern finishes, and a welcoming place to create lasting memories. Don't miss your opportunity to make this beautiful new home yours.
Active
Price cut: $100 (9/30)
$354,800
2008 Woods Smith Rd NW, Knoxville, TN 37921
3beds
1,365sqft
Single Family Residence
Built in 2026
10,018 Square Feet Lot
$-- Zestimate®
$260/sqft
$-- HOA
What's special
Large level yardStainless steel appliancesOpen concept floor planSeparate laundry roomOversized one car garageSoaring vaulted ceilingsLuxury vinyl flooring
- 92 days
- 416
- 38
Zillow last checked:
Listing updated:
Listed by:
Tim Jones 865-803-7565,
Scenic View Realty of Knoxvill 865-584-2028
Source: East Tennessee Realtors,MLS#: 1347076
Facts & features
Interior
Bedrooms & bathrooms
- Bedrooms: 3
- Bathrooms: 2
- Full bathrooms: 2
Heating
- Central, Electric
Cooling
- Central Air
Appliances
- Included: Dishwasher, Disposal, Microwave, Range
Features
- Walk-In Closet(s), Cathedral Ceiling(s), Kitchen Island, Pantry, Eat-in Kitchen
- Windows: Windows - Vinyl, Insulated Windows
- Basement: Slab
- Has fireplace: No
- Fireplace features: None
Interior area
- Total structure area: 1,365
- Total interior livable area: 1,365 sqft
Property
Parking
- Total spaces: 1
- Parking features: Garage Door Opener, Attached, Main Level
- Attached garage spaces: 1
Features
- Has view: Yes
- View description: Trees/Woods
Lot
- Size: 10,018 Square Feet
- Dimensions: 50.02 x 207.77 x 48.08 x 199.60
- Features: Wooded, Level
Details
- Parcel number: 092DJ04806
Construction
Type & style
- Home type: SingleFamily
- Architectural style: Traditional
- Property subtype: Single Family Residence
Materials
- Vinyl Siding, Frame
Condition
- Year built: 2026
Utilities & green energy
- Sewer: Public Sewer
- Water: Public
Community & HOA
Community
- Security: Smoke Detector(s)
- Subdivision: Cumberland Estates unit 19
HOA
- Has HOA: No
Location
- Region: Knoxville
Financial & listing details
- Price per square foot: $260/sqft
- Date on market: 7/6/2026
Estimated market value
Not available
Estimated sales range
Not available
Not available
Price history
| Date | Event | Price |
|---|---|---|
| 9/30/2026 | Price change | $354,8000%$260/sqft |
Source:  East Tennessee Realtors #1347076 Report a problem East Tennessee Realtors #1347076 Report a problem | ||
| 9/13/2026 | Price change | $354,9000%$260/sqft |
Source: East Tennessee Realtors #1347076 Report a problem | ||
| 7/31/2026 | Price change | $355,000-1.4%$260/sqft |
Source: East Tennessee Realtors #1347076 Report a problem | ||
| 7/6/2026 | Listed for sale | $360,000$264/sqft |
Source: East Tennessee Realtors #1347076 Report a problem | ||
Public tax history
Tax history is unavailable.
Monthly payment
Est. payment
Payment breakdown
Explore the cost of this home by adjusting the details. Changes won't be saved.Climate risks
Neighborhood: 37921
Nearby schools
Schools provided by the listing agent
- Elementary: Amherst
- Middle: Northwest
- High: Karns
Source: East Tennessee Realtors. This data may not be complete. We recommend contacting the local school district to confirm school assignments for this home.

Similar homes
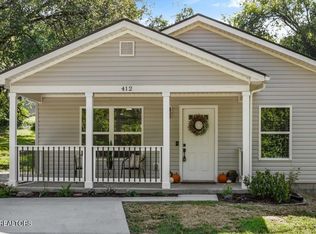
- $359,9004 bd3 ba1.8k sqft412 Mayfield Ave, Knoxville, TN 37920For Sale
 MLS ID #3610631, Brooklynn Hamm. RealTracs MLS as distributed by MLS GRID
 - $299,9004 bd2 ba1.5k sqft1612 Vermont Ave, Knoxville, TN 37921Active
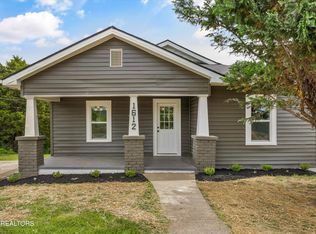
 MLS ID #1339843, Adam Albaba, Honors Real Estate Services LLC. East Tennessee Realtors
 - $365,0003 bd2 ba1.6k sqft5728 Kentwood Rd, Knoxville, TN 37912Active
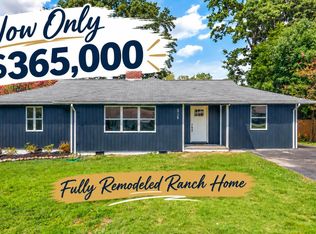 MLS ID #1351068, Teri Jo Fox, The Knox Fox Real Estate Group. East Tennessee Realtors
 - $365,0004 bd2 ba1.5k sqft2004 Flagler Rd, Knoxville, TN 37912Active
 MLS ID #1354917, Gracie Richard, Wallace. East Tennessee Realtors
 - $359,9003 bd2 ba1.3k sqft1716 Minnis Ave, Knoxville, TN 37920ActiveMLS ID #1355234, Luke Jacob Rivers, Fairkost LLC. East Tennessee Realtors
- $299,0003 bd2 ba1.3k sqft1623 Dunbar St, Knoxville, TN 37921For SaleMLS ID #3511151, Cory King. RealTracs MLS as distributed by MLS GRID
- $489,9003 bd2 ba1.7k sqft4268 Lee Rd, Knoxville, TN 37921ActiveMLS ID #1355586, Eli Corum, NextDoor Network Keller Williams. East Tennessee Realtors
- $379,9003 bd2 ba1.2k sqft7325 Evanel Way, Powell, TN 37849ActiveMLS ID #1344129, Laura Bailey, The Bailey Group, Realty Executives. East Tennessee Realtors
- $344,9003 bd2 ba1.4k sqft4109 Woodlawn Pike, Knoxville, TN 37920ActiveMLS ID #1350392, Patrick Harris, Star Realty, Inc.. East Tennessee Realtors
- $369,0003 bd3 ba1.4k sqft2406 E Glenwood Ave, Knoxville, TN 37917ActiveMLS ID #1348759, Deborah Hill-Hobby, The Real Estate Firm, Inc.. East Tennessee Realtors
- $439,9003 bd2 ba1.5k sqft7120 Ball Camp Pike, Knoxville, TN 37931ActiveMLS ID #1350516, Karla Sells-Gourley, Keller Williams. East Tennessee Realtors
- $329,9003 bd2 ba1.5k sqft209 W Moody Ave, Knoxville, TN 37920ActiveMLS ID #1351809, David Parker, Wallace Nelson Real Estate. East Tennessee Realtors
- $349,9003 bd2 ba1.2k sqft504 Akers St, Maryville, TN 37804ActiveMLS ID #1357458, Jonathan D Harper, Keller Williams Realty. East Tennessee Realtors
- $319,7003 bd2 ba1.1k sqft2204 Bainbridge Way, Powell, TN 37849ActiveMLS ID #1352416, Brian K Patty, The Ferguson Company. East Tennessee Realtors
- $375,0003 bd2 ba1.2k sqft3114 Vera Dr, Knoxville, TN 37917ActiveMLS ID #1345004, Hilmar Castillo, Castillo Realty. East Tennessee Realtors
- $283,9003 bd2 ba1.2k sqft1143 Massachusetts Ave, Knoxville, TN 37921ActiveMLS ID #1344850, Gary Koontz, Realty Executives Associates. East Tennessee Realtors
- $499,9003 bd3 ba2k sqft7630 Luscombe Dr, Knoxville, TN 37919For SaleMLS ID #3610865, Oleg Cheban. RealTracs MLS as distributed by MLS GRID
- $382,9003 bd2 ba1.5k sqft2319 Norris Ln, Knoxville, TN 37924For SaleMLS ID #3326086, Brandon LeMaster. RealTracs MLS as distributed by MLS GRID
- $330,0004 bd2 ba1.5k sqft3300 Kendallmac Ln, Knoxville, TN 37931For SaleMLS ID #3544167, Felix Ordaz. RealTracs MLS as distributed by MLS GRID
- $349,9003 bd3 ba1.4k sqft208 Avenue B, Alcoa, TN 37701ActiveMLS ID #1356322, Beth Brinkmann, Realty Executives Associates. East Tennessee Realtors
