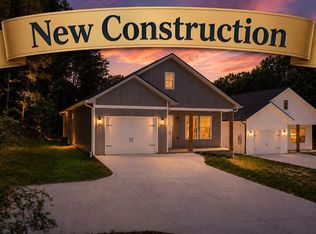
Welcome Home to Easy One-Level Living! This beautifully crafted new construction home offers the perfect blend of comfort, style, and convenience. Featuring 3 bedrooms, 2 full baths, and 1,374 square feet thoughtfully designed living space, this home is ideal for families, first-time buyers, or anyone looking to enjoy modern living on one level. The open-concept floor plan creates a warm and inviting atmosphere, perfect for gathering with family and friends. The spacious living room and kitchen features soaring vaulted ceilings, while 9-foot ceilings throughout the remainder of the home enhance the bright and airy feel. The kitchen is beautifully appointed with granite countertops, white 36-inch shaker cabinets, stainless steel appliances, and plenty of space for meal preparation and entertaining. The private primary suite offers a relaxing retreat with a tray ceiling, walk in closet, and a beautifully tiled walk-in shower. Quality finishes continue throughout the home with luxury vinyl flooring, a marble vanity top in the hall bath, and a quartz vanity top in the primary bath. Step outside and enjoy the covered front and back porches overlooking a large, level yard-perfect for children, pets, gardening, or outdoor gatherings. The oversized one car garage provides additional storage and convenience, while the separate laundry room adds everyday functionality. Located in Northwest Knoxville, you'll enjoy the convenience of being just minutes from shopping, grocery stores, schools, and restaurants, with easy access to both West Knoxville and downtown Knoxville in approximately 10 minutes. Complete with a one-year builder's warranty, this move in ready home offers quality craftsmanship, modern finishes, and a welcoming place to create lasting memories. Don't miss your opportunity to make this beautiful new home yours.
Pending
$350,000
2004 Woods Smith Rd NW, Knoxville, TN 37921
3beds
1,376sqft
Single Family Residence
Built in 2026
9,583 Square Feet Lot
$-- Zestimate®
$254/sqft
$-- HOA
What's special
Large level yardOpen-concept floor planStainless steel appliancesSeparate laundry roomOversized one car garageSoaring vaulted ceilingsLuxury vinyl flooring
- 1 day |
- 473 |
- 21 |
Zillow last checked:
Listing updated:
Listed by:
Tim Jones 865-803-7565,
Scenic View Realty of Knoxvill 865-584-2028
Source: East Tennessee Realtors,MLS#: 1347010
Facts & features
Interior
Bedrooms & bathrooms
- Bedrooms: 3
- Bathrooms: 2
- Full bathrooms: 2
Heating
- Central, Electric
Cooling
- Central Air
Appliances
- Included: Dishwasher, Disposal, Microwave, Range
Features
- Cathedral Ceiling(s), Pantry, Eat-in Kitchen
- Windows: Windows - Vinyl, Insulated Windows
- Basement: Slab
- Has fireplace: No
- Fireplace features: None
Interior area
- Total structure area: 1,376
- Total interior livable area: 1,376 sqft
Property
Parking
- Total spaces: 1
- Parking features: Garage Door Opener, Main Level
- Garage spaces: 1
Features
- Has view: Yes
- View description: Trees/Woods
Lot
- Size: 9,583 Square Feet
- Features: Level
Details
- Parcel number: 092DJ04805
Construction
Type & style
- Home type: SingleFamily
- Architectural style: Traditional
- Property subtype: Single Family Residence
Materials
- Vinyl Siding, Frame
Condition
- Year built: 2026
Utilities & green energy
- Sewer: Public Sewer
- Water: Public
Community & HOA
Community
- Security: Smoke Detector(s)
- Subdivision: Cumberland Estates unit 19
HOA
- Has HOA: No
Location
- Region: Knoxville
Financial & listing details
- Price per square foot: $254/sqft
- Date on market: 7/4/2026
Estimated market value
Not available
Estimated sales range
Not available
Not available
Price history
| Date | Event | Price |
|---|---|---|
| 7/5/2026 | Pending sale | $350,000$254/sqft |
Source: | ||
| 7/4/2026 | Listed for sale | $350,000$254/sqft |
Source: | ||
Public tax history
Tax history is unavailable.
Monthly payment
Est. payment$--/mo
Payment breakdown
Explore the cost of this home by adjusting the details. Changes won't be saved.All calculations are estimates and provided by Zillow, Inc. for informational purposes only. Actual amounts may vary.
HOA fees may include property taxes on listings classified as Co-Ops. Contact the listing agent and/or owner for fee details.
Mortgage interest rates are dependent on a number of factors, including credit score, down payment, and repayment length. Interest rate data provided by Zillow Group Marketplace, Inc. as of 1/1/1970 from various mortgage lenders with which we have lead or other similar arrangements; the Estimated Payment is an average of those rates.
See how much you could borrow to make a competitive offer.
Climate risks
Neighborhood: 37921
Nearby schools
GreatSchools rating
- 6/10Amherst Elementary SchoolGrades: PK-5Distance: 2 mi
- 3/10Northwest Middle SchoolGrades: 6-8Distance: 1.6 mi
- 4/10Karns High SchoolGrades: 9-12Distance: 6 mi
Schools provided by the listing agent
- Elementary: Amherst
- Middle: Northwest
- High: Karns
Source: East Tennessee Realtors. This data may not be complete. We recommend contacting the local school district to confirm school assignments for this home.
A local agent can set up tours, give advice and negotiate with sellers.
- Tennessee
- Knox County
- Knoxville
- 37921
- 2004 Woods Smith Rd NW