ATTENTION: SPECIAL FINANCING AVAILABLE THROUGH COMMUNITY REINVESTMENT PROGRAM! 100%, NO PMI, lower credit scores accepted Ask Vicki Koontz for details. . This handsome home pays homage to one of Knoxville's historic architecture's, ''The Shotgun House''. Custom designed floor plan provides a wide open and high ceiling living area, very large Master Bedroom with ensuite and generous walk in closet. Beautiful custom designed exterior and interior finishes. This is the best looking house in Lonsdale in an area of new construction and redevelopment. Minutes from downtown Knoxville, University of Tennessee, and Smokies Stadium.
For sale
Price cut: $25.1K (7/22)
$299,900
1143 Massachusetts Ave, Knoxville, TN 37921
3beds
1,200sqft
Single Family Residence
Built in 2026
7,405 Square Feet Lot
$-- Zestimate®
$250/sqft
$-- HOA
What's special
Generous walk in closetCustom designed floor plan
- 61 days |
- 784 |
- 80 |
Zillow last checked:
Listing updated:
Listed by:
Gary Koontz,
Realty Executives Associates 865-688-3232
Source: East Tennessee Realtors,MLS#: 1344850
Facts & features
Interior
Bedrooms & bathrooms
- Bedrooms: 3
- Bathrooms: 2
- Full bathrooms: 2
Heating
- Heat Pump, Electric
Cooling
- Central Air
Appliances
- Included: Dishwasher, Microwave, Range, Self Cleaning Oven
Features
- Walk-In Closet(s), Cathedral Ceiling(s), Kitchen Island, Dry Bar, Eat-in Kitchen
- Flooring: Other
- Windows: Windows - Vinyl, Insulated Windows
- Basement: Slab
- Has fireplace: No
- Fireplace features: None
Interior area
- Total structure area: 1,200
- Total interior livable area: 1,200 sqft
Property
Parking
- Parking features: Off Street
Features
- Has view: Yes
- View description: City
Lot
- Size: 7,405 Square Feet
- Dimensions: 50 x 143
- Features: Level
Details
- Parcel number: 081OD043
Construction
Type & style
- Home type: SingleFamily
- Architectural style: Traditional
- Property subtype: Single Family Residence
Materials
- Vinyl Siding, Frame
Condition
- Year built: 2026
Utilities & green energy
- Sewer: Public Sewer
- Water: Public
Community & HOA
Community
- Subdivision: Lonsdale Land Co
Location
- Region: Knoxville
Financial & listing details
- Price per square foot: $250/sqft
- Date on market: 6/16/2026
Estimated market value
Not available
Estimated sales range
Not available
Not available
Price history
| Date | Event | Price |
|---|---|---|
| 7/22/2026 | Price change | $299,900-7.7%$250/sqft |
Source:  East Tennessee Realtors #1344850 Report a problem East Tennessee Realtors #1344850 Report a problem | ||
| 6/16/2026 | Listed for sale | $325,000$271/sqft |
Source: East Tennessee Realtors #1344850 Report a problem | ||
Public tax history
Tax history is unavailable.
Monthly payment
Est. payment
Payment breakdown
Explore the cost of this home by adjusting the details. Changes won't be saved.Climate risks
Neighborhood: Beaumont
Nearby schools
GreatSchools rating
- 4/10Lonsdale Elementary SchoolGrades: PK-5Distance: 0.3 mi
- 3/10Northwest Middle SchoolGrades: 6-8Distance: 2.8 mi
- 3/10Fulton High SchoolGrades: 9-12Distance: 1.7 mi
- $100,0002 bd1 ba780 sqft1139 Massachusetts Ave, Knoxville, TN 37921Sold
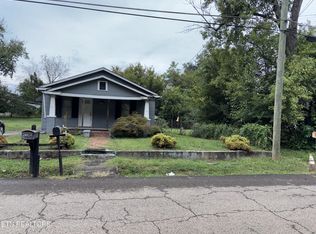
- $10,000-- bd-- ba-- sqft1135 Massachusetts Ave, Knoxville, TN 37921Sold
- $288,5003 bd2 ba1.1k sqft1131 Massachusetts Ave, Knoxville, TN 37921Off Market
- $163,7002 bd1 ba720 sqft1142 Tennessee Ave, Knoxville, TN 37921Off Market

- $44,2003 bd1 ba1.3k sqft1138 Tennessee Ave, Knoxville, TN 37921Sold
- $234,1003 bd2 ba1.3k sqft1134 Tennessee Ave, Knoxville, TN 37921Off Market
- $220,2003 bd2 ba840 sqft1140 Massachusetts Ave, Knoxville, TN 37921Off Market
- $266,1004 bd2 ba2.2k sqft1146 Massachusetts Ave, Knoxville, TN 37921Off Market
A local agent can set up tours, give advice and negotiate with sellers.
Similar homes
- $299,9004 bd2 ba1.5k sqft1612 Vermont Ave, Knoxville, TN 37921For Sale
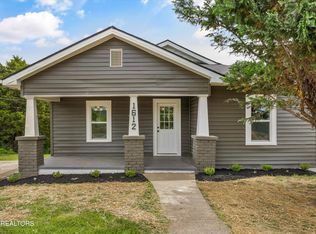
 MLS ID #1339843, Adam Albaba, Honors Real Estate Services LLC. East Tennessee Realtors
 - $318,9003 bd2 ba1.6k sqft2030 Joseph Schofield St #2030, Knoxville, TN 37921For Sale
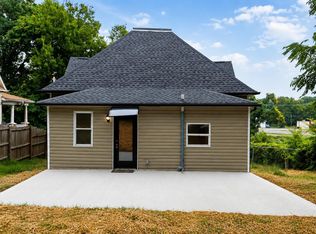 MLS ID #1350438, Mark Moussa, eXp Realty, LLC. East Tennessee Realtors
 - $305,0003 bd2 ba1.2k sqft3323 Savoy St, Knoxville, TN 37921For Sale
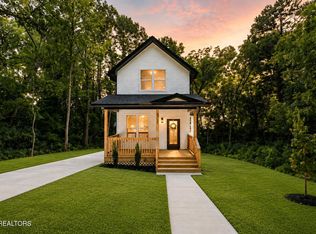 MLS ID #1349776, Cooper Denton, United Real Estate Solutions. East Tennessee Realtors
 - $269,9953 bd2 ba1.2k sqft930 W Oldham Ave, Knoxville, TN 37921For Sale
 MLS ID #1339860, Daniel Demers, Sell Your Home Services, LLC. East Tennessee Realtors
 - $349,9004 bd2 ba1.6k sqft3442 Gap Rd, Knoxville, TN 37921For SaleMLS ID #1346660, Robbie Baker, eXp Realty, LLC. East Tennessee Realtors
- $325,0003 bd2 ba960 sqft1218 Cassell Dr, Knoxville, TN 37912For SaleMLS ID #1339724, Billy Hitt, Keller Williams Realty. East Tennessee Realtors
- $285,0004 bd2 ba1.2k sqft1658 Laurans Ave, Knoxville, TN 37915For SaleMLS ID #1349692, Kendrise Colebrooke, Wallace. East Tennessee Realtors
- $339,9003 bd2 ba1.4k sqft5705 Wassman Rd, Knoxville, TN 37912For SaleMLS ID #1350981, Joey English, Realty Executives Associates. East Tennessee Realtors
- $265,0003 bd2 ba902 sqft4205 Coster Rd, Knoxville, TN 37912For SaleMLS ID #1347416, Alfred Davis, Wallace. East Tennessee Realtors
- $325,0003 bd2 ba1.5k sqft619 Midlake Dr, Knoxville, TN 37918For SaleMLS ID #1350779, Leland Murphy, Realty Executives Associates. East Tennessee Realtors
- $324,9003 bd2 ba1.4k sqft8002 Hill Rd, Knoxville, TN 37938For SaleMLS ID #1341165, Charles Gorman, Crye-Leike Realtors South, Inc.. East Tennessee Realtors
- $355,0003 bd2 ba1.3k sqft2008 Woods Smith Rd NW, Knoxville, TN 37921For SaleMLS ID #1347076, Tim Jones, Scenic View Realty of Knoxvill. East Tennessee Realtors
- $300,0002 bd2 ba1.5k sqft5324 Avery Woods Ln, Knoxville, TN 37921For SaleMLS ID #1350704, Mary-Ann Linkowski, Weichert REALTORS Advantage Plus. East Tennessee Realtors
- $300,0004 bd2 ba1.6k sqft4712 Strawberry Plains Pike, Knoxville, TN 37914For SaleMLS ID #1539100, Asher Black. Greater Chattanooga Realtors
- $309,9993 bd2 ba1.1k sqft4205 Sherry Dr, Knoxville, TN 37918For SaleMLS ID #1344944, Kevin Dyke, Realty Executives Associates. East Tennessee Realtors
- $295,0003 bd2 ba1.2k sqft2938 Hillside Ave, Knoxville, TN 37914For SaleMLS ID #1349510, David Buckner, United Real Estate Solutions. East Tennessee Realtors
- $317,4002 bd3 ba1.4k sqft329 E Morelia Ave, Knoxville, TN 37917For SaleMLS ID #1337741, Ryan Coleman, Hometown Realty, LLC. East Tennessee Realtors
- $332,0003 bd2 ba1.2k sqft2015 Paris Rd, Knoxville, TN 37912For SaleMLS ID #1346139, Priscilla Wilmoth, United Real Estate Solutions. East Tennessee Realtors
- $317,5003 bd2 ba1.3k sqft2901 Lay Ave, Knoxville, TN 37914For SaleMLS ID #1346677, Susan Pilkay, MG Rise Real Estate Group. East Tennessee Realtors
- $359,9003 bd2 ba1.4k sqft4109 Woodlawn Pike, Knoxville, TN 37920For SaleMLS ID #1350392, Patrick Harris, Star Realty, Inc.. East Tennessee Realtors
