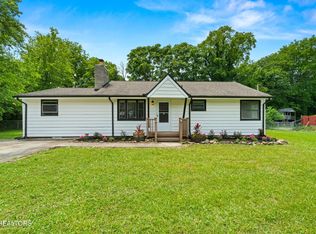
Welcome home to this beautifully crafted, brand new one-level home offering modern style, thoughtful finishes, and an unbeatable Knoxville location. Start your mornings with a cup of coffee on the inviting front porch, then step inside to an open concept floor plan designed for easy everyday living and effortless entertaining.
Beautiful LVP flooring flows throughout the home, creating a seamless look while offering durability and low-maintenance living. The kitchen is truly the heart of the home, featuring sleek stainless steel appliances, granite countertops, soft-close cabinetry, and plenty of workspace for cooking and gathering. The kitchen island offers additional seating, perfect for entertaining.
The spacious primary suite provides a private retreat with dual vanities topped with marble countertops, a stunning custom tiled walk-in shower, and an oversized walk-in closet. Both bathrooms feature elegant marble countertops, adding a touch of luxury while keeping maintenance simple.
Outside, the professionally landscaped yard provides attractive curb appeal, while the back deck offers the perfect spot to relax with a good book, enjoy your morning coffee, or unwind with a glass of wine at the end of the day.
Location is hard to beat! Conveniently situated a few miles from Happy Holler, where you'll find eclectic local shops, restaurants, and entertainment, while Downtown Knoxville and Market Square are just minutes away. Easy interstate access makes commuting and exploring all that Knoxville has to offer a breeze.
With its brand-new construction, stylish finishes, one-level living, and prime location, this home checks all the boxes. Don't miss your opportunity to make this beautiful Knoxville home yours!
Active
$375,000
3021 Shelbourne Rd, Knoxville, TN 37917
3beds
1,408sqft
Single Family Residence
Built in 2026
0.35 Acres Lot
$373,400 Zestimate®
$266/sqft
$-- HOA
What's special
Modern styleInviting front porchThoughtful finishesOpen concept floor planSoft-close cabinetrySleek stainless steel appliancesGranite countertops
- 27 days
- 744
- 90
Zillow last checked:
Listing updated:
Listed by:
Kat Savelli 865-307-0266,
Realty Executives Associates 865-588-3232
Source: East Tennessee Realtors,MLS#: 1353900
Facts & features
Interior
Bedrooms & bathrooms
- Bedrooms: 3
- Bathrooms: 2
- Full bathrooms: 2
Heating
- Heat Pump, Electric
Cooling
- Central Air, Ceiling Fan(s)
Appliances
- Included: Dishwasher, Disposal, Microwave, Range, Self Cleaning Oven
Features
- Walk-In Closet(s), Cathedral Ceiling(s), Kitchen Island, Breakfast Bar
- Flooring: Vinyl, Tile
- Windows: Windows - Vinyl, Insulated Windows
- Basement: Crawl Space Sealed
- Has fireplace: No
- Fireplace features: None
Interior area
- Total structure area: 1,408
- Total interior livable area: 1,408 sqft
Property
Parking
- Parking features: Off Street, None, Main Level
Features
- Exterior features: Prof Landscaped
Lot
- Size: 0.35 Acres
- Dimensions: 118 x 130.4 x IRR
- Features: Other
Details
- Parcel number: 059NB006
Construction
Type & style
- Home type: SingleFamily
- Architectural style: Traditional
- Property subtype: Single Family Residence
Materials
- Fiber Cement, Shingle Siding, Frame
Condition
- Year built: 2026
Utilities & green energy
- Sewer: Public Sewer
- Water: Public
Community & HOA
Community
- Security: Smoke Detector(s)
- Subdivision: Pine Hurst
Location
- Region: Knoxville
Financial & listing details
- Price per square foot: $266/sqft
- Tax assessed value: $20,000
- Annual tax amount: $78
- Date on market: 9/1/2026
Estimated market value
$373,400
$355,000 - $392,000
$2,143/mo
Price history
| Date | Event | Price |
|---|---|---|
| 9/1/2026 | Listed for sale | $375,000+752.3%$266/sqft |
Source:  East Tennessee Realtors #1353900 Report a problem East Tennessee Realtors #1353900 Report a problem | ||
| 12/19/2023 | Sold | $44,000-35.2%$31/sqft |
Source: Public Record Report a problem | ||
| 10/14/1997 | Sold | $67,900$48/sqft |
Source: Public Record Report a problem | ||
Public tax history
| Year | Property taxes | Tax assessment |
|---|---|---|
| 2025 | $78 | $5,000 |
| 2024 | $78 | $5,000 |
| 2023 | $78 -83.6% | $5,000 -83.6% |
| 2022 | $475 +2.4% | $30,575 +39.6% |
| 2021 | $464 | $21,900 -75% |
| 2020 | $464 | $87,600 |
| 2019 | $464 | $87,600 |
| 2018 | $464 -53.8% | -- |
| 2017 | $1,004 +12.8% | $21,900 |
| 2016 | $889 | -- |
| 2015 | $889 | -- |
| 2014 | $889 +7.2% | -- |
| 2013 | $829 +57.4% | -- |
| 2012 | $527 | -- |
| 2011 | $527 | $22,325 |
| 2010 | $527 | $22,325 |
| 2009 | $527 +0.8% | $22,325 +14.9% |
| 2008 | $523 | $19,425 |
| 2007 | $523 | $19,425 |
| 2006 | $523 | $19,425 |
| 2005 | $523 -1.5% | $19,425 +8.4% |
| 2004 | $531 | $17,925 |
| 2003 | $531 | $17,925 +1.6% |
| 2002 | -- | $17,650 |
| 2001 | -- | $17,650 +12.6% |
| 2000 | -- | $15,675 |
Find assessor info on the county website
Monthly payment
Est. payment
Payment breakdown
Explore the cost of this home by adjusting the details. Changes won't be saved.Climate risks
Neighborhood: Alice Bell
Nearby schools
Schools provided by the listing agent
- Elementary: Spring Hill
- Middle: Holston
- High: Fulton
Source: East Tennessee Realtors. This data may not be complete. We recommend contacting the local school district to confirm school assignments for this home.
Similar homes
- $375,0003 bd2 ba1.2k sqft3114 Vera Dr, Knoxville, TN 37917Active

 MLS ID #1345004, Hilmar Castillo, Castillo Realty. East Tennessee Realtors
 - $374,9003 bd3 ba1.2k sqft2944 Beaumaple Way, Knoxville, TN 37917Active
 MLS ID #1349386, Mindy Newman, Wallace. East Tennessee Realtors
 - $369,0003 bd3 ba1.4k sqft2406 E Glenwood Ave, Knoxville, TN 37917Active
 MLS ID #1348759, Deborah Hill-Hobby, The Real Estate Firm, Inc.. East Tennessee Realtors
 - $395,0003 bd2 ba1.9k sqft2914 Knox Ln, Knoxville, TN 37917Active
 MLS ID #1338502, Nic Montgomery, Realty Executives Associates. East Tennessee Realtors
 - $384,9003 bd2 ba1.7k sqft1311 Rosalyn Dr, Knoxville, TN 37914ActiveMLS ID #1351017, Dave McGinnis, Wallace. East Tennessee Realtors
- $334,9003 bd2 ba2k sqft6553 E Garwood Cir, Knoxville, TN 37918ActiveMLS ID #1356649, Ashley Tatum, Webb Properties, LLC. East Tennessee Realtors
- $380,0003 bd2 ba1.4k sqft2000 Country Brook Ln, Knoxville, TN 37921ActiveMLS ID #1354635, Angie Cody, LPT Realty, LLC. East Tennessee Realtors
- $370,0004 bd2 ba1.8k sqft6701 Wilson Dr, Knoxville, TN 37924ActiveMLS ID #1353665, Chris Wrede, United Real Estate Solutions. East Tennessee Realtors
- $365,0003 bd2 ba1.6k sqft5728 Kentwood Rd, Knoxville, TN 37912ActiveMLS ID #1351068, Teri Jo Fox, The Knox Fox Real Estate Group. East Tennessee Realtors
- $398,0003 bd2 ba1.6k sqft2319 Norris Ln, Knoxville, TN 37924For Sale
 MLS ID #3326086, Brandon LeMaster. RealTracs MLS as distributed by MLS GRID
 - $369,9003 bd2 ba1.3k sqft1716 Minnis Ave, Knoxville, TN 37920ActiveMLS ID #1355234, Luke Jacob Rivers, Fairkost LLC. East Tennessee Realtors
- $425,0004 bd3 ba1.6k sqft419 Watauga Dr, Knoxville, TN 37918ActiveMLS ID #1354421, Gage Dople, Wallace. East Tennessee Realtors
- $389,0003 bd2 ba1.1k sqft4390 McCloud Rd, Knoxville, TN 37938ActiveMLS ID #1352113, Alyssa Renee Champagne, Prime Mountain Properties. East Tennessee Realtors
- $299,9003 bd2 ba1.6k sqft2447 Amber St, Knoxville, TN 37917ActiveMLS ID #1348622, Tanya Price, Vision Properties Group, Inc.. East Tennessee Realtors
- $445,0003 bd2 ba1.6k sqft3317 Monmouth St, Knoxville, TN 37917For SaleMLS ID #3232633, Jennifer Scates. RealTracs MLS as distributed by MLS GRID
- $349,9003 bd2 ba1.4k sqft4109 Woodlawn Pike, Knoxville, TN 37920ActiveMLS ID #1350392, Patrick Harris, Star Realty, Inc.. East Tennessee Realtors
- $449,9004 bd4 ba2k sqft2456 Woodbine Ave, Knoxville, TN 37917ActiveMLS ID #1353419, Joe Hickman, First Neighborhoods Realty. East Tennessee Realtors
- $424,5003 bd3 ba2k sqft7524 Inverrary Cir, Knoxville, TN 37918ActiveMLS ID #1354897, Laura Green, Wallace. East Tennessee Realtors
- $375,0004 bd3 ba2k sqft4021 Lilac Ave, Knoxville, TN 37914ActiveMLS ID #1340579, Jessica Marcantel, Realty One Group Ascend. East Tennessee Realtors
- $324,0003 bd2 ba1.5k sqft619 Midlake Dr, Knoxville, TN 37918ActiveMLS ID #1350779, Leland Murphy, Realty Executives Associates. East Tennessee Realtors
