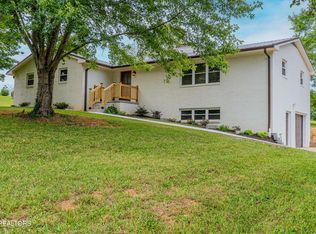
'New Luxury Home in Established Neighborhood'; Tucked away on a quiet Cul-de-sac is this All Brick, Two-Story Home offering the Perfect blend of Comfort and Style; Welcome to 7901 Scenic View Drive an Extraordinary Opportunity in the Heart of Halls! The Main level features an Open Concept Kitchen with Gorgeous White Cabinetry, an Island, Granite, and Stainless Appliances; Spacious Living Area with Fireplace; The Hugh Walk-In Pantry is a Chef's Dream with Plenty of Room for Storage and Organization; Formal Dining Room; Lots of Natural Light throughout; All Wood Flooring and Tile (no carpet); A Dedicated Office provides the perfect space for Remote Work (could be used as a Bedroom); Fantastic Mudroom; An Additional Flex Room could be used for a Hobby or Study; Full Bathroom on Main, as well; On the Upper Level you will find the Generous Primary Suite a True Retreat offering a Luxurious Spa Like Bath; Three Additional Bedrooms (All with Custom Walk-In Closets); A Spacious Bonus Room; Two Full Bathrooms; Separate Laundry Room with Utility Sink is also located on this level for easy access; Back to the Main--Two Car Garage; The Covered Back Porch is ideal for enjoying Outdoor Living and Entertaining; Convenient to Area Schools, Shopping/Restaurants, Tennova Hospital, and Interstate 75; Make this YOUR New PEACEFUL Place to call HOME!!
For sale
Price cut: $10K (8/13)
$649,900
7901 Scenic View Dr, Knoxville, TN 37938
4beds
2,966sqft
Single Family Residence
Built in 2026
0.54 Acres Lot
$-- Zestimate®
$219/sqft
$-- HOA
What's special
Dedicated officeTwo car garageFantastic mudroomQuiet cul-de-sacOpen concept kitchenSpacious bonus roomGorgeous white cabinetry
- 114 days |
- 571 |
- 47 |
Zillow last checked:
Listing updated:
Listed by:
Lisa L. Campbell,
Wallace 865-687-1111
Source: East Tennessee Realtors,MLS#: 1337910
Facts & features
Interior
Bedrooms & bathrooms
- Bedrooms: 4
- Bathrooms: 3
- Full bathrooms: 3
Rooms
- Room types: Bonus Room
Heating
- Central, Electric
Cooling
- Central Air, Ceiling Fan(s)
Appliances
- Included: Dishwasher, Disposal, Microwave, Range, Refrigerator, Self Cleaning Oven
Features
- Walk-In Closet(s), Kitchen Island, Pantry, Breakfast Bar, Bonus Room
- Flooring: Hardwood, Tile
- Windows: Windows - Vinyl, Insulated Windows
- Basement: Crawl Space
- Number of fireplaces: 1
- Fireplace features: Electric
Interior area
- Total structure area: 2,966
- Total interior livable area: 2,966 sqft
Property
Parking
- Total spaces: 2
- Parking features: Garage Faces Side, Garage Door Opener, Attached, Main Level
- Attached garage spaces: 2
Features
- Exterior features: Prof Landscaped
- Has view: Yes
- View description: Mountain(s), Country Setting
Lot
- Size: 0.54 Acres
- Dimensions: 130.01 x 201.23 x IRR
- Features: Level, Rolling Slope
Details
- Parcel number: 028LG00902
Construction
Type & style
- Home type: SingleFamily
- Architectural style: Traditional
- Property subtype: Single Family Residence
Materials
- Brick, Block, Frame
Condition
- Year built: 2026
Utilities & green energy
- Sewer: Public Sewer
- Water: Public
Community & HOA
Community
- Security: Smoke Detector(s)
- Subdivision: Temple Acres
Location
- Region: Knoxville
Financial & listing details
- Price per square foot: $219/sqft
- Date on market: 4/23/2026
- Listing terms: Cash,Conventional
Estimated market value
Not available
Estimated sales range
Not available
Not available
Price history
| Date | Event | Price |
|---|---|---|
| 8/13/2026 | Price change | $649,900-1.5%$219/sqft |
Source:  East Tennessee Realtors #1337910 Report a problem East Tennessee Realtors #1337910 Report a problem | ||
| 4/23/2026 | Listed for sale | $659,900$222/sqft |
Source: East Tennessee Realtors #1337910 Report a problem | ||
Public tax history
Tax history is unavailable.
Monthly payment
Est. payment
Payment breakdown
Explore the cost of this home by adjusting the details. Changes won't be saved.Climate risks
Neighborhood: 37938
Nearby schools
GreatSchools rating
- 7/10Halls Elementary SchoolGrades: PK-5Distance: 1.1 mi
- 5/10Halls Middle SchoolGrades: 6-8Distance: 1 mi
- 5/10Halls High SchoolGrades: 9-12Distance: 1 mi
Schools provided by the listing agent
- Elementary: Halls
- Middle: Halls
- High: Halls
Source: East Tennessee Realtors. This data may not be complete. We recommend contacting the local school district to confirm school assignments for this home.
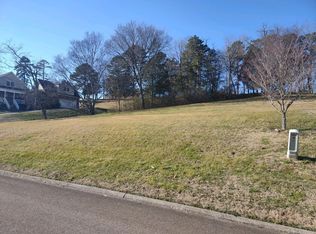
- $--0.54 acres0 Scenic View Dr, Knoxville, TN 37938Off Market
- $391,8003 bd2 ba1.9k sqft7907 Scenic View Dr #9, Knoxville, TN 37938Off Market

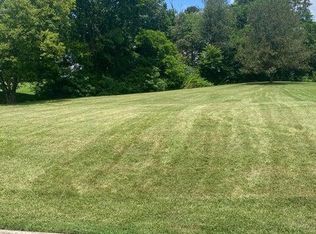
- $60,0000.54 acresScenic View Dr, Knoxville, TN 37938Sold
- $420,0003 bd2 ba1.9k sqft7907 Scenic View Dr, Knoxville, TN 37938Sold

- $694,7004 bd3 ba3.2k sqft7839 Scenic View Dr, Knoxville, TN 37938Off Market
- $481,0003 bd3 ba2.1k sqft7913 Scenic View Dr, Knoxville, TN 37938Off Market
- $396,9004 bd2 ba2.4k sqft4612 Cobblestone Cir, Knoxville, TN 37938Off Market
- $597,9005 bd2 ba3.1k sqft7844 Scenic View Dr, Knoxville, TN 37938Off Market
A local agent can set up tours, give advice and negotiate with sellers.
A local lender can help you make sure your offer is ready when you are.
Similar homes
- $695,0003 bd3 ba2.4k sqft4600 Alan Springs Ln, Knoxville, TN 37938For Sale
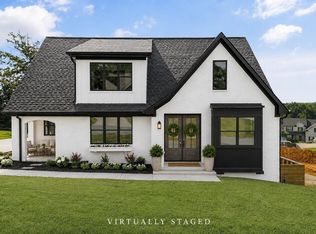
 MLS ID #1349033, Jacquie Litton, Real Broker. East Tennessee Realtors
 - $799,9004 bd4 ba3.3k sqft6809 Resolute Rd, Knoxville, TN 37918For Sale
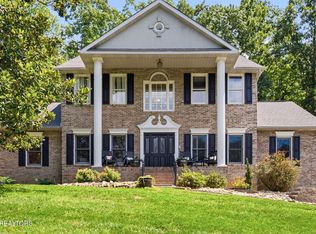 MLS ID #1351079, Andy Mason, Elite Realty. East Tennessee Realtors
 - $629,0003 bd3 ba2.5k sqft7918 Barker Rd, Corryton, TN 37721For Sale
 MLS ID #1337030, Trey Bayne, Solid Rock Realty. East Tennessee Realtors
 - $809,0004 bd3 ba2.7k sqft5226 Luttrell Rd, Knoxville, TN 37918For Sale
 MLS ID #1347611, Mary Friesen, Pathway Realty. East Tennessee Realtors
 - $660,0005 bd4 ba4.3k sqft8431 Rising Sun Dr, Corryton, TN 37721For SaleMLS ID #1325020, Cathy Shepherd, Rocky Top Realty. East Tennessee Realtors
- $699,9004 bd3 ba3.7k sqft8129 Ainsworth Dr, Knoxville, TN 37909For SaleMLS ID #1350887, Adam Albaba, Honors Real Estate Services LLC. East Tennessee Realtors
- $639,9003 bd3 ba2.4k sqft901 Midsouth Rd, Knoxville, TN 37919For SaleMLS ID #1347213, Ashley Finney, The A Team at Realty Executives. East Tennessee Realtors
- $424,0004 bd3 ba2.7k sqft8137 Chapel Hill Ln, Knoxville, TN 37938For SaleMLS ID #1341225, Brandon Ross, Woody Creek Realty, LLC. East Tennessee Realtors
- $695,0005 bd3 ba3.4k sqft3900 McKamey Rd, Knoxville, TN 37921For SaleMLS ID #1345945, Crystal McNamee, Park + Alley. East Tennessee Realtors
- $649,9004 bd3 ba2.9k sqft1125 Hamilton Farm Ln, Knoxville, TN 37932For SaleMLS ID #1343353, Davyd Markevych, Realty Executives Associates. East Tennessee Realtors
- $479,0003 bd2 ba2.3k sqft5405 Holston Dr, Knoxville, TN 37914For SaleMLS ID #1351273, Taylor DeMario, Keller Williams Realty. East Tennessee Realtors
- $669,0004 bd4 ba2.3k sqft8004 Burges Fall Ln, Knoxville, TN 37931For SaleMLS ID #1327704, Gloria Deathridge, Realty Executives Associates. East Tennessee Realtors
- $429,9004 bd2 ba2.9k sqft4216 Foley Dr, Knoxville, TN 37918For SaleMLS ID #1324337, Holly Pruitt, Realty One Group Anthem. East Tennessee Realtors
- $444,0004 bd3 ba2.5k sqft2010 Martha Berry Dr, Knoxville, TN 37918For SaleMLS ID #1329128, Kevin Dyke, Realty Executives Associates. East Tennessee Realtors
- $689,9004 bd3 ba2.9k sqft8017 Little Joe Rd, Powell, TN 37849For SaleMLS ID #1342746, Oleg Cheban, Realty Executives Associates. East Tennessee Realtors
- $629,9004 bd4 ba2.5k sqft5606 Belle Maison Ln, Knoxville, TN 37920For SaleMLS ID #1338533, Kendal Vickers, Compass Tennessee, LLC. East Tennessee Realtors
- $599,9003 bd3 ba2.3k sqft712 Atlantic Ave, Knoxville, TN 37917For SaleMLS ID #1346883, Jim Klonaris, eXp Realty, LLC. East Tennessee Realtors
- $399,9003 bd2 ba2.1k sqft3824 Longwood Dr, Knoxville, TN 37918For SaleMLS ID #1344882, Megan Piper, Realty Executives Associates. East Tennessee Realtors
- $435,0003 bd2 ba2.7k sqft3415 Hackberry Rd, Knoxville, TN 37931For SaleMLS ID #1350972, Katelyn Bethmann, Greater Impact Realty. East Tennessee Realtors
- $545,0003 bd3 ba2.1k sqft9608 Asheville Hwy, Strawberry Plains, TN 37871For SaleMLS ID #1350760, Michael Darby, ReMax Preferred Properties, In. East Tennessee Realtors
