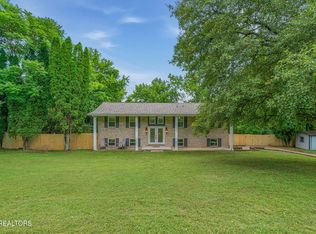
Welcome to **602 Greenwood Drive**--a beautifully updated **4-bedroom, 3-bath home** situated on a desirable corner lot in Clinton, offering incredible space, modern updates, and stunning **river views**. This move-in-ready home blends comfort, functionality, and outdoor living in one exceptional package. Step inside to discover fresh interior paint, updated flooring, and thoughtful renovations throughout. The **newly remodeled kitchen** is a standout feature, showcasing updated countertops, stylish backsplash, new flooring, accent wall details, and newer appliances including a **2025 range** and **2024 dishwasher**. Natural light pours in through the **new kitchen and bay windows**, creating a bright and welcoming space for everyday living and entertaining. The spacious layout offers **two large family rooms**, providing flexibility for relaxing, hosting guests, or creating separate living spaces. Downstairs, the expansive **bonus/recreation room** features a cozy **wood-burning fireplace**, making it the perfect spot for game nights, movie nights, or a private retreat. The **primary suite** has been beautifully remodeled and offers a true spa-like feel with a **double vanity, walk-in shower, updated flooring, and two walk-in closets**. Additional bathrooms have also been updated, ensuring modern comfort throughout the home. Outdoor living is just as impressive. Enjoy the breathtaking river views from the **massive deck that spans the full length of the home**, or unwind in the **large open-air sunroom/patio**. The **saltwater pool** with a **new spring board** creates the ultimate backyard oasis for summer fun and entertaining. Additional highlights include a **4-car garage**, workshop area, abundant storage, **new HVAC (2025)**, updated lighting, new ceiling fan, upgraded electrical outlets and switches, and a new PEX main water shutoff with quick ball valve. With generous living space, extensive updates, incredible outdoor amenities, and scenic views, this home offers a rare opportunity to enjoy East Tennessee living at its finest. Schedule your private showing today! Sq Footage and all info to be verified by buyer to their satisfaction. Furniture in sunroom/patio including Chairs hanging from ceiling do not convey. Some photos have been virtually staged.
For sale
$649,900
602 Greenwood Dr, Clinton, TN 37716
4beds
3,243sqft
:
Get pre-qualified$3,752/mo
Single Family Residence
Built in 1976
0.94 Acres Lot
$-- Zestimate®
$200/sqft
$-- HOA
What's special
Saltwater poolIncredible outdoor amenitiesUpdated flooringDesirable corner lotStylish backsplashGenerous living spaceFresh interior paint
- 14 days |
- 1,857 |
- 130 |
Likely to sell faster than
Zillow last checked:
Listing updated:
Listed by:
Angie Rhyne 865-938-7750,
Crye-Leike Realtors South, Inc. 865-938-7750,
April Beason McGuire 865-684-9634,
Crye-Leike Realtors South, Inc.
Source: East Tennessee Realtors,MLS#: 1347663
Facts & features
Interior
Bedrooms & bathrooms
- Bedrooms: 4
- Bathrooms: 3
- Full bathrooms: 3
Rooms
- Room types: Bonus Room
Heating
- Central, Natural Gas, Electric
Cooling
- Central Air, Ceiling Fan(s)
Appliances
- Included: Dishwasher, Disposal, Range, Refrigerator
Features
- Walk-In Closet(s), Kitchen Island, Pantry, Eat-in Kitchen, Bonus Room
- Flooring: Carpet
- Windows: Windows - Vinyl
- Basement: Walk-Out Access,Partially Finished,Bath/Stubbed
- Number of fireplaces: 2
- Fireplace features: Electric, Wood Burning
Interior area
- Total structure area: 3,243
- Total interior livable area: 3,243 sqft
Property
Parking
- Total spaces: 4
- Parking features: Garage Faces Side, Off Street, Garage Door Opener
- Garage spaces: 4
Features
- Has private pool: Yes
- Pool features: In Ground
- Has view: Yes
- View description: Other
Lot
- Size: 0.94 Acres
- Features: Corner Lot, Rolling Slope
Details
- Additional structures: Storage
- Parcel number: 082H B 009.00
Construction
Type & style
- Home type: SingleFamily
- Architectural style: Traditional
- Property subtype: Single Family Residence
Materials
- Brick
Condition
- Year built: 1976
Utilities & green energy
- Sewer: Public Sewer
- Water: Public
- Utilities for property: Cable Available
Community & HOA
Community
- Security: Smoke Detector(s)
- Subdivision: Lakeview Acres Unit 2
Location
- Region: Clinton
Financial & listing details
- Price per square foot: $200/sqft
- Tax assessed value: $538,100
- Annual tax amount: $2,711
- Date on market: 7/10/2026
Estimated market value
Not available
Estimated sales range
Not available
Not available
Price history
| Date | Event | Price |
|---|---|---|
| 7/10/2026 | Listed for sale | $649,900+178.9%$200/sqft |
Source:  East Tennessee Realtors #1347663 Report a problem East Tennessee Realtors #1347663 Report a problem | ||
| 6/22/2009 | Sold | $233,000+33.1%$72/sqft |
Source: Public Record Report a problem | ||
| 2/13/2002 | Sold | $175,000$54/sqft |
Source: Public Record Report a problem | ||
Public tax history
| Year | Property taxes | Tax assessment |
|---|---|---|
| 2025 | $2,711 +7.5% | $134,525 +84.9% |
| 2024 | $2,523 | $72,775 |
| 2023 | $2,523 | $72,775 |
| 2022 | $2,523 | $72,775 |
| 2021 | $2,523 | $72,775 |
| 2020 | $2,523 +40.7% | $72,775 +16.1% |
| 2019 | $1,793 -22.7% | $62,700 |
| 2018 | $2,319 +0% | $62,700 +4.6% |
| 2017 | $2,319 +4.6% | $59,950 |
| 2016 | $2,218 | $59,950 |
| 2015 | -- | $59,950 |
| 2014 | -- | $59,950 -0.5% |
| 2013 | -- | $60,225 +4.6% |
| 2011 | $1,879 +4.6% | $57,600 |
| 2010 | $1,797 | $57,600 |
| 2009 | -- | $57,600 +6.5% |
| 2008 | $1,914 | $54,075 |
| 2007 | $1,914 | $54,075 |
| 2006 | $1,914 | $54,075 |
| 2005 | $1,914 -17.3% | $54,075 |
| 2004 | $2,314 +33.3% | $54,075 +30.8% |
| 2003 | $1,737 | $41,350 0% |
| 2001 | -- | $41,361 -75% |
| 2000 | -- | $165,443 |
Find assessor info on the county website
Monthly payment
Est. payment
Payment breakdown
Explore the cost of this home by adjusting the details. Changes won't be saved.Climate risks
Neighborhood: 37716
Nearby schools
GreatSchools rating
- 8/10Clinton Elementary SchoolGrades: K-6Distance: 1.2 mi
- 4/10Clinton Middle SchoolGrades: 6-8Distance: 1.1 mi
- 6/10Clinton High SchoolGrades: 9-12Distance: 0.7 mi
- $341,500-- bd3 ba1.4k sqft604 Greenwood Dr, Clinton, TN 37716Off Market
- $405,500-- bd2 ba2.9k sqft603 Riverbend Rd, Clinton, TN 37716Off Market
- $358,500-- bd2 ba1.7k sqft601 Riverbend Rd, Clinton, TN 37716Off Market
- $409,2003 bd2 ba2.1k sqft601 Greenwood Dr, Clinton, TN 37716Off Market
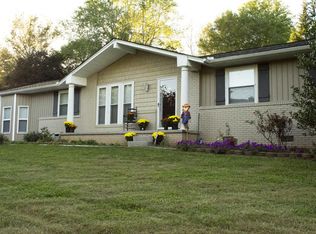
- $316,300-- bd1 ba1.9k sqft605 Riverbend Rd, Clinton, TN 37716Off Market
- $363,5003 bd3 ba2k sqft528 Greenwood Dr, Clinton, TN 37716Off Market
- $338,900-- bd2 ba1.9k sqft603 Greenwood Dr, Clinton, TN 37716Off Market
- $354,0003 bd2 ba2.1k sqft606 Greenwood Dr, Clinton, TN 37716Off Market
A local agent can set up tours, give advice and negotiate with sellers.
A local lender can help you make sure your offer is ready when you are.
Similar homes
- $649,9995 bd3 ba3.1k sqft9717 Tallahassee Dr, Knoxville, TN 37923For Sale
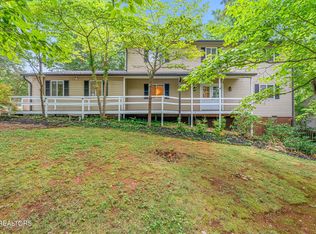
 MLS ID #1347890, Kevin S. Griffin, Realty Executives Associates. East Tennessee Realtors
 - $489,9003 bd2 ba2.1k sqft606 Eagle Bend Rd, Clinton, TN 37716For Sale
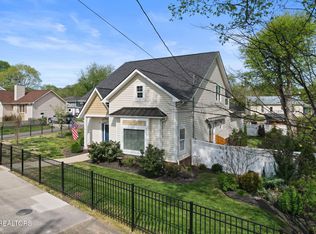
 MLS ID #3117452, Amy Evans. RealTracs MLS as distributed by MLS GRID
 - $650,0005 bd3 ba3.5k sqft5524 Carter Rd, Knoxville, TN 37918For Sale
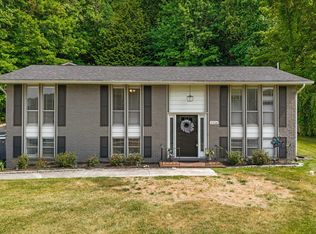 MLS ID #1341768, Tyler Owens, Keller Williams Signature. East Tennessee Realtors
 - $440,0003 bd3 ba1.8k sqft1221 Laurel Rd, Clinton, TN 37716For Sale
 MLS ID #1344415, Amy Bowman, Garland Properties. East Tennessee Realtors
 - $369,9003 bd2 ba1.6k sqft108 Breezewood Cir, Clinton, TN 37716For SaleMLS ID #1339881, Abbott Mary, Capstone Realty Group. East Tennessee Realtors
- $364,9003 bd2 ba2k sqft212 Oak St, Clinton, TN 37716For SaleMLS ID #1343235, Dinorah Mena, Crye-Leike Realtors. East Tennessee Realtors
- $719,7505 bd3 ba3k sqft103 Amanda Pl, Oak Ridge, TN 37830For SaleMLS ID #3133108, Amy Evans. RealTracs MLS as distributed by MLS GRID
- $565,0004 bd3 ba2.8k sqft1100 Bob Kirby Rd, Knoxville, TN 37923For SaleMLS ID #1348435, Adam Albaba, Honors Real Estate Services LLC. East Tennessee Realtors
- $643,9004 bd3 ba2k sqft11417 Old Colony Pkwy, Knoxville, TN 37934For SaleMLS ID #1341104, Billie Cole, Wallace. East Tennessee Realtors
- $764,7504 bd3 ba3k sqft38 Riverside Dr, Oak Ridge, TN 37830For SaleMLS ID #1338782, Linda Erendson, Realty Executives Associates. East Tennessee Realtors
- $608,9004 bd3 ba2.9k sqft11508 Nassau Dr, Knoxville, TN 37934For SaleMLS ID #1342473, David Horner, Realty Executives Associates. East Tennessee Realtors
- $690,0005 bd4 ba3.6k sqft901 Harbour Shore Dr, Knoxville, TN 37934For SaleMLS ID #1342459, Haley Jones, eXp Realty, LLC. East Tennessee Realtors
- $699,0004 bd4 ba3.5k sqft1330 Berkley Hills Ln, Powell, TN 37849For SaleMLS ID #1342908, Robin Paton, United Real Estate Solutions. East Tennessee Realtors
- $649,0004 bd4 ba2.8k sqft1336 Zachary Taylor Rd, Knoxville, TN 37922For SaleMLS ID #1341596, Oleg Cheban, Realty Executives Associates. East Tennessee Realtors
- $695,0005 bd3 ba3.4k sqft3900 McKamey Rd, Knoxville, TN 37921For SaleMLS ID #1345945, Crystal McNamee, Park + Alley. East Tennessee Realtors
- $450,0004 bd3 ba3.4k sqft124 Orchard Cir, Oak Ridge, TN 37830For SaleMLS ID #1348753, Angie Queen, United Real Estate Solutions. East Tennessee Realtors
- $729,9004 bd3 ba3.7k sqft8129 Ainsworth Dr, Knoxville, TN 37909For SaleMLS ID #3119517, Daniel Green. RealTracs MLS as distributed by MLS GRID
- $739,0004 bd3 ba3.6k sqft10019 Castleglen Ln, Knoxville, TN 37922For SaleMLS ID #1347678, Bailey Woody, Realty Executives Associates. East Tennessee Realtors
- $669,9004 bd3 ba3.3k sqft4623 Alan Springs Ln, Knoxville, TN 37938For SaleMLS ID #1335674, Kimberly Davis, Realty Executives Associates. East Tennessee Realtors
- $874,0004 bd3 ba2.7k sqft5226 Luttrell Rd, Knoxville, TN 37918For SaleMLS ID #1347611, Mary Friesen, Pathway Realty. East Tennessee Realtors
