4BR/3BA Basement Rancher on 1.7 acres. New Construction and Move-In-Ready. Master on the main with spa inspired walk-in tile shower and free-standing tub steps away from a generous walk-in
closet. Open-concept living connects the kitchen, dining, and living areas. Kitchen features an enormous eat-in island with storage on each side, soft-close cabinets, farm sink. Prepped for a gas cooktop/range. Enjoy
the peaceful view on the oversized covered back balcony including fan and can lights. 2 Car garage on the main level. Finished walk out basement features 1 BR/1BA, additional one car garage with extra area perfect for a workshop or weightroom, plumbed for a wet bar, spacious flex room ideal for a theatre or den/study, two additional storage closets. Imagine the family time that could be extended from the long basement rec room to outside on the huge back deck mirroring the balcony above. Property boasts upgraded lighting pkg, AV Smart Panel, pre-wiring for exterior cameras. Professional landscaping with irrigation system and tankless water heater add to the thoughtful finishes throughout. 11 Miles to Univ. of TN. Seller is offering a $2,500 appliance allowance for microwave, dishwasher, & range. Please note that Virtual Staging was used on some of the images shown on this listing. Floors plans are approximate. Buyer to verify measurements.
Pending
Price cut: $20K (7/12)
$669,900
4623 Alan Springs Ln, Knoxville, TN 37938
4beds
3,317sqft
Single Family Residence
Built in 2026
1.7 Acres Lot
$668,500 Zestimate®
$202/sqft
$7/mo HOA
What's special
- 132 days |
- 991 |
- 68 |
Zillow last checked:
Listing updated:
Listed by:
Kimberly Davis 865-333-1882,
Realty Executives Associates 865-588-3232
Source: East Tennessee Realtors,MLS#: 1335674
Facts & features
Interior
Bedrooms & bathrooms
- Bedrooms: 4
- Bathrooms: 3
- Full bathrooms: 3
Rooms
- Room types: Bonus Room
Heating
- Central, Natural Gas, Electric
Cooling
- Central Air, Ceiling Fan(s)
Appliances
- Included: Tankless Water Heater, Dishwasher, Disposal, Microwave, Range, Self Cleaning Oven
Features
- Walk-In Closet(s), Kitchen Island, Breakfast Bar, Eat-in Kitchen, Bonus Room
- Flooring: Vinyl
- Windows: Windows - Vinyl, ENERGY STAR Qualified Windows
- Basement: Walk-Out Access,Finished
- Has fireplace: No
- Fireplace features: None
Interior area
- Total structure area: 3,317
- Total interior livable area: 3,317 sqft
Property
Parking
- Total spaces: 3
- Parking features: Garage Faces Side, Garage Door Opener, Attached, Basement, Main Level
- Attached garage spaces: 3
Features
- Exterior features: Irrigation System, Prof Landscaped, Balcony
- Has view: Yes
- View description: Other
Lot
- Size: 1.7 Acres
- Features: Irregular Lot
Details
- Parcel number: 028EM036
Construction
Type & style
- Home type: SingleFamily
- Architectural style: Traditional
- Property subtype: Single Family Residence
Materials
- Vinyl Siding, Brick
Condition
- Year built: 2026
Utilities & green energy
- Sewer: Public Sewer
- Water: Public
Community & HOA
Community
- Security: Smoke Detector(s)
- Subdivision: Bethany Springs
HOA
- Has HOA: Yes
- HOA fee: $85 annually
Location
- Region: Knoxville
Financial & listing details
- Price per square foot: $202/sqft
- Tax assessed value: $33,000
- Annual tax amount: $128
- Date on market: 5/31/2026
Estimated market value
$668,500
$635,000 - $702,000
$3,386/mo
Price history
| Date | Event | Price |
|---|---|---|
| 8/9/2026 | Pending sale | $669,900$202/sqft |
Source:  East Tennessee Realtors #1335674 Report a problem East Tennessee Realtors #1335674 Report a problem | ||
| 7/12/2026 | Price change | $669,900-2.9%$202/sqft |
Source: East Tennessee Realtors #1335674 Report a problem | ||
| 6/25/2026 | Price change | $689,900-1.4%$208/sqft |
Source: East Tennessee Realtors #1335674 Report a problem | ||
| 5/31/2026 | Listed for sale | $699,900$211/sqft |
Source: East Tennessee Realtors #1335674 Report a problem | ||
| 5/6/2026 | Pending sale | $699,900$211/sqft |
Source: East Tennessee Realtors #1335674 Report a problem | ||
| 4/10/2026 | Listed for sale | $699,900$211/sqft |
Source: East Tennessee Realtors #1335674 Report a problem | ||
Public tax history
| Year | Property taxes | Tax assessment |
|---|---|---|
| 2025 | $128 | $8,250 |
| 2024 | $128 | $8,250 |
| 2023 | $128 | $8,250 |
| 2022 | $128 -26.9% | $8,250 |
| 2021 | $175 | $8,250 -75% |
| 2020 | $175 | $33,000 |
| 2019 | $175 | $33,000 |
| 2018 | $175 | -- |
| 2017 | $175 -8.4% | $8,250 |
| 2016 | $191 | -- |
| 2015 | $191 | -- |
| 2014 | $191 -0.2% | -- |
| 2013 | $191 +8.1% | -- |
| 2012 | $177 | -- |
| 2011 | $177 | $7,500 |
| 2010 | $177 | $7,500 |
Find assessor info on the county website
Monthly payment
Est. payment
Payment breakdown
Explore the cost of this home by adjusting the details. Changes won't be saved.Climate risks
Neighborhood: 37938
Nearby schools
GreatSchools rating
- 7/10Halls Elementary SchoolGrades: PK-5Distance: 1.2 mi
- 5/10Halls Middle SchoolGrades: 6-8Distance: 1.2 mi
- 5/10Halls High SchoolGrades: 9-12Distance: 1.2 mi
Schools provided by the listing agent
- Elementary: Halls
- Middle: Halls
- High: Halls
Source: East Tennessee Realtors. This data may not be complete. We recommend contacting the local school district to confirm school assignments for this home.
- $358,700-- bd-- ba-- sqft4624 Alan Springs Ln, Knoxville, TN 37938Off Market
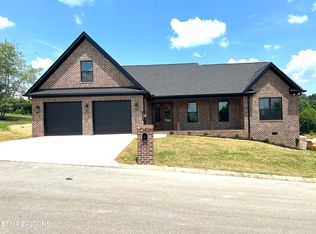
- $599,9004 bd3 ba2.4k sqft4615 Alan Springs Ln, Knoxville, TN 37938Sold

- $599,9004 bd3 ba2.4k sqft4615 Alan Springs Ln LOT 38, Knoxville, TN 37938Sold
- $388,800-- bd-- ba-- sqft4535 McCloud Springs Ln, Knoxville, TN 37938Off Market
- $660,0004 bd3 ba2.8k sqft4619 Alan Springs Ln, Knoxville, TN 37938Sold
- $660,0004 bd3 ba2.8k sqft4619 Alan Springs Ln LOT 37, Knoxville, TN 37938Sold
- $120,0003.66 acresAlan Springs Ln, Knoxville, TN 37938Sold
- $579,0003 bd1 ba2.1k sqft4611 Alan Springs Ln, Knoxville, TN 37938Off Market
A local agent can set up tours, give advice and negotiate with sellers.
A local lender can help you make sure your offer is ready when you are.
Similar homes
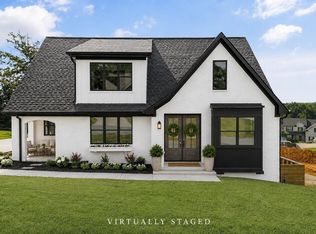
- $695,0003 bd3 ba2.4k sqft4600 Alan Springs Ln, Knoxville, TN 37938For Sale
 MLS ID #1349033, Jacquie Litton, Real Broker. East Tennessee Realtors
 - $649,9004 bd3 ba2.9k sqft7901 Scenic View Dr, Knoxville, TN 37938For Sale
 MLS ID #1337910, Lisa L. Campbell, Wallace. East Tennessee Realtors
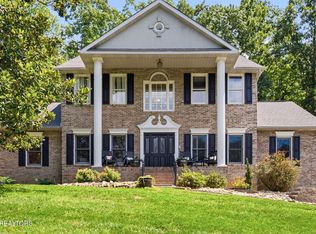
 - $799,9004 bd4 ba3.3k sqft6809 Resolute Rd, Knoxville, TN 37918For Sale
 MLS ID #1351079, Andy Mason, Elite Realty. East Tennessee Realtors
 - $809,0004 bd3 ba2.7k sqft5226 Luttrell Rd, Knoxville, TN 37918For Sale
 MLS ID #1347611, Mary Friesen, Pathway Realty. East Tennessee Realtors
 - $629,0003 bd3 ba2.5k sqft7918 Barker Rd, Corryton, TN 37721For SaleMLS ID #1337030, Trey Bayne, Solid Rock Realty. East Tennessee Realtors
- $424,0004 bd3 ba2.7k sqft8137 Chapel Hill Ln, Knoxville, TN 37938For SaleMLS ID #1341225, Brandon Ross, Woody Creek Realty, LLC. East Tennessee Realtors
- $475,0003 bd3 ba1.8k sqft8121 Chapel Hill Ln, Knoxville, TN 37938For Sale
 MLS ID #3304466, Cory King. RealTracs MLS as distributed by MLS GRID
 - $639,9004 bd3 ba3.2k sqft602 Greenwood Dr, Clinton, TN 37716For SaleMLS ID #1347663, Angie Rhyne, Crye-Leike Realtors South, Inc.. East Tennessee Realtors
- $689,0004 bd3 ba2.9k sqft10850 Hunters Knoll Ln, Knoxville, TN 37932For SaleMLS ID #1346286, Kathi Browne, Wallace. East Tennessee Realtors
- $799,9004 bd3 ba2.9k sqft6414 Pine Grove Rd, Knoxville, TN 37914For SaleMLS ID #3317272, Nic Nicaud. RealTracs MLS as distributed by MLS GRID
- $689,9004 bd3 ba2.9k sqft8017 Little Joe Rd, Powell, TN 37849For SaleMLS ID #1342746, Oleg Cheban, Realty Executives Associates. East Tennessee Realtors
- $507,5003 bd2 ba1.9k sqft3437 Windmead Ln, Knoxville, TN 37938For SaleMLS ID #1341637, Chris Bailes Hauck, Realty Executives Associates. East Tennessee Realtors
- $660,0005 bd3 ba3k sqft2515 Timber Highlands Ln, Knoxville, TN 37932For SaleMLS ID #1339979, Andi Dubois, Keller Williams Signature. East Tennessee Realtors
- $444,0004 bd3 ba2.5k sqft2010 Martha Berry Dr, Knoxville, TN 37918For SaleMLS ID #1329128, Kevin Dyke, Realty Executives Associates. East Tennessee Realtors
- $669,0004 bd4 ba2.3k sqft8004 Burges Fall Ln, Knoxville, TN 37931For SaleMLS ID #1327704, Gloria Deathridge, Realty Executives Associates. East Tennessee Realtors
- $649,9006 bd4 ba3.4k sqft11045 Hunters Knoll Ln, Knoxville, TN 37932For SaleMLS ID #1343926, ReShanta Hazelbaker, Harris Realty. East Tennessee Realtors
- $775,0005 bd3 ba3.9k sqft806 River Dr, Blaine, TN 37709For SaleMLS ID #1331953, Traci Greene, Wallace. East Tennessee Realtors
- $865,0004 bd4 ba3k sqft2704 River Island Blvd, Kodak, TN 37764For Sale
 MLS ID #712573, Janet Renea Norton, Greater Impact Realty Lakeway. Lakeway Area AOR
 - $649,9004 bd3 ba2.9k sqft1125 Hamilton Farm Ln, Knoxville, TN 37932For SaleMLS ID #1343353, Davyd Markevych, Realty Executives Associates. East Tennessee Realtors
- $545,0003 bd3 ba2.1k sqft9608 Asheville Hwy, Strawberry Plains, TN 37871For SaleMLS ID #1350760, Michael Darby, ReMax Preferred Properties, In. East Tennessee Realtors
