Skip main navigation
Sold for $660,000
  • $660,000

    4619 Alan Springs Ln, Knoxville, TN 37938

    4beds
    2,807sqft
    Single Family Residence
    Built in 2026
    1.02 Acres Lot
    $663,000 Zestimate®
    $235/sqft
    $3,247 Estimated rent

    Home value

    $663,000

    $630,000 - $696,000

    $3,247/mo

    Zestimate® history
    Loading
    Loading...

    Owner options

    List your home for rent

    $3,247/mo

    Rent Zestimate®

    Find your next renter with Zillow Rental Manager. Plus, with online applications, you can quickly screen prospective tenants – for free.

    Learn more

    $3,247/mo

    Rent Zestimate®

    Refinance and save

    $3,889/mo

    Est. payment

    Refinancing to a lower rate could help reduce your monthly payments and save thousands over the life of the loan.

    See today's rates

    $3,889/mo

    Est. payment

    Explore your selling options

    Work with a Zillow partner agent

    Leverage their expertise and Zillow's premium Showcase listings to get your home seen by more buyers.

    Get started

    List with your own agent

    Get your home in front of millions of buyers by listing it on Zillow.

    Learn how to do it

    Sell it yourself

    Take full control of how buyers see your home on Zillow by listing For Sale by Owner (FSBO).

    List your home

    What's special

    Walk-in tile showerCovered front porchExtra storageHuge closetCharming kitchenSs appliancesHardwood flooring
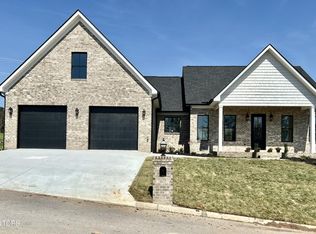
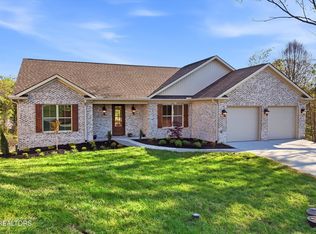
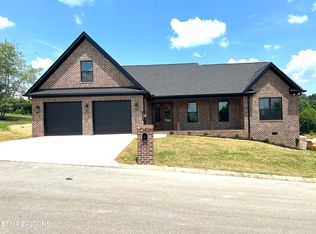

    4BR/3BA New Construction beauty on over 1 acre and irrigation system. 2nd Flr features a Lg Bonus room w/ separate bedroom and beautifully tiled full bath. Master on the main w/ huge closet, meticulously designed master bath includes walk-in tile shower and free-standing tub. Extra Storage is a key feature from the dreamy walk-in pantry w/ cabinets, enormous laundry room and crawl space with double doors. Charming kitchen w/ oversized eat-in island w/ tons of soft close cabinets, SS appliances, Upgraded lighting pkg, AV Smart Panel, and Hardwood flooring, Covered front porch and back deck which includes a fan and can lights. Please note that Virtual Staging was used on some of the images shown on this listing. Floors plans are approximate. Buyer to verify measurements. **Seller is offering a $3,500 credit to Buyers towards Master Closet Treatments with acceptable offer.

    Zillow last checked:

    Listing updated:

    Listed by:

    Kimberly Davis 865-333-1882,

    Realty Executives Associates

    Bought with:

    Ruthie Lyons, 347460

    Realty Executives Associates

    Source: East Tennessee Realtors,MLS#: 1324655MLS Logo

    Facts & features

    Interior

    Bedrooms & bathrooms
    • Bedrooms: 4
    • Bathrooms: 3
    • Full bathrooms: 3
    Rooms
    • Room types: Bonus Room
    Heating
    • Central, Natural Gas, Electric
    Cooling
    • Central Air, Ceiling Fan(s)
    Appliances
    • Included: Tankless Water Heater, Dishwasher, Disposal, Microwave, Range, Refrigerator, Self Cleaning Oven
    Features
    • Walk-In Closet(s), Kitchen Island, Pantry, Breakfast Bar, Eat-in Kitchen, Bonus Room
    • Flooring: Carpet, Hardwood, Tile
    • Windows: Windows - Vinyl, ENERGY STAR Qualified Windows
    • Basement: Crawl Space
    • Has fireplace: No
    • Fireplace features: None
    Interior area
    • Total structure area: 2,807
    • Total interior livable area: 2,807 sqft

    Property

    Parking
    • Total spaces: 2
    • Parking features: Garage Door Opener, Attached
    • Attached garage spaces: 2
    Features
    • Exterior features: Irrigation System
    • Has view: Yes
    • View description: Other
    Lot
    • Size: 1.02 Acres
    • Features: Irregular Lot
    Details
    • Parcel number: 028EM037

    Construction

    Type & style
    • Home type: SingleFamily
    • Architectural style: Traditional
    • Property subtype: Single Family Residence
    Materials
    • Vinyl Siding, Brick
    Condition
    • Year built: 2026

    Utilities & green energy

    • Sewer: Public Sewer
    • Water: Public

    Community & HOA

    Community
    • Security: Smoke Detector(s)
    • Subdivision: Bethany Springs
    HOA
    • Has HOA: Yes
    • HOA fee: $85 annually
    Location
    • Region: Knoxville

    Financial & listing details

    • Price per square foot: $235/sqft
    • Tax assessed value: $33,000
    • Annual tax amount: $128
    • Date on market: 12/20/2025

    Price history

    DateEventPrice
    4/30/2026Sold$660,000-2.9%$235/sqft
    Source: East Tennessee Realtors #1324655 Report a problem
    4/7/2026Pending sale$679,900$242/sqft
    Source: East Tennessee Realtors #1324655 Report a problem
    3/10/2026Price change$679,900-2.9%$242/sqft
    Source: East Tennessee Realtors #1324655 Report a problem
    12/20/2025Listed for sale$699,900$249/sqft
    Source: East Tennessee Realtors #1324655 Report a problem
    11/19/2025Listing removed$699,900$249/sqft
    Source: East Tennessee Realtors #1317645 Report a problem
    10/5/2025Listed for sale$699,900$249/sqft
    Source: East Tennessee Realtors #1317645 Report a problem

    Public tax history

    YearProperty taxesTax assessment
    2025$128 $8,250
    2024$128 $8,250
    2023$128 $8,250
    2022$128 -26.9%$8,250
    2021$175 $8,250 -75%
    2020$175 $33,000
    2019$175 $33,000
    2018$175 --
    2017$175 -8.4%$8,250
    2016$191 --
    2015$191 --
    2014$191 -0.2%--
    2013$191 +8.1%--
    2012$177 --
    2011$177 $7,500
    2010$177 $7,500
    Find assessor info on the county website

    Neighborhood: 37938

    Nearby schools

    GreatSchools rating
    Schools provided by the listing agent
    • Elementary: Halls
    • Middle: Halls
    • High: Halls

    Source: East Tennessee Realtors. This data may not be complete. We recommend contacting the local school district to confirm school assignments for this home.

    Get pre-qualified for a loan
    At Zillow Home Loans, we can pre-qualify you in as little as 5 minutes with no impact to your credit score.

    An equal housing lender. NMLS #10287.