Welcome to 5603 Belle Maison, a beautifully crafted new construction home in South Knoxville offering 3,315 square feet of thoughtfully designed living space. Built by TWGLA, LLC (The Wright Group Larry & Ann, LLC), this spacious residence showcases quality craftsmanship, timeless curb appeal, and a floor plan designed for modern living. Located next to 5602 Belle Maison, this home features an expanded layout and a dedicated theatre room, creating the perfect space for entertaining, relaxing, or hosting game-day gatherings. With generous living areas, stylish finishes, and added flexibility throughout, 5603 Belle Maison offers a rare opportunity to own a beautifully built home in a convenient Knoxville location near shopping, dining, downtown, and the University of Tennessee.
Active
$799,990
5603 Belle Maison Ln, Knoxville, TN 37920
4beds
3,315sqft
Single Family Residence, Residential
Built in 2026
0.76 Acres Lot
$-- Zestimate®
$241/sqft
$21/mo HOA
What's special
Stylish finishesSpacious residenceTimeless curb appealExpanded layoutDedicated theatre roomAdded flexibility throughout
- 170 days |
- 379 |
- 13 |
Zillow last checked:
Listing updated:
Listed by:
Kendal Vickers 615-475-5616,
Compass Tennessee, LLC 615-475-5616
Source: RealTracs MLS as distributed by MLS GRID,MLS#: 3146726
Facts & features
Interior
Bedrooms & bathrooms
- Bedrooms: 4
- Bathrooms: 4
- Full bathrooms: 4
- Main level bedrooms: 4
Heating
- Electric
Cooling
- Electric
Appliances
- Included: Dishwasher, Disposal, Microwave, Refrigerator
Features
- Flooring: Vinyl
- Basement: None
Interior area
- Total structure area: 3,315
- Total interior livable area: 3,315 sqft
- Finished area above ground: 3,315
Property
Parking
- Total spaces: 2
- Parking features: Attached
- Attached garage spaces: 2
Features
- Levels: One
- Stories: 2
Lot
- Size: 0.76 Acres
- Dimensions: 45.22 x 263.93 x IRR
Details
- Parcel number: 147KK009
- Special conditions: Standard
Construction
Type & style
- Home type: SingleFamily
- Property subtype: Single Family Residence, Residential
Materials
- Brick
Condition
- New construction: Yes
- Year built: 2026
Utilities & green energy
- Sewer: Public Sewer
- Water: Public
- Utilities for property: Electricity Available, Water Available
Community & HOA
Community
- Subdivision: Barineau Hills Phase 2
HOA
- Has HOA: Yes
- HOA fee: $250 annually
Location
- Region: Knoxville
Financial & listing details
- Price per square foot: $241/sqft
- Annual tax amount: $101
- Date on market: 3/10/2026
- Electric utility on property: Yes
Estimated market value
Not available
Estimated sales range
Not available
Not available
Price history
| Date | Event | Price |
|---|---|---|
| 3/10/2026 | Listed for sale | $799,990$241/sqft |
Source:  RealTracs MLS as distributed by MLS GRID #3146726 Report a problem RealTracs MLS as distributed by MLS GRID #3146726 Report a problem | ||
Public tax history
Tax history is unavailable.
Monthly payment
Est. payment
Payment breakdown
Explore the cost of this home by adjusting the details. Changes won't be saved.Climate risks
Neighborhood: 37920
Nearby schools
GreatSchools rating
- 7/10Mt Olive Elementary SchoolGrades: PK-5Distance: 2.1 mi
- 4/10South Doyle Middle SchoolGrades: 6-8Distance: 5.1 mi
- 3/10South Doyle High SchoolGrades: 9-12Distance: 3.1 mi
Schools provided by the listing agent
- Elementary: Mt Olive Elementary
- Middle: South Doyle Middle School
- High: South Doyle High School
Source: RealTracs MLS as distributed by MLS GRID. This data may not be complete. We recommend contacting the local school district to confirm school assignments for this home.
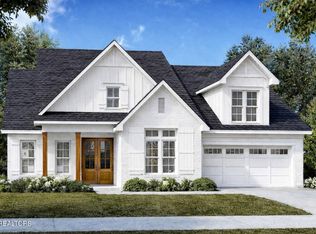
- $679,9004 bd4 ba2.4k sqft5602 Belle Maison Ln, Knoxville, TN 37920New Construction
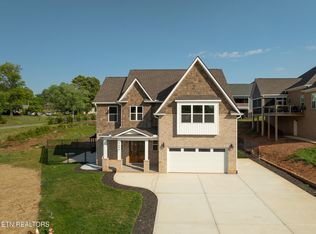
- $629,9004 bd4 ba2.5k sqft5606 Belle Maison Ln, Knoxville, TN 37920For Sale
- $659,0004 bd3 ba2.7k sqft5627 Belle Maison Ln, Knoxville, TN 37920Sold

- $254,1003 bd1 ba1.1k sqft3505 Tipton Station Rd, Knoxville, TN 37920Off Market
- $455,3003 bd3 ba2k sqft3925 S Lake Blvd, Knoxville, TN 37920Off Market
- $625,0003 bd1 ba2.3k sqft5622 Belle Maison Ln, Knoxville, TN 37920Sold
- $496,2003 bd2 ba2.3k sqft3612 S Creek Rd, Knoxville, TN 37920Off Market
- $477,5003 bd2 ba1.9k sqft3618 S Creek Rd, Knoxville, TN 37920Off Market
A local agent can set up tours, give advice and negotiate with sellers.
A local lender can help you make sure your offer is ready when you are.
Similar homes
- $780,0006 bd4 ba3.4k sqft3636 S Creek Rd, Knoxville, TN 37920For Sale

 MLS ID #1339663, Albina Bordei, The Real Estate Firm, Inc.. East Tennessee Realtors
 - $797,0004 bd3 ba3.6k sqft3304 SW Timberlake Dr, Knoxville, TN 37920For Sale

 MLS ID #3232705, Jennifer Jackson. RealTracs MLS as distributed by MLS GRID
 - $679,9004 bd4 ba2.4k sqft5602 Belle Maison Ln, Knoxville, TN 37920New ConstructionMLS ID #1326066, Stephanie Tipton, Compass Tennessee, LLC. East Tennessee Realtors
- $799,9904 bd3 ba2.4k sqft2014 Island Home Ave SE, Knoxville, TN 37920New Construction
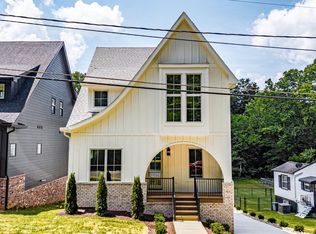 MLS ID #1342098, Austin Lupercio, United Real Estate Solutions. East Tennessee Realtors
 - $799,9004 bd4 ba3.3k sqft6809 Resolute Rd, Knoxville, TN 37918For SaleMLS ID #1351079, Andy Mason, Elite Realty. East Tennessee Realtors
- $775,0004 bd3 ba2.7k sqft330 Roddy Branch Rd, Rockford, TN 37853New ConstructionMLS ID #1343220, Liz Lacey, Connell Properties, Inc.. East Tennessee Realtors
- $759,9004 bd3 ba3k sqft2237 Sea Horse Rd, Knoxville, TN 37932For SaleMLS ID #1353030, Quint C. Bourgeois, Realty Executives Associates. East Tennessee Realtors
- $699,0004 bd3 ba3.2k sqft4301 Falcon Ridge Way, Knoxville, TN 37921For SaleMLS ID #1349582, Melisa Lee Phillips, Alco Builders & Realty Co. East Tennessee Realtors
- $899,9005 bd5 ba3.5k sqft12801 Peach View Dr, Knoxville, TN 37922For SaleMLS ID #3302098, Megan Thomas. RealTracs MLS as distributed by MLS GRID
- $849,9004 bd3 ba3.9k sqft405 Midshipman Ln, Knoxville, TN 37934For SaleMLS ID #1351235, Lauren Farmer, Avison Young. East Tennessee Realtors
- $740,0004 bd3 ba2.8k sqft436 Woodgate Dr, Maryville, TN 37804For SaleMLS ID #1344529, Nilsa Alvarez, eXp Realty, LLC. East Tennessee Realtors
- $--3 bd1 ba1.7k sqft7127 Gentle Rain Rd, Knoxville, TN 37920AuctionServiceLink Auction
- $589,9004 bd3 ba2.9k sqft7618 Drake Ln, Knoxville, TN 37924For SaleMLS ID #3527560, Whitney Hogan. RealTracs MLS as distributed by MLS GRID
- $870,0005 bd5 ba3.3k sqft8117 Carolina Cherry Ln Lot 5, Knoxville, TN 37919New ConstructionMLS ID #3186428, Jeff Grebe. RealTracs MLS as distributed by MLS GRID
- $879,9004 bd4 ba3.1k sqft9912 Alani Hill Way, Knoxville, TN 37922New ConstructionMLS ID #1334870, Chad Copenhaver, Keller Williams Signature. East Tennessee Realtors
- $795,0004 bd5 ba2.9k sqft11910 Black Rd, Knoxville, TN 37932New ConstructionMLS ID #1331565, Steffanie Breiner, Sail Away Homes & Land. East Tennessee Realtors
- $799,9004 bd3 ba2.7k sqftLOT 10 Boston Ivy Ln, Knoxville, TN 37932New ConstructionEast Tennessee Realtors
- $699,0005 bd4 ba2.3k sqft944 Irwin St, Knoxville, TN 37917For SaleMLS ID #1352044, Frank Goswitz, EXP Realty, LLC. East Tennessee Realtors
- $728,5954 bd3 ba2.6k sqft8867 Dancing Bear Ln, Knoxville, TN 37923New ConstructionMLS ID #1324278, Brandy Lydon, Volunteer Realty. East Tennessee Realtors
- $680,5004 bd4 ba2.4k sqft8626 Dancing Bear Ln, Knoxville, TN 37923New ConstructionMLS ID #1350898, Brandy Lydon, Volunteer Realty. East Tennessee Realtors
