MOVE-IN READY -- and this is one you truly need to see in person! Thoughtfully designed with custom finishes and details throughout, this is anything but your ordinary spec home. From the beautifully appointed butler's pantry to the custom built-in wood storage surrounding the fireplace, every element was selected with both style and everyday living in mind.
Privately situated on .68 acres with a creek bordering the backyard, this 4-bedroom, 3-bath home offers a thoughtfully designed floor plan with the primary suite, two additional bedrooms, and two full baths all on the main level.
The heart of the home is the open-concept kitchen and living space, featuring a large island, butler's pantry, solid-surface countertops, tile backsplash, and abundant cabinetry. The living room is anchored by a custom wood-burning fireplace with a distinctive accent wall and built-in wood storage, creating a warm and inviting focal point. High-end white oak LVP flooring flows throughout the home.
Step outside to the covered back porch, accessible from both the living area and primary bedroom. It's the perfect spot for morning coffee, entertaining, or simply enjoying the peaceful, private setting and creek bordering the backyard.
The spacious primary suite features a beautiful walk-in tile shower and direct access to the covered back porch. Upstairs, a private fourth bedroom and full bath provide a flexible space perfect for guests, a home office, teen suite, or additional living area.
One of the home's standout features is the huge unfinished walk-in crawlspace, offering an abundance of storage and exciting potential for a workshop, hobby area, or future expansion.
Additional highlights include a side-entry garage, LP SmartSide siding, high-end finishes, and thoughtful storage throughout. Enjoy the privacy and tranquility of this tucked-away setting while remaining conveniently close to shopping, dining, schools, Pellissippi Parkway, Knoxville, and Maryville.
This home is finished, move-in ready, and truly deserves to be seen in person. The photos capture the beauty, but the quality, custom details, and thoughtful design are even better in person.
A second new-construction home with a similar floor plan is also planned next door at 326 Roddy Branch Road, providing another opportunity to make this
desirable setting your own.
* The photos with grass are AI enhanced. The property has been seeded and strawed and the builder hopes to have grass soon.
Active
Price cut: $9.1K (10/9)
$779,900
330 Roddy Branch Rd, Rockford, TN 37853
4beds
2,769sqft
Single Family Residence
Built in 2026
0.68 Acres Lot
$-- Zestimate®
$282/sqft
$-- HOA
What's special
Large islandSide-entry garageBeautiful walk-in tile showerThoughtful storage throughoutAbundant cabinetryTile backsplashSolid-surface countertops
- 129 days
- 429
- 38
Zillow last checked:
Listing updated:
Listed by:
Liz Lacey 334-663-6741,
Connell Properties, Inc. 865-588-0220
Source: East Tennessee Realtors,MLS#: 1343220
Facts & features
Interior
Bedrooms & bathrooms
- Bedrooms: 4
- Bathrooms: 3
- Full bathrooms: 3
Rooms
- Room types: Bonus Room
Heating
- Central, Electric
Cooling
- Central Air
Appliances
- Included: Dishwasher, Range
Features
- Walk-In Closet(s), Kitchen Island, Pantry, Bonus Room
- Flooring: Tile
- Windows: Insulated Windows
- Basement: Crawl Space
- Number of fireplaces: 1
- Fireplace features: Wood Burning
Interior area
- Total structure area: 2,769
- Total interior livable area: 2,769 sqft
Property
Parking
- Total spaces: 2
- Parking features: Garage Faces Side, Off Street, Main Level
- Garage spaces: 2
Features
- Has view: Yes
- View description: Other
- Waterfront features: Creek
Lot
- Size: 0.68 Acres
- Features: Private, Level
Details
- Parcel number: 009 03110 000
Construction
Type & style
- Home type: SingleFamily
- Architectural style: Other
- Property subtype: Single Family Residence
Materials
- Brick, Frame, Other
Condition
- Under Roof
- New construction: Yes
- Year built: 2026
Utilities & green energy
- Sewer: Public Sewer
- Water: Public
Community & HOA
Community
- Security: Smoke Detector(s)
- Subdivision: Red Valley
Location
- Region: Rockford
Financial & listing details
- Price per square foot: $282/sqft
- Tax assessed value: $60,000
- Annual tax amount: $239
- Date on market: 6/3/2026
Estimated market value
Not available
Estimated sales range
Not available
Not available
Price history
| Date | Event | Price |
|---|---|---|
| 10/9/2026 | Price change | $779,900-1.2%$282/sqft |
Source:  East Tennessee Realtors #1343220 Report a problem East Tennessee Realtors #1343220 Report a problem | ||
| 9/11/2026 | Price change | $789,000+1.8%$285/sqft |
Source: East Tennessee Realtors #1343220 Report a problem | ||
| 6/3/2026 | Listed for sale | $775,000$280/sqft |
Source: East Tennessee Realtors #1343220 Report a problem | ||
Public tax history
| Year | Property taxes | Tax assessment |
|---|---|---|
| 2025 | $239 | $15,000 |
| 2024 | $239 | $15,000 |
| 2023 | $239 | $15,000 |
Find assessor info on the county website
Monthly payment
Est. payment
Payment breakdown
Explore the cost of this home by adjusting the details. Changes won't be saved.Climate risks
Neighborhood: 37853
Nearby schools
Schools provided by the listing agent
- Elementary: Rockford
- Middle: Eagleton
- High: Eagleton
Source: East Tennessee Realtors. This data may not be complete. We recommend contacting the local school district to confirm school assignments for this home.

Similar homes
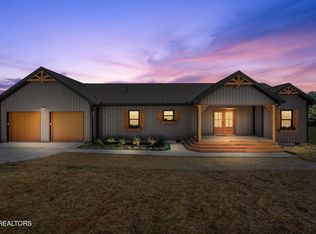
- $775,0003 bd3 ba2.5k sqft629 Winding Creek Way, Walland, TN 37886For Sale

 MLS ID #3609876, Billy Houston. RealTracs MLS as distributed by MLS GRID
 - $775,0004 bd3 ba2.4k sqft2014 Island Home Ave SE, Knoxville, TN 37920Active
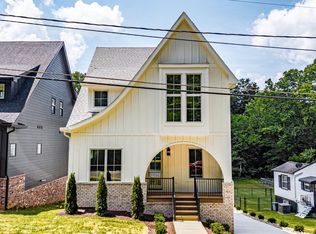
 MLS ID #1342098, Austin Lupercio, United Real Estate Solutions. East Tennessee Realtors
 - $725,0004 bd3 ba2.6k sqft2039 Highlands Ridge Ln, Knoxville, TN 37932Active
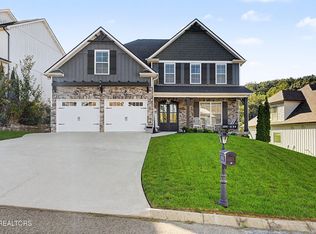 MLS ID #1358331, Melissa Davis, The Ferguson Company. East Tennessee Realtors
 - $700,0004 bd3 ba2.6k sqft2516 Maple Dr, Knoxville, TN 37918For Sale
 MLS ID #3510273, Nic Nicaud. RealTracs MLS as distributed by MLS GRID
 - $629,9004 bd4 ba2.5k sqft5606 Belle Maison Ln, Knoxville, TN 37920ActiveMLS ID #1338533, Kendal Vickers, Compass Tennessee, LLC. East Tennessee Realtors
- $750,0003 bd4 ba2.5k sqft2600 Vucrest Ave SE, Knoxville, TN 37920ActiveMLS ID #1341383, Austin Lupercio, United Real Estate Solutions. East Tennessee Realtors
- $559,9004 bd3 ba2.2k sqft8216 Pickens Gap Rd, Knoxville, TN 37920ActiveMLS ID #1355554, Steve Koleno, Beycome Brokerage Realty, LLC. East Tennessee Realtors
- $785,0005 bd5 ba3.5k sqft1435 Ridge Climber Rd, Knoxville, TN 37922ActiveMLS ID #1349607, Kathy Pryputniewicz, Redfin. East Tennessee Realtors
- $775,0005 bd4 ba2.9k sqft2575 Marshall Pass Rd, Knoxville, TN 37932ActiveMLS ID #1357935, David Ball, Woody Creek Realty, LLC. East Tennessee Realtors
- $824,9004 bd3 ba3.9k sqft405 Midshipman Ln, Knoxville, TN 37934ActiveMLS ID #1351235, Lauren Farmer, Avison Young. East Tennessee Realtors
- $750,0002 bd2 ba1.6k sqft1009 Mabry Hood Rd, Knoxville, TN 37932For SaleMLS ID #3593094, Cheri Spinazzola. RealTracs MLS as distributed by MLS GRID
- $469,9003 bd3 ba2.3k sqft943 Radnor Rd, Maryville, TN 37804ActiveMLS ID #1357565, Crystal Foust, ReMax Preferred Properties, In. East Tennessee Realtors
- $675,0004 bd4 ba3.4k sqft1101 Garrison Ridge Blvd, Knoxville, TN 37922ActiveMLS ID #1344780, Nick Bond, Realty Executives Associates. East Tennessee Realtors
- $859,0004 bd3 ba2.9k sqft10237 Autumn Valley Ln, Knoxville, TN 37922ActiveMLS ID #1352929, Rob Delozier, NextHome Premier Properties. East Tennessee Realtors
- $762,5003 bd3 ba2.5k sqft2609 Clyde Ed Rd, Kodak, TN 37764For SaleMLS ID #3317283, Josh Picquet. RealTracs MLS as distributed by MLS GRID
- $729,0005 bd3 ba2.6k sqft8139 Vassar Ln, Knoxville, TN 37938ActiveMLS ID #1354528, Breanne Grubb, Your Move Realty. East Tennessee Realtors
- $749,9005 bd4 ba2.8k sqft9928 Alani Hill Way, Knoxville, TN 37922For SaleMLS ID #3544058, Wil Glafenhein. RealTracs MLS as distributed by MLS GRID
- $855,0005 bd5 ba3.3k sqft8117 Carolina Cherry Ln, Knoxville, TN 37919ActiveMLS ID #1339217, Jeff Grebe, Weichert REALTORS Advantage Plus. East Tennessee Realtors
- $599,9004 bd4 ba3.2k sqft1617 N Campbell Station Rd, Knoxville, TN 37932ActiveMLS ID #1344848, Gary Koontz, Realty Executives Associates. East Tennessee Realtors
- $675,0004 bd3 ba2.9k sqft1212 Redwood Ave, Maryville, TN 37803ActiveMLS ID #1355076, Troy Galyon, LeConte Realty, LLC. East Tennessee Realtors
