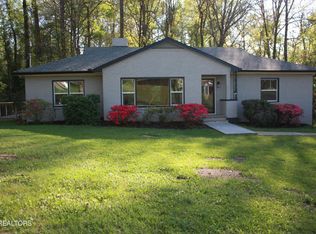
Thoughtfully reimagined 4-bedroom, 2.5-bath home highlighted by three signature spaces: an extraordinary 1,320-sq.-ft. elevated patio/deck, a completely redesigned kitchen, and a new lower-level primary suite. The expansive deck is finished with durable PVC exterior floor tile and contemporary railing, creating exceptional outdoor living space above an oversized 1-car garage and 3-car carport with covered parking for four vehicles. Inside, the redesigned kitchen features a large island, abundant granite countertop space, generous pantry storage, glass-front cabinetry, an LED-lit display area, all-new stainless appliances, pot filler, statement island lighting, and gold-tone fixtures. The lower-level primary suite includes two closets and a spa-inspired bath with marble tile, soaking tub, large shower, dual vanity, and gold-tone finishes. Hardwood floors run throughout much of the home, complemented by a custom pipe-and-cable railing system and ribbon-style foyer light. Major improvements include new siding, windows, doors and plumbing, select updated wiring, and replacement of approximately two-thirds of the drywall. The upper bath preserves its original 1960s tile with a contemporary vanity, mirror, and penny-tile floor. Additional features include a new half bath, separate laundry room, extensive storage, and distinctive lower-level arches.
Active
$559,900
8216 Pickens Gap Rd, Knoxville, TN 37920
4beds
2,268sqft
Single Family Residence
Built in 1970
0.43 Acres Lot
$-- Zestimate®
$247/sqft
$-- HOA
What's special
New half bathLarge islandStatement island lightingPot fillerContemporary railingLarge showerNew siding
- 19 days
- 666
- 60
Zillow last checked:
Listing updated:
Listed by:
Steve Koleno 804-656-5007,
Beycome Brokerage Realty, LLC 804-656-5007
Source: East Tennessee Realtors,MLS#: 1355554
Facts & features
Interior
Bedrooms & bathrooms
- Bedrooms: 4
- Bathrooms: 3
- Full bathrooms: 2
- 1/2 bathrooms: 1
Rooms
- Room types: Bonus Room
Heating
- Central, Forced Air, Natural Gas, Electric
Cooling
- Central Air
Appliances
- Included: Dishwasher, Disposal, Microwave, Range, Refrigerator, Self Cleaning Oven
Features
- Walk-In Closet(s), Bonus Room
- Flooring: Hardwood
- Basement: Walk-Out Access,Finished
- Has fireplace: No
- Fireplace features: None
Interior area
- Total structure area: 2,268
- Total interior livable area: 2,268 sqft
Video & virtual tour
Property
Parking
- Total spaces: 1
- Parking features: Carport, Basement, Detached
- Garage spaces: 1
- Has carport: Yes
Lot
- Size: 0.43 Acres
- Dimensions: 125 x 150
- Features: Other
Details
- Parcel number: 149CB005
Construction
Type & style
- Home type: SingleFamily
- Architectural style: Traditional
- Property subtype: Single Family Residence
Materials
- Frame, Brick
Condition
- Year built: 1970
Utilities & green energy
- Sewer: Septic Tank
- Water: Public
Community & HOA
Community
- Security: Smoke Detector(s)
- Subdivision: Chaparral Estates
Location
- Region: Knoxville
Financial & listing details
- Price per square foot: $247/sqft
- Tax assessed value: $183,800
- Annual tax amount: $714
- Date on market: 9/15/2026
Estimated market value
Not available
Estimated sales range
Not available
Not available
Price history
| Date | Event | Price |
|---|---|---|
| 9/15/2026 | Listed for sale | $559,900+202.6%$247/sqft |
Source:  East Tennessee Realtors #1355554 Report a problem East Tennessee Realtors #1355554 Report a problem | ||
| 9/9/2021 | Sold | $185,000$82/sqft |
Source: East Tennessee Realtors #1164939 Report a problem | ||
| 8/22/2021 | Pending sale | $185,000$82/sqft |
Source: East Tennessee Realtors #1164939 Report a problem | ||
| 8/22/2021 | Price change | $185,000+3.4%$82/sqft |
Source: East Tennessee Realtors #1164939 Report a problem | ||
| 8/6/2021 | Listed for sale | $179,000$79/sqft |
Source: Owner Report a problem | ||
Public tax history
| Year | Property taxes | Tax assessment |
|---|---|---|
| 2025 | $714 | $45,950 |
| 2024 | $714 | $45,950 |
| 2023 | $714 | $45,950 |
| 2022 | $714 +38.6% | $45,950 +89.1% |
| 2021 | $515 | $24,300 -75% |
| 2020 | $515 | $97,200 |
| 2019 | $515 | $97,200 |
| 2018 | $515 | -- |
| 2017 | $515 +0.8% | $24,300 |
| 2016 | $511 | -- |
| 2015 | $511 | -- |
| 2014 | $511 +0% | -- |
| 2013 | $511 -53.7% | -- |
| 2012 | $1,104 | -- |
| 2011 | $1,104 | $22,900 |
| 2010 | $1,104 | $22,900 |
| 2009 | $1,104 -19.2% | $22,900 -7.8% |
| 2008 | $1,367 | $24,850 |
| 2007 | $1,367 | $24,850 |
| 2006 | $1,367 | $24,850 |
| 2005 | $1,367 +2.7% | $24,850 +12.2% |
| 2004 | $1,331 +6.2% | $22,150 |
| 2003 | $1,254 | $22,150 |
| 2002 | -- | $22,150 |
| 2001 | -- | $22,150 +9.9% |
| 2000 | -- | $20,150 |
Find assessor info on the county website
Monthly payment
Est. payment
Payment breakdown
Explore the cost of this home by adjusting the details. Changes won't be saved.Climate risks
Neighborhood: 37920
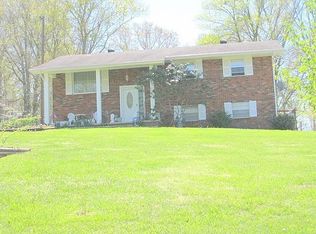
Similar homes
- $580,0004 bd3 ba2.7k sqft504 Locust Hill Ln, Knoxville, TN 37920Active
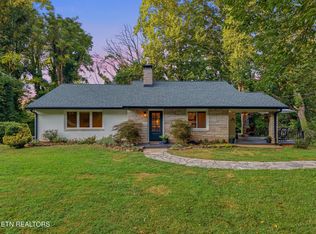
 MLS ID #1354383, Miranda Fritts, Realty Executives Associates. East Tennessee Realtors
 - $569,0004 bd3 ba2.2k sqft10604 Pinedale Dr, Knoxville, TN 37922Active
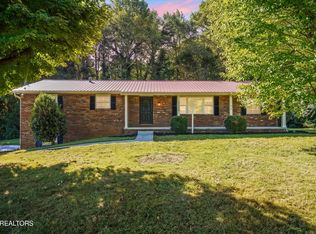 MLS ID #1357266, Jules Justus, Park + Alley. East Tennessee Realtors
 - $399,0004 bd2 ba1.8k sqft7804 Sevierville Pike, Knoxville, TN 37920Active
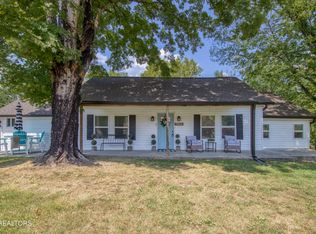 MLS ID #1354413, Lesa Darnell, Wallace. East Tennessee Realtors
 - $439,9004 bd3 ba2.3k sqft5632 Magazine Rd, Knoxville, TN 37920Active
 MLS ID #1332151, Mark T Gibbs, Day & Associates. East Tennessee Realtors
 - $549,0004 bd3 ba1.7k sqft1217 April Dr, Knoxville, TN 37919ActiveMLS ID #1353056, Eunjeong Park, Realty Executives Associates. East Tennessee Realtors
- $575,0005 bd3 ba2.8k sqft912 Naples Rd, Knoxville, TN 37923ActiveMLS ID #1355394, Terri Stewart, Elite Realty. East Tennessee Realtors
- $489,9004 bd3 ba2k sqft1725 Grenada Blvd, Knoxville, TN 37922ActiveMLS ID #1355007, Ashley Finney, The A Team at Realty Executives. East Tennessee Realtors
- $749,0004 bd3 ba2.1k sqft7020 Downing Dr, Knoxville, TN 37909ActiveMLS ID #1357626, Billy Houston, Billy Houston Group, Realty Executives. East Tennessee Realtors
- $469,9003 bd3 ba2.3k sqft943 Radnor Rd, Maryville, TN 37804ActiveMLS ID #1357565, Crystal Foust, ReMax Preferred Properties, In. East Tennessee Realtors
- $619,9004 bd3 ba2.5k sqft8400 Woodbrook Dr, Knoxville, TN 37919ActiveMLS ID #1354592, Jason Huff, Keller Williams Realty. East Tennessee Realtors
- $499,9003 bd2 ba1.2k sqft1004 Phillips Ave, Knoxville, TN 37920ActiveMLS ID #1349970, Pete McClain, Realty Executives Associates. East Tennessee Realtors
- $515,0003 bd3 ba1.6k sqft1717 Polkwright Ln, Knoxville, TN 37919For Sale
 MLS ID #3168276, Carl Young. RealTracs MLS as distributed by MLS GRID
 - $525,0003 bd2 ba2.1k sqft1618 Old Niles Ferry Rd, Maryville, TN 37803ActiveMLS ID #1355923, Millicent Blalock, Wallace. East Tennessee Realtors
- $344,9003 bd2 ba1.4k sqft4109 Woodlawn Pike, Knoxville, TN 37920ActiveMLS ID #1350392, Patrick Harris, Star Realty, Inc.. East Tennessee Realtors
- $629,7004 bd2 ba2.2k sqft442 Russfield Dr, Knoxville, TN 37934ActiveMLS ID #1354641, Krystle McClain, LeConte Realty, LLC. East Tennessee Realtors
- $469,0003 bd3 ba1.9k sqft1508 Arrow Wood Rd, Knoxville, TN 37919ActiveMLS ID #1346867, Michael Wood, Weichert REALTORS Advantage Plus. East Tennessee Realtors
- $350,0003 bd2 ba1.7k sqft4721 W Sunset Rd, Knoxville, TN 37914For SaleMLS ID #3598586, Jenny Fogarty. RealTracs MLS as distributed by MLS GRID
- $469,9005 bd4 ba2.4k sqft1412 Michaels Ln, Knoxville, TN 37912ActiveMLS ID #1354856, Ray Gaudet, Realty Executives Associates. East Tennessee Realtors
- $389,9003 bd2 ba1.5k sqft116 Longvale Dr SE, Knoxville, TN 37920ActiveMLS ID #1351159, Betty Sharits, Realty Executives Associates. East Tennessee Realtors
- $474,9993 bd3 ba2k sqft721 Kephard Cir, Knoxville, TN 37922ActiveMLS ID #1348875, Seth Rigsby, ReMax First. East Tennessee Realtors
