Some homes simply offer more--and this one delivers the space, flexibility, and location that's becoming increasingly hard to find.
Nestled in the highly sought-after Lakemoor Hills neighborhood, this beautifully updated all-brick basement ranch is a rare opportunity for true multi-generational living. Thoughtfully designed with two separate living spaces, it's ideal for extended family, aging parents, adult children, long-term guests, or anyone looking for the convenience of independent living under one roof.
The main level welcomes you with three spacious bedrooms, two full bathrooms, two comfortable living areas, and a beautifully updated open-concept kitchen that naturally becomes the gathering place for everyday living and entertaining.
Downstairs, you'll find a fully functional second living quarters featuring its own kitchen, open living area, bedroom, full bathroom, laundry room, and a large office that could easily serve as a fifth bedroom, fitness room, media room, or hobby space. Whether you're looking for added privacy, room to grow, or flexible spaces that adapt to your lifestyle, this home offers endless possibilities.
Designed with convenience in mind, you'll appreciate the rare combination of two separate driveways, two garages, two kitchens, two laundry areas, and abundant storage--features that make everyday living as practical as it is comfortable.
Located on a generous lot along Knoxville's beloved Dogwood Trail, you'll enjoy one of the city's most desirable neighborhoods while being less than 10 minutes from the University of Tennessee, Downtown Knoxville, and McGhee Tyson Airport. Shopping, restaurants, hospitals, parks, walking trails, and everyday conveniences are all just minutes away.
Move-in ready and thoughtfully updated throughout, this is more than a home--it's a place designed to grow with you through every stage of life. Opportunities like this in Lakemoor Hills don't come along often.
Active
Price cut: $18K (8/8)
$797,000
3304 SW Timberlake Dr, Knoxville, TN 37920
4beds
3,600sqft
:
Get pre-qualified$4,917/mo
Single Family Residence, Residential
Built in 1960
0.76 Acres Lot
$-- Zestimate®
$221/sqft
$5/mo HOA
What's special
Two separate drivewaysLarge officeExtra storageGenerous lotBeautifully updated open-concept kitchenTwo kitchensThree spacious bedrooms
- 62 days |
- 635 |
- 32 |
Zillow last checked:
Listing updated:
Listed by:
Jennifer Jackson 865-693-1111,
Wallace 865-693-1111
Source: RealTracs MLS as distributed by MLS GRID,MLS#: 3232705
Facts & features
Interior
Bedrooms & bathrooms
- Bedrooms: 4
- Bathrooms: 3
- Full bathrooms: 3
Bedroom 1
- Features: Walk-In Closet(s)
- Level: Walk-In Closet(s)
Dining room
- Features: Formal
- Level: Formal
Kitchen
- Features: Pantry
- Level: Pantry
Living room
- Features: Great Room
- Level: Great Room
Other
- Features: Office
- Level: Office
Heating
- Central, Electric, Natural Gas
Cooling
- Central Air, Ceiling Fan(s)
Appliances
- Included: Dishwasher, Microwave, Range, Refrigerator
Features
- Walk-In Closet(s), Pantry, Ceiling Fan(s)
- Flooring: Laminate, Other
- Basement: Finished,Exterior Entry
- Number of fireplaces: 2
- Fireplace features: Gas
Interior area
- Total structure area: 3,600
- Total interior livable area: 3,600 sqft
- Finished area above ground: 2,094
- Finished area below ground: 1,506
Property
Parking
- Total spaces: 3
- Parking features: Garage Door Opener, Attached
- Attached garage spaces: 3
Features
- Levels: Two
- Patio & porch: Patio
Lot
- Size: 0.76 Acres
- Dimensions: 220M x 243M x IRR
- Features: Level, Rolling Slope
- Topography: Level,Rolling Slope
Details
- Parcel number: 122PC036
- Special conditions: Standard
Construction
Type & style
- Home type: SingleFamily
- Architectural style: Traditional
- Property subtype: Single Family Residence, Residential
Materials
- Frame, Other, Brick
Condition
- New construction: No
- Year built: 1960
Utilities & green energy
- Sewer: Septic Tank
- Water: Public
- Utilities for property: Electricity Available, Natural Gas Available, Water Available
Community & HOA
Community
- Security: Smoke Detector(s)
- Subdivision: Roy S Jones
HOA
- Has HOA: Yes
- HOA fee: $60 annually
Location
- Region: Knoxville
Financial & listing details
- Price per square foot: $221/sqft
- Annual tax amount: $1,258
- Date on market: 6/11/2026
- Electric utility on property: Yes
Estimated market value
Not available
Estimated sales range
Not available
Not available
Price history
| Date | Event | Price |
|---|---|---|
| 8/8/2026 | Price change | $797,000-2.2%$221/sqft |
Source:  East Tennessee Realtors #1343953 Report a problem East Tennessee Realtors #1343953 Report a problem | ||
| 7/10/2026 | Price change | $815,000-1.2%$226/sqft |
Source: East Tennessee Realtors #1343953 Report a problem | ||
| 6/11/2026 | Listed for sale | $825,000+10.7%$229/sqft |
Source: East Tennessee Realtors #1343953 Report a problem | ||
| 2/23/2024 | Sold | $745,000-3.9%$207/sqft |
Source:  RealTracs MLS as distributed by MLS GRID #3104203 Report a problem RealTracs MLS as distributed by MLS GRID #3104203 Report a problem | ||
| 10/4/2023 | Pending sale | $774,900$215/sqft |
Source: East Tennessee Realtors #1231467 Report a problem | ||
| 9/22/2023 | Price change | $774,900-3.1%$215/sqft |
Source: East Tennessee Realtors #1231467 Report a problem | ||
| 9/19/2023 | Listed for sale | $799,900$222/sqft |
Source: East Tennessee Realtors #1231467 Report a problem | ||
| 9/6/2023 | Pending sale | $799,900$222/sqft |
Source: East Tennessee Realtors #1231467 Report a problem | ||
| 8/11/2023 | Price change | $799,900-2.4%$222/sqft |
Source: East Tennessee Realtors #1231467 Report a problem | ||
| 7/18/2023 | Price change | $819,900-3.5%$228/sqft |
Source: East Tennessee Realtors #1231467 Report a problem | ||
| 6/26/2023 | Listed for sale | $850,000+139.1%$236/sqft |
Source: East Tennessee Realtors #1231467 Report a problem | ||
| 11/28/2022 | Sold | $355,500$99/sqft |
Source: East Tennessee Realtors #1207025 Report a problem | ||
Public tax history
Tax history is unavailable.
Monthly payment
Est. payment
Payment breakdown
Explore the cost of this home by adjusting the details. Changes won't be saved.Climate risks
Neighborhood: 37920
Nearby schools
GreatSchools rating
- 7/10Mt Olive Elementary SchoolGrades: PK-5Distance: 1.4 mi
- 4/10South Doyle Middle SchoolGrades: 6-8Distance: 4.1 mi
- 3/10South Doyle High SchoolGrades: 9-12Distance: 4.8 mi
Schools provided by the listing agent
- Elementary: Mt Olive Elementary
- Middle: South Doyle Middle School
- High: South Doyle High School
Source: RealTracs MLS as distributed by MLS GRID. This data may not be complete. We recommend contacting the local school district to confirm school assignments for this home.
- $745,0005 bd4 ba3.5k sqft3304 Timberlake Dr, Knoxville, TN 37920Sold

- $651,4003 bd3 ba3.9k sqft3300 Timberlake Dr, Knoxville, TN 37920Off Market
- $599,1005 bd4 ba2.7k sqft2644 Lynbrulee Ln, Knoxville, TN 37920Off Market
- $601,600-- bd-- ba-- sqft2640 Lynbrulee Ln, Knoxville, TN 37920Off Market
- $645,4003 bd3 ba3k sqft26442640 Lynbrulee Ln, Knoxville, TN 37920Off Market
- $589,9004 bd3 ba2.5k sqft3308 Timberlake Dr, Knoxville, TN 37920Sold
- $711,6004 bd4 ba4.1k sqft2636 Lynbrulee Ln, Knoxville, TN 37920Off Market
- $844,0003 bd4 ba4k sqft3301 Timberlake Dr, Knoxville, TN 37920Off Market
A local agent can set up tours, give advice and negotiate with sellers.
A local lender can help you make sure your offer is ready when you are.
Similar homes
- $799,9004 bd4 ba3.3k sqft6809 Resolute Rd, Knoxville, TN 37918For Sale
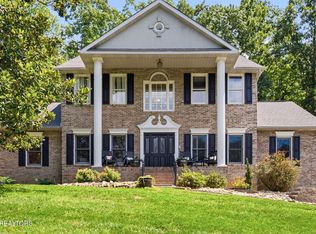
 MLS ID #1351079, Andy Mason, Elite Realty. East Tennessee Realtors
 - $780,0006 bd4 ba3.4k sqft3636 S Creek Rd, Knoxville, TN 37920For Sale
 MLS ID #1339663, Albina Bordei, The Real Estate Firm, Inc.. East Tennessee Realtors
 - $794,9004 bd3 ba3.9k sqft308 Norfolk Dr, Knoxville, TN 37922For Sale
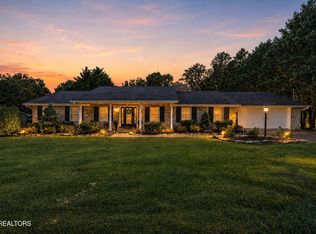 MLS ID #1335562, Jamie Foreman, Realty One Group Ascend. East Tennessee Realtors
 - $725,0004 bd3 ba3.2k sqft4301 Falcon Ridge Way, Knoxville, TN 37921For Sale
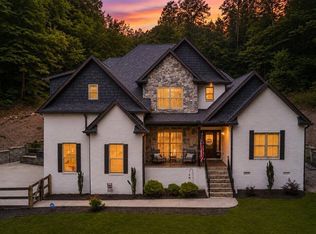 MLS ID #1349582, Melisa Lee Phillips, Alco Builders & Realty Co. East Tennessee Realtors
 - $545,0004 bd3 ba2.3k sqft600 Marston Ln, Knoxville, TN 37920For SaleMLS ID #1350856, Amy Davis, Alliance Sotheby's International. East Tennessee Realtors
- $768,0005 bd3 ba3.6k sqft9229 Topoco Dr, Knoxville, TN 37922For SaleMLS ID #1345428, Patricia Mesa, Keller Williams West Knoxville. East Tennessee Realtors
- $825,0004 bd3 ba2.8k sqft419 Laurel Ridge Ln, Knoxville, TN 37922For SaleMLS ID #1343332, Amie Dodson, NextHome Clinch Valley. East Tennessee Realtors
- $809,0004 bd3 ba2.7k sqft5226 Luttrell Rd, Knoxville, TN 37918For SaleMLS ID #1347611, Mary Friesen, Pathway Realty. East Tennessee Realtors
- $730,0004 bd3 ba3.1k sqft1030 Andover View Ln, Knoxville, TN 37922For SaleMLS ID #1343191, Janet McGlohn, United Real Estate Solutions. East Tennessee Realtors
- $400,0003 bd3 ba2.3k sqft314 W Young High Pike, Knoxville, TN 37920For SaleMLS ID #1345882, Jennifer Cook, Keller Williams Signature. East Tennessee Realtors
- $695,0005 bd3 ba3.4k sqft3900 McKamey Rd, Knoxville, TN 37921For SaleMLS ID #1345945, Crystal McNamee, Park + Alley. East Tennessee Realtors
- $548,0004 bd4 ba3.8k sqft219 Twinleaf Ln, Knoxville, TN 37920For SaleMLS ID #1350315, Hannah Wey, Wallace. East Tennessee Realtors
- $649,9004 bd3 ba2.3k sqft8409 Thornbury Ct, Knoxville, TN 37919For Sale
 MLS ID #3317252, Ashley Wade. RealTracs MLS as distributed by MLS GRID
 - $799,9004 bd3 ba2.9k sqft6414 Pine Grove Rd, Knoxville, TN 37914For SaleMLS ID #3317272, Nic Nicaud. RealTracs MLS as distributed by MLS GRID
- $419,9003 bd3 ba2k sqft6408 Flintrock Cir, Knoxville, TN 37920For SaleMLS ID #1345078, Emma Smith, eXp Realty, LLC. East Tennessee Realtors
- $649,9004 bd4 ba3.4k sqft11469 Goldenview Ln, Knoxville, TN 37932For SaleMLS ID #1351213, Raj Cheema, Southland Brokers. East Tennessee Realtors
- $700,0003 bd3 ba3k sqft2100 Madison Grove Ln, Knoxville, TN 37922For SaleMLS ID #1341932, Michael James Pappas, Wallace. East Tennessee Realtors
- $844,9004 bd3 ba2.9k sqft12200 Yarnell Rd, Knoxville, TN 37932For SaleMLS ID #1342317, Emma Smith, eXp Realty, LLC. East Tennessee Realtors
- $564,9006 bd4 ba2.6k sqft1704 S Forest Dr, Knoxville, TN 37920For SaleMLS ID #1333156, Mindy Newman, Wallace. East Tennessee Realtors
- $899,9004 bd4 ba3.2k sqft436 Laurel Ridge Ln, Knoxville, TN 37922For SaleMLS ID #1343119, Amy Brock Smith, Alliance Sotheby's International. East Tennessee Realtors
