This one-owner, impeccably maintained, and spacious home is a rare find today! Perfectly positioned at the end of a cul-de-sac, on a double lot, with privacy, intriguing gardens, and a perfect location for Knoxville or Maryville!
Upon arriving, you're greeted with captivating perennial gardens, with irrigation, teeming with pollinators, which you can enjoy watching while sitting under the pergola with retractable sunshades.
The open-concept layout with cathedral ceiling is perfect for entertaining; and the split bedroom floor plan with upstairs bonus room and full basement is a perfect fit for a multi-generational family. The spacious master suite features double walk-in closets, ensuite with soaking tub and shower, plus private potty access for your four-legged family member! The kitchen has a great layout for the family chef with plenty of countertop space, walk-in pantry and a top-of-the-line, dual fuel, range that is the center point of the space. (Literally the first thing you notice when you walk in the room!) Finished basement has been used for an office and workshop but could easily be set up for another domicile with exterior access and shower drain already plumbed in the half bath. All appliances and tv's convey, including the whole-house generator, for a truly move-in ready home!
For sale
$545,000
600 Marston Ln, Knoxville, TN 37920
4beds
2,301sqft
Single Family Residence
Built in 2015
0.66 Acres Lot
$-- Zestimate®
$237/sqft
$-- HOA
What's special
Full basementWalk-in pantryIntriguing gardensUpstairs bonus roomSplit bedroom floor planEnd of a cul-de-sacSpacious master suite
- 18 days |
- 1,395 |
- 95 |
Likely to sell faster than
Zillow last checked:
Listing updated:
Listed by:
Amy Davis 865-254-4687,
Alliance Sotheby's International 865-357-3232
Source: East Tennessee Realtors,MLS#: 1350856
Facts & features
Interior
Bedrooms & bathrooms
- Bedrooms: 4
- Bathrooms: 3
- Full bathrooms: 2
- 1/2 bathrooms: 1
Rooms
- Room types: Bonus Room
Heating
- Central, Forced Air, Natural Gas, Electric
Cooling
- Central Air
Appliances
- Included: Gas Range, Dishwasher, Disposal, Dryer, Microwave, Range, Refrigerator, Self Cleaning Oven, Washer
Features
- Walk-In Closet(s), Cathedral Ceiling(s), Pantry, Eat-in Kitchen, Bonus Room
- Flooring: Carpet, Hardwood, Tile
- Windows: ENERGY STAR Qualified Windows, Drapes
- Basement: Walk-Out Access,Partially Finished
- Number of fireplaces: 1
- Fireplace features: Gas Log
Interior area
- Total structure area: 2,301
- Total interior livable area: 2,301 sqft
Property
Parking
- Total spaces: 2
- Parking features: Off Street, Garage Door Opener, Attached, Main Level
- Attached garage spaces: 2
Features
- Exterior features: Gas Grill, Irrigation System
- Has view: Yes
- View description: Trees/Woods
Lot
- Size: 0.66 Acres
- Dimensions: 69.95 x 127.91 x IRR
- Features: Cul-De-Sac, Wooded, Rolling Slope
Details
- Additional structures: Storage
- Parcel number: 137HM009
- Other equipment: Generator
Construction
Type & style
- Home type: SingleFamily
- Architectural style: Traditional
- Property subtype: Single Family Residence
Materials
- Vinyl Siding, Brick
Condition
- Year built: 2015
Utilities & green energy
- Sewer: Public Sewer
- Water: Public
Community & HOA
Community
- Security: Smoke Detector(s)
- Subdivision: Wildwood Gardens Phase V
Location
- Region: Knoxville
Financial & listing details
- Price per square foot: $237/sqft
- Tax assessed value: $261,000
- Annual tax amount: $1,014
- Date on market: 8/6/2026
Estimated market value
Not available
Estimated sales range
Not available
Not available
Price history
| Date | Event | Price |
|---|---|---|
| 8/6/2026 | Listed for sale | $545,000+183.4%$237/sqft |
Source:  East Tennessee Realtors #1350856 Report a problem East Tennessee Realtors #1350856 Report a problem | ||
| 1/29/2016 | Sold | $192,275$84/sqft |
Source: Public Record Report a problem | ||
| 11/9/2015 | Sold | $192,275+3104.6%$84/sqft |
Source: East Tennessee Realtors #921378 Report a problem | ||
| 2/7/2014 | Sold | $6,000$3/sqft |
Source: East Tennessee Realtors #824276 Report a problem | ||
Public tax history
| Year | Property taxes | Tax assessment |
|---|---|---|
| 2025 | $1,014 | $65,250 |
| 2024 | $1,014 | $65,250 |
| 2023 | $1,014 +5.1% | $65,250 +5% |
| 2022 | $965 -7.2% | $62,125 +26.7% |
| 2021 | $1,040 | $49,050 -75% |
| 2020 | $1,040 | $196,200 |
| 2019 | $1,040 | $196,200 -6.7% |
| 2018 | $1,040 | $210,300 +328.7% |
| 2017 | $1,040 -24.9% | $49,050 |
| 2016 | $1,385 | -- |
| 2015 | $1,385 +855.2% | -- |
| 2014 | $145 | -- |
Find assessor info on the county website
Monthly payment
Est. payment
Payment breakdown
Explore the cost of this home by adjusting the details. Changes won't be saved.Climate risks
Neighborhood: 37920
Nearby schools
GreatSchools rating
- 7/10Bonny Kate Elementary SchoolGrades: PK-5Distance: 2.3 mi
- 4/10South Doyle Middle SchoolGrades: 6-8Distance: 2.9 mi
- 3/10South Doyle High SchoolGrades: 9-12Distance: 1.6 mi
Schools provided by the listing agent
- Elementary: Bonny Kate
- Middle: South Doyle
- High: South Doyle
Source: East Tennessee Realtors. This data may not be complete. We recommend contacting the local school district to confirm school assignments for this home.
- $381,2003 bd1 ba1.6k sqft601 Marston Ln, Knoxville, TN 37920Off Market
- $324,9003 bd2 ba1.4k sqft7317 Vahid Rd, Knoxville, TN 37920For Sale

- $343,9503 bd2 ba1.5k sqft605 Marston Ln, Knoxville, TN 37920Sold
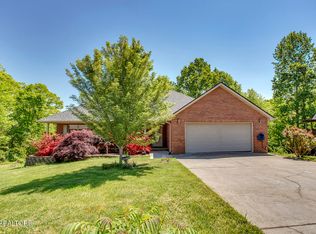
- $495,0004 bd3 ba2.3k sqft7313 Vahid Rd, Knoxville, TN 37920Sold
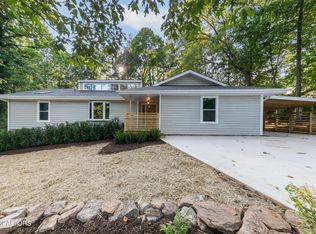
- $400,0003 bd2 ba1.5k sqft609 Marston Ln, Knoxville, TN 37920Off Market
- $357,0003 bd2 ba1.5k sqft7312 Remagen Ln, Knoxville, TN 37920Sold
- $347,1003 bd2 ba1.3k sqft7306 Remagen Ln, Knoxville, TN 37920Off Market
- $379,0004 bd3 ba1.8k sqft7325 Vahid Rd, Knoxville, TN 37920For Sale
A local agent can set up tours, give advice and negotiate with sellers.
A local lender can help you make sure your offer is ready when you are.
Similar homes
- $559,9004 bd3 ba2.9k sqft5401 Summitridge Ln, Knoxville, TN 37921For Sale
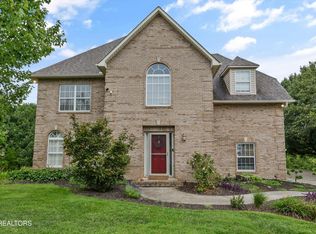
 MLS ID #1352227, Aimee Lee Lucas, ReMax Preferred Properties, In. East Tennessee Realtors
 - $437,0003 bd3 ba2k sqft4847 Briar Rock Ln, Knoxville, TN 37920For Sale
 MLS ID #1346300, Nick DeBord, The Real Estate Firm. East Tennessee Realtors
 - $595,0003 bd3 ba2.2k sqft4110 Ardrock Dr, Knoxville, TN 37914For Sale
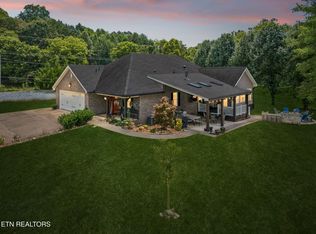 MLS ID #1351972, Michelle Flanigan-Hill, Wallace Nelson Real Estate. East Tennessee Realtors
 - $534,9004 bd4 ba3.1k sqft2718 Chukar Rd, Knoxville, TN 37923For Sale
 MLS ID #1349557, Margaret Peroulas, Brick & Mortar Properties, LLC. East Tennessee Realtors
 - $549,9004 bd3 ba2.1k sqft1001 Paddington Rd, Knoxville, TN 37922For SaleMLS ID #1341319, Joey Smith, Sellers Realty Company, Inc.. East Tennessee Realtors
- $575,0004 bd3 ba2.8k sqft907 Garrison Ridge Blvd, Knoxville, TN 37922For SaleMLS ID #1346864, Susannah B. Dunn, Realty Executives Associates. East Tennessee Realtors
- $365,0003 bd3 ba1.6k sqft6341 Gateway Ln, Knoxville, TN 37920For SaleMLS ID #1350832, Heidi Bird Dog Martin, Your Move Realty. East Tennessee Realtors
- $628,9004 bd3 ba3k sqft1211 Rockley Rd, Knoxville, TN 37932For SaleMLS ID #1352852, Aleex Conner, Realty Executives Associates. East Tennessee Realtors
- $549,9003 bd2 ba1.5k sqft1977 Rays Gap Rd, Sevierville, TN 37876For SaleMLS ID #1349326, Michelle S Williams, Signature Market Realty, LLC. East Tennessee Realtors
- $535,0004 bd3 ba2.2k sqft11316 Silver Springs Dr, Knoxville, TN 37932For Sale By Owner
- $629,9004 bd3 ba2.3k sqft8409 Thornbury Ct, Knoxville, TN 37919For Sale
 MLS ID #3317252, Ashley Wade. RealTracs MLS as distributed by MLS GRID
 - $329,9003 bd2 ba1.5k sqft209 W Moody Ave, Knoxville, TN 37920For SaleMLS ID #1351809, David Parker, Wallace Nelson Real Estate. East Tennessee Realtors
- $489,9004 bd2 ba2.1k sqft104 Latonia Dr, Seymour, TN 37865For SaleMLS ID #3060863, Kyle McNulty. RealTracs MLS as distributed by MLS GRID
- $449,9003 bd3 ba2.1k sqft8511 King Arthur Ln, Knoxville, TN 37923For SaleMLS ID #1540762, Grace Edrington. Greater Chattanooga Realtors
- $495,0003 bd4 ba2.7k sqft3453 Russellwood Dr, Rockford, TN 37853For SaleMLS ID #1349763, Dwight Price, The Dwight Price Group Realty Executives Associates. East Tennessee Realtors
- $499,9004 bd2 ba2k sqft260 Lexington Pl, Sevierville, TN 37862For SaleMLS ID #3509924, Irena McCoy. RealTracs MLS as distributed by MLS GRID
- $449,9003 bd3 ba2.2k sqft2314 Piney Grove Church Rd, Knoxville, TN 37909For SaleMLS ID #3232812, Wil Glafenhein. RealTracs MLS as distributed by MLS GRID
- $425,0004 bd2 ba1.8k sqft616 Kinzel Ave, Maryville, TN 37804For SaleMLS ID #1351129, Amy Davis, Alliance Sotheby's International. East Tennessee Realtors
- $699,0004 bd3 ba3.2k sqft4301 Falcon Ridge Way, Knoxville, TN 37921For SaleMLS ID #1349582, Melisa Lee Phillips, Alco Builders & Realty Co. East Tennessee Realtors
- $599,9004 bd3 ba2.6k sqft9309 Sway Branch Ln, Knoxville, TN 37922For SaleMLS ID #3205596, Annette Sydes. RealTracs MLS as distributed by MLS GRID
