Welcome to 104 Latonia Drive — a beautifully maintained all-brick, single-level home offering over 2,100 sq. ft. of comfortable living space in the heart of Seymour. This 4-bedroom, 2-bath residence blends timeless charm with modern upgrades. Inside, you'll find hardwood floors, arched doorways, a formal dining area complete with tray ceilings, and a spacious split-bedroom floor plan centered around a cozy fireplace. The kitchen features granite countertops, stainless steel appliances, updated flooring, and a pantry while both bathrooms boast new Kohler showers (2022) and fresh flooring. The primary suite offers a relaxing soaking tub and ample closet space.
Recent updates include a brand-new $25,000 roof, new paint throughout most of the home, updated flooring in key areas, a new attic ladder, and did I mention a BRAND NEW ROOF?! The covered back deck, with it's new railing, new steps, and fresh paint is the perfect place to relax on those cool Summer nights. The oversized two-car garage provides extra workspace and storage, perfect for hobbies or projects. Outside, enjoy the large, level backyard with a natural tree-lined privacy barrier — ideal for outdoor gatherings or peaceful evenings.
Conveniently located near Food City, medical offices, dentists, therapists, and the Seymour School System, this home also offers quick access to Sevierville, Pigeon Forge, Gatlinburg, the Smoky Mountain National Park, and downtown Knoxville — giving you small-town charm with big-city convenience.
Call TODAY to schedule you very own private tour!
Active
$489,900
104 Latonia Dr, Seymour, TN 37865
4beds
2,136sqft
Single Family Residence, Residential
Built in 2007
0.59 Acres Lot
$-- Zestimate®
$229/sqft
$13/mo HOA
What's special
Cozy fireplaceStainless steel appliancesSpacious split-bedroom floor planAmple closet spaceHardwood floorsArched doorwaysAll-brick single-level home
- 217 days |
- 810 |
- 59 |
Zillow last checked:
Listing updated:
Listed by:
Kyle McNulty 865-210-4788,
The Real Estate Firm Inc. 865-770-4030
Source: RealTracs MLS as distributed by MLS GRID,MLS#: 3060863
Facts & features
Interior
Bedrooms & bathrooms
- Bedrooms: 4
- Bathrooms: 2
- Full bathrooms: 2
- Main level bedrooms: 4
Dining room
- Features: Formal
- Level: Formal
Kitchen
- Features: Pantry
- Level: Pantry
Other
- Features: Office
- Level: Office
Other
- Features: Utility Room
- Level: Utility Room
Heating
- Central, Electric, Natural Gas
Cooling
- Central Air
Appliances
- Included: Dishwasher, Microwave, Range, Refrigerator
- Laundry: Washer Hookup, Electric Dryer Hookup
Features
- Walk-In Closet(s), Pantry
- Flooring: Carpet, Wood, Vinyl
- Basement: Crawl Space
- Number of fireplaces: 1
- Fireplace features: Gas
Interior area
- Total structure area: 2,136
- Total interior livable area: 2,136 sqft
- Finished area above ground: 2,136
Property
Parking
- Total spaces: 2
- Parking features: Garage Faces Side
- Garage spaces: 2
Features
- Levels: One
- Stories: 1
- Patio & porch: Deck, Porch, Covered
- Has view: Yes
- View description: Mountain(s)
Lot
- Size: 0.59 Acres
- Dimensions: 216.44 x 125.49 IRR
- Features: Cul-De-Sac, Private, Corner Lot, Level
- Topography: Cul-De-Sac,Private,Corner Lot,Level
Details
- Parcel number: 045N F 00100 000
- Special conditions: Standard
Construction
Type & style
- Home type: SingleFamily
- Architectural style: Traditional
- Property subtype: Single Family Residence, Residential
Materials
- Other, Brick
Condition
- New construction: No
- Year built: 2007
Utilities & green energy
- Sewer: Public Sewer
- Water: Public
- Utilities for property: Electricity Available, Natural Gas Available, Water Available
Community & HOA
Community
- Subdivision: Latonia Place Resub
HOA
- Has HOA: Yes
- HOA fee: $150 annually
Location
- Region: Seymour
Financial & listing details
- Price per square foot: $229/sqft
- Tax assessed value: $297,500
- Annual tax amount: $1,101
- Date on market: 1/12/2026
- Electric utility on property: Yes
Estimated market value
Not available
Estimated sales range
Not available
Not available
Price history
| Date | Event | Price |
|---|---|---|
| 5/19/2026 | Price change | $489,900-1%$229/sqft |
Source:  East Tennessee Realtors #1321036 Report a problem East Tennessee Realtors #1321036 Report a problem | ||
| 4/23/2026 | Price change | $494,990-1%$232/sqft |
Source: East Tennessee Realtors #1321036 Report a problem | ||
| 3/16/2026 | Price change | $499,900-1.8%$234/sqft |
Source: East Tennessee Realtors #1321036 Report a problem | ||
| 2/25/2026 | Price change | $509,000-1.1%$238/sqft |
Source: East Tennessee Realtors #1321036 Report a problem | ||
| 1/16/2026 | Price change | $514,900-0.8%$241/sqft |
Source:  RealTracs MLS as distributed by MLS GRID #3060863 Report a problem RealTracs MLS as distributed by MLS GRID #3060863 Report a problem | ||
| 11/6/2025 | Listed for sale | $519,000+26.6%$243/sqft |
Source: East Tennessee Realtors #1321036 Report a problem | ||
| 7/5/2023 | Sold | $410,000+46.4%$192/sqft |
Source: Public Record Report a problem | ||
| 8/13/2019 | Sold | $280,000-1.8%$131/sqft |
Source: East Tennessee Realtors #1079680 Report a problem | ||
| 6/21/2019 | Pending sale | $285,000$133/sqft |
Source: Coldwell Banker Wallace & Wallace, Realtors #1079680 Report a problem | ||
| 6/10/2019 | Price change | $285,000-1.7%$133/sqft |
Source: Coldwell Banker Wallace & Wallace, Realtors #1079680 Report a problem | ||
| 5/22/2019 | Price change | $290,000-1.7%$136/sqft |
Source: Coldwell Banker Wallace and Wallace #1079680 Report a problem | ||
| 5/10/2019 | Price change | $295,000+55.3%$138/sqft |
Source: Coldwell Banker Wallace and Wallace #1079680 Report a problem | ||
| 3/28/2019 | Listed for sale | -- |
Source: Auction.com Report a problem | ||
| 5/22/2009 | Sold | $190,000-2.6%$89/sqft |
Source: Public Record Report a problem | ||
| 2/20/2009 | Sold | $195,000+343.2%$91/sqft |
Source: Public Record Report a problem | ||
| 2/13/2007 | Sold | $44,000-61.7%$21/sqft |
Source: Public Record Report a problem | ||
| 8/30/2006 | Sold | $115,000$54/sqft |
Source: Public Record Report a problem | ||
Public tax history
| Year | Property taxes | Tax assessment |
|---|---|---|
| 2025 | $1,101 | $74,375 |
| 2024 | $1,101 | $74,375 |
| 2023 | $1,101 | $74,375 |
| 2022 | $1,101 | $74,375 |
| 2021 | -- | $74,375 +21.9% |
| 2020 | $1,135 | $61,000 |
| 2019 | $1,135 | $61,000 |
| 2018 | $1,135 0% | $61,000 |
| 2017 | $1,135 | $61,000 |
| 2016 | $1,135 | $61,000 -4.7% |
| 2015 | -- | $64,000 0% |
| 2014 | $1,043 | $64,006 |
| 2013 | $1,043 | $64,006 |
| 2012 | $1,043 | $64,006 |
| 2011 | $1,043 | $64,006 |
| 2010 | -- | $64,006 +5.2% |
| 2009 | $937 | $60,835 |
| 2008 | $937 | $60,835 |
| 2007 | $937 +897.2% | $60,835 +767.7% |
| 2006 | $94 -19.3% | $7,011 |
| 2005 | $116 +9.1% | $7,011 +9.1% |
| 2004 | $107 +13.9% | $6,427 -0.5% |
| 2002 | $94 | $6,459 -21.3% |
| 2001 | -- | $8,203 -75% |
| 2000 | -- | $32,810 |
Find assessor info on the county website
Monthly payment
Est. payment
Payment breakdown
Explore the cost of this home by adjusting the details. Changes won't be saved.Climate risks
Neighborhood: 37865
Nearby schools
GreatSchools rating
- 6/10Seymour Primary SchoolGrades: PK-3Distance: 1 mi
- 7/10Seymour Middle SchoolGrades: 7-9Distance: 1.1 mi
- 6/10Seymour High SchoolGrades: 10-12Distance: 1.2 mi
Schools provided by the listing agent
- Elementary: Seymour Primary
- Middle: Seymour Junior High
- High: Seymour High School
Source: RealTracs MLS as distributed by MLS GRID. This data may not be complete. We recommend contacting the local school district to confirm school assignments for this home.
- $452,4004 bd2 ba2.1k sqft104 Latonia Pl, Seymour, TN 37865Off Market
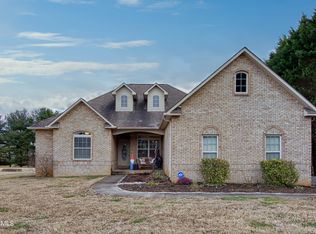
- $495,0003 bd3 ba2.1k sqft108 Latonia Dr, Seymour, TN 37865Sold
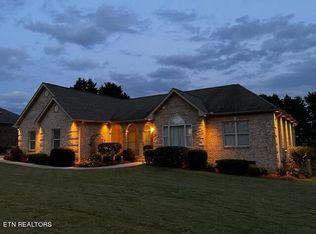
- $479,9003 bd3 ba2.2k sqft114 Latonia Dr, Seymour, TN 37865Sold
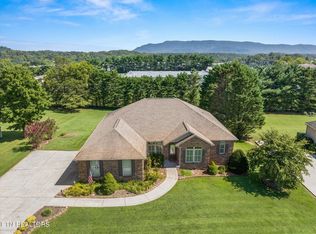
- $484,0003 bd2 ba2k sqft105 Latonia Dr, Seymour, TN 37865Sold
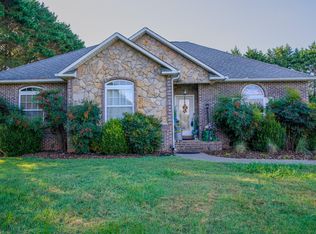
- $545,9003 bd2 ba2.2k sqft109 Latonia Dr, Seymour, TN 37865Off Market
- $1,921,900-- bd-- ba19k sqft11638 Chapman Hwy, Seymour, TN 37865Off Market
- $430,500-- bd1 ba1.7k sqft118 Latonia Dr, Seymour, TN 37865Off Market
- $489,400-- bd2 ba2.1k sqft117 Latonia Dr, Seymour, TN 37865Off Market
A local agent can set up tours, give advice and negotiate with sellers.
A local lender can help you make sure your offer is ready when you are.
Similar homes
- $499,9004 bd2 ba1.6k sqft503 Teacher Way, Seymour, TN 37865For Sale
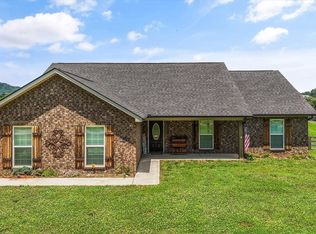
 MLS ID #3317258, Whitney Hogan. RealTracs MLS as distributed by MLS GRID
 - $499,9004 bd3 ba2.5k sqft427 Montana Ct, Seymour, TN 37865For Sale
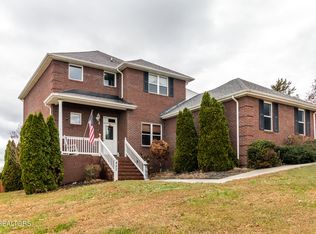
 MLS ID #1345549, Denny L. Ritchey, Realty Executives Associates. East Tennessee Realtors
 - $388,0003 bd3 ba2k sqft211 Cherokee Trl, Seymour, TN 37865For Sale
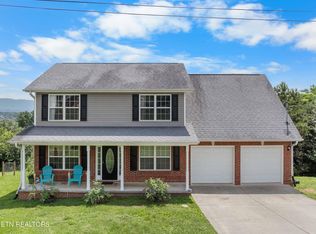 MLS ID #1344618, Felisa Zinckgraf, Wallace. East Tennessee Realtors
 - $409,9004 bd3 ba2k sqft331 Teresa Ann Dr, Seymour, TN 37865For Sale
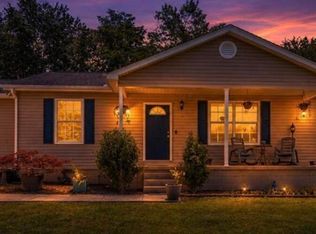 MLS ID #1343613, Amy Batson, United Real Estate Solutions. East Tennessee Realtors
 - $489,9003 bd3 ba2.6k sqft1109 Creekside Village Way, Seymour, TN 37865For SaleMLS ID #1351351, Teresa Luttrell, ReMax Preferred Properties, Inc. East Tennessee Realtors
- $489,9003 bd2 ba1.8k sqft5715 Nails Creek Rd, Maryville, TN 37804For SaleMLS ID #3271986, Delora Massengale. RealTracs MLS as distributed by MLS GRID
- $499,9004 bd2 ba2k sqft260 Lexington Pl, Sevierville, TN 37862For SaleMLS ID #3509924, Irena McCoy. RealTracs MLS as distributed by MLS GRID
- $659,9004 bd3 ba3.1k sqft513 Jordan Ln, Seymour, TN 37865For SaleMLS ID #1349953, Julie Arnold, LPT Realty, LLC. East Tennessee Realtors
- $499,0003 bd3 ba2.4k sqft120 Fred King Ln, Sevierville, TN 37876For SaleMLS ID #1343539, Ann Drake, Realty Executives Associates. East Tennessee Realtors
- $499,9903 bd2 ba1.6k sqft834 Wehali Trl, Kodak, TN 37764For SaleMLS ID #3500782, Sarah Williams. RealTracs MLS as distributed by MLS GRID
- $489,9004 bd3 ba2.1k sqft3259 River Pointe Cir, Kodak, TN 37764For SaleMLS ID #1340442, Stefanos Kambanellos, Greater Impact Realty. East Tennessee Realtors
- $450,0003 bd2 ba1.8k sqft1401 Little Kaycee Dr, Sevierville, TN 37876For Sale
 MLS ID #712413, Alexis Paije Greene, Foundation Realty Group. Lakeway Area AOR
 - $494,9004 bd3 ba1.8k sqft1717 Meadow Ridge Cir, Sevierville, TN 37862For SaleMLS ID #1333456, Tara D'Andrea, HITT Real Estate. East Tennessee Realtors
- $469,0003 bd2 ba1.6k sqft1426 Benjamin Blvd, Sevierville, TN 37876For SaleMLS ID #3304417, Lance Hamilton. RealTracs MLS as distributed by MLS GRID
- $445,0003 bd2 ba2k sqft1416 Little Kaycee Dr, Sevierville, TN 37876For SaleMLS ID #1347154, Kevin W. Charkosky, Prime Mountain Properties. East Tennessee Realtors
- $499,9003 bd3 ba2.4k sqft6933 Riverwood Dr, Knoxville, TN 37920For SaleMLS ID #1351309, Caroline L McDonald, McDonald Realty, LLC. East Tennessee Realtors
- $542,9003 bd3 ba3k sqft5021 Magic Lantern Dr, Knoxville, TN 37918For SaleMLS ID #3512479, Angel P. Scott. RealTracs MLS as distributed by MLS GRID
- $599,0003 bd3 ba2.3k sqft1429 Alum Cave Cv, Sevierville, TN 37862For SaleMLS ID #313271, Gracie Mayfield. GSMAR, GSMMLS
- $524,9002 bd2 ba1.5k sqft8114 Thorn Grove Pike, Knoxville, TN 37914For SaleMLS ID #3183492, Jennifer Scates. RealTracs MLS as distributed by MLS GRID
- $549,9003 bd2 ba1.5k sqft1977 Rays Gap Rd, Sevierville, TN 37876For SaleMLS ID #1349326, Michelle S Williams, Signature Market Realty, LLC. East Tennessee Realtors
