Nestled in one of Sevierville's most sought-after neighborhoods, this two-story brick home blends curb appeal with everyday convenience. Situated on a manicured lot with public water, the property offers mountain views while keeping you minutes from local schools, LeConte Medical Center, grocery stores, and dining spots. Inside, an integrated central vacuum system simplifies daily living, while upgrades highlight the home's comfort--most notably a heated and cooled sunroom that provides a place to relax and enjoy the scenery.
Prime Sevierville Location with Mountain Views and Finished Basement!
The main and upper floors feature three bedrooms, while the finished basement expands your options with extra living space and a full bathroom--ideal for a media room, gym, or guest suite. Below, you'll also find a secondary garage for housing lawn equipment, tools, or storage. Outdoors, a garden area in the backyard offers space for growing vegetables or flowers, completing a home that delivers functionality, space, and a great location.
Active
$599,000
1429 Alum Cave Cv, Sevierville, TN 37862
3beds
2,300sqft
Single Family Residence, Residential
Built in 2007
0.66 Acres Lot
$-- Zestimate®
$260/sqft
$6/mo HOA
What's special
Mountain viewsIntegrated central vacuum systemCurb appealHeated and cooled sunroomTwo-story brick homeManicured lot
- 9 days
- 431
- 29
Zillow last checked:
Listing updated:
Listed by:
Gracie Mayfield 865-318-4387,
Local Realty Group 865-366-1023
Source: RealTracs MLS as distributed by MLS GRID,MLS#: 3544643
Facts & features
Interior
Bedrooms & bathrooms
- Bedrooms: 3
- Bathrooms: 3
- Full bathrooms: 3
- Main level bedrooms: 3
Heating
- Central, Electric
Cooling
- Central Air, Electric
Appliances
- Included: Dishwasher, Electric Range, Microwave, Refrigerator
- Laundry: Electric Dryer Hookup, Washer Hookup
Features
- Central Vacuum, High Ceilings, Ceiling Fan(s), Pantry, Walk-In Closet(s), High Speed Internet, Kitchen Island
- Flooring: Wood, Laminate
- Basement: Full,Finished,Other
- Number of fireplaces: 1
Interior area
- Total structure area: 2,300
- Total interior livable area: 2,300 sqft
- Finished area above ground: 1,200
- Finished area below ground: 1,100
Property
Parking
- Total spaces: 3
- Parking features: Attached, Concrete, Driveway
- Attached garage spaces: 3
- Has uncovered spaces: Yes
Features
- Levels: Two
- Stories: 2
- Patio & porch: Patio, Covered
- Fencing: Back Yard
- Has view: Yes
- View description: Mountain(s)
Lot
- Size: 0.66 Acres
- Dimensions: 139.55 x 199.87 IRR
- Features: Cleared, Level, Views
- Topography: Cleared,Level,Views
Details
- Parcel number: 073G A 00400 000
- Special conditions: Standard
Construction
Type & style
- Home type: SingleFamily
- Architectural style: Ranch
- Property subtype: Single Family Residence, Residential
Materials
- Brick
- Roof: Shingle
Condition
- New construction: No
- Year built: 2007
Utilities & green energy
- Sewer: Septic Tank
- Water: Public
- Utilities for property: Electricity Available, Water Available, Cable Connected
Community & HOA
Community
- Subdivision: Leconte Landing
HOA
- Has HOA: Yes
- HOA fee: $75 annually
Location
- Region: Sevierville
Financial & listing details
- Price per square foot: $260/sqft
- Tax assessed value: $304,000
- Annual tax amount: $1,448
- Date on market: 10/1/2026
- Electric utility on property: Yes
Estimated market value
Not available
Estimated sales range
Not available
Not available
Price history
| Date | Event | Price |
|---|---|---|
| 10/1/2026 | Listed for sale | $599,000$260/sqft |
Source:  RealTracs MLS as distributed by MLS GRID #3544643 Report a problem RealTracs MLS as distributed by MLS GRID #3544643 Report a problem | ||
| 9/9/2026 | Pending sale | $599,000$260/sqft |
Source: RealTracs MLS as distributed by MLS GRID #3544643 Report a problem | ||
| 8/13/2026 | Listed for sale | $599,000+121.9%$260/sqft |
Source:  GSMAR, GSMMLS #313271 Report a problem GSMAR, GSMMLS #313271 Report a problem | ||
| 8/22/2014 | Sold | $270,000+390.9%$117/sqft |
Source: Public Record Report a problem | ||
| 3/23/2006 | Sold | $55,000$24/sqft |
Source: Public Record Report a problem | ||
Public tax history
| Year | Property taxes | Tax assessment |
|---|---|---|
| 2025 | $1,448 | $76,000 |
| 2024 | $1,448 | $76,000 |
| 2023 | $1,448 | $76,000 |
| 2022 | $1,448 | $76,000 |
| 2021 | -- | $76,000 +15.5% |
| 2020 | $1,552 +26.7% | $65,825 |
| 2019 | $1,224 -21.1% | $65,825 |
| 2018 | $1,552 +0% | $65,825 |
| 2017 | $1,551 | $65,825 |
| 2016 | $1,551 | $65,825 +11.1% |
| 2015 | -- | $59,225 0% |
| 2014 | $1,149 | $59,231 |
| 2013 | $1,149 | $59,231 |
| 2012 | $1,149 | $59,231 |
| 2011 | $1,149 | $59,231 -1.1% |
| 2010 | -- | $59,897 +3.7% |
| 2009 | $1,068 | $57,739 |
| 2008 | $1,068 | $57,739 |
| 2007 | $1,068 +439.5% | $57,739 +381.2% |
| 2006 | $198 -19.1% | $12,000 |
| 2005 | $245 +20% | $12,000 +20% |
| 2004 | $204 | $10,000 |
Find assessor info on the county website
Monthly payment
Est. payment
Payment breakdown
Explore the cost of this home by adjusting the details. Changes won't be saved.Climate risks
Neighborhood: 37862


Similar homes
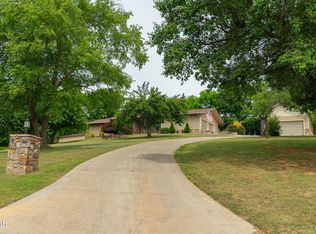
- $599,9003 bd3 ba3k sqft1479 Wendron Moors Dr, Sevierville, TN 37862For Sale
 MLS ID #3548206, Michelle Fellin. RealTracs MLS as distributed by MLS GRID
 - $499,9993 bd3 ba2.1k sqft1511 Snapp Rd, Sevierville, TN 37862For Sale
 MLS ID #3531641, Basil Parris. RealTracs MLS as distributed by MLS GRID
 - $475,0003 bd4 ba2.1k sqft354 Apple Valley Rd, Sevierville, TN 37862For Sale
 MLS ID #3611122, Courtney McGhee. RealTracs MLS as distributed by MLS GRID
 - $599,0003 bd3 ba3.3k sqft1961 Chelsea Jo Ln, Sevierville, TN 37876For Sale
 MLS ID #3541977, Janice Seymour. RealTracs MLS as distributed by MLS GRID
 - $530,0003 bd3 ba2.1k sqft2833 English Valley Ln, Sevierville, TN 37876For Sale
 MLS ID #713231, Matt Berger, Keller Williams Smoky Mountain. Lakeway Area AOR
 - $494,9004 bd3 ba1.8k sqft1717 Meadow Ridge Cir, Sevierville, TN 37862For SaleMLS ID #3548315, Tara D'Andrea. RealTracs MLS as distributed by MLS GRID
- $444,9003 bd2 ba1.7k sqft2122 Zion Dr, Sevierville, TN 37862For SaleMLS ID #3307511, Charity Brown. RealTracs MLS as distributed by MLS GRID
- $399,0003 bd2 ba1.6k sqft1301 Snappwood Dr, Sevierville, TN 37862For SaleMLS ID #3544658, Gracie Mayfield. RealTracs MLS as distributed by MLS GRID
- $499,0004 bd2 ba1.7k sqft1103 Mayors Dr, Sevierville, TN 37862For SaleMLS ID #3544711, Gracie Mayfield. RealTracs MLS as distributed by MLS GRID
- $445,0003 bd2 ba1.5k sqft1660 Turtle Dove Trl, Sevierville, TN 37862For SaleMLS ID #3304108, Emili Spangler. RealTracs MLS as distributed by MLS GRID
- $549,0004 bd2 ba2.2k sqft2059 Upper Middle Creek Rd, Sevierville, TN 37876For SaleMLS ID #3543261, Rachel Beasley. RealTracs MLS as distributed by MLS GRID
- $589,2503 bd2 ba2.4k sqft2723 Madison Rdg, Sevierville, TN 37876For SaleMLS ID #3598783, Karen De Amorim. RealTracs MLS as distributed by MLS GRID
- $599,9003 bd3 ba2.9k sqft378 White Oak Cir, Kodak, TN 37764For SaleMLS ID #3593610, Vanessa Spurgeon. RealTracs MLS as distributed by MLS GRID
- $639,9002 bd3 ba1.8k sqft2064 Kerr Rd, Sevierville, TN 37876For SaleMLS ID #3515160, Audrey McCarter. RealTracs MLS as distributed by MLS GRID
- $699,0002 bd3 ba2.4k sqft3381 Mattox Cemetery Rd, Sevierville, TN 37862For SaleMLS ID #3548183, Lesley Adams. RealTracs MLS as distributed by MLS GRID
- $350,0003 bd2 ba2.4k sqft728 Schneider Ln, Sevierville, TN 37862For SaleMLS ID #3597433, Alicia Roy. RealTracs MLS as distributed by MLS GRID
- $514,0003 bd2 ba1.3k sqft240 Bob Hollow Rd, Sevierville, TN 37876For SaleMLS ID #3544703, Gracie Mayfield. RealTracs MLS as distributed by MLS GRID
- $629,9003 bd3 ba2.5k sqft1410 River Run Cir, Sevierville, TN 37876For SaleMLS ID #710868, Joshua Moore, eXp Realty, LLC. Lakeway Area AOR
- $629,9003 bd4 ba2.3k sqft1110 Ski Mountain Rd, Gatlinburg, TN 37738For SaleMLS ID #3499600, Austen Trotter. RealTracs MLS as distributed by MLS GRID
- $574,9003 bd3 ba2.9k sqft401 Klondike Cir, Kodak, TN 37764For SaleMLS ID #3270226, Kelly White. RealTracs MLS as distributed by MLS GRID
