Welcome to this beautifully maintained, MOVE IN READY, 4-bedroom, 2.5-bath home offering modern style, functional living, and an unbeatable location with convenient access to UT, Knoxville, Maryville, Sevierville, and the Airport. Built in 2020, this move-in-ready home offers the feel of newer construction while showcasing thoughtful updates and exceptional indoor and outdoor living spaces.
Step inside to an inviting open-concept floor plan filled with natural light and enhanced by 9-foot ceilings throughout. The spacious living room flows seamlessly into the kitchen and dining area, creating the perfect space for everyday living and entertaining. The kitchen features granite countertops, stainless steel appliances, and overlooks the cozy gas-log fireplace, keeping everyone connected.
One of this home's standout features is the level, fully fenced backyard--offering plenty of room for children, pets, gardening, outdoor games, or simply enjoying your own backyard retreat. Designed with entertaining in mind, the patio area is the perfect setup for game days, cookouts, or relaxing evenings at home. An additional concrete pad expands the outdoor living space even further.
Upstairs, you'll find a spacious primary suite featuring a tray ceiling, walk-in closet, dual vanities, and a walk-in shower. Three additional bedrooms provide flexibility for family, guests, or a home office. The entire second level features brand-new carpet, adding a fresh and updated feel throughout. The upstairs laundry room adds convenience, and the washer and dryer, both new in 2022, will remain with the home.
The garage is anything but ordinary, offering a workbench, storage cabinet, and a unique dry bar area complete with a mini refrigerator and flat-screen television--creating a versatile space for projects, hobbies, or entertaining.
Additional updates include fresh interior paint completed throughout the home in June 2026. With modern finishes, incredible entertaining spaces, a spacious level backyard, and a highly convenient location, this home is truly move-in ready. Schedule your private showing today before this one is gone.
Buyer to verify all property information, HOA, restrictions, and square footage.
Active
Price cut: $9.9K (7/31)
$435,000
1458 Dream Catcher Dr, Knoxville, TN 37920
4beds
1,955sqft
Single Family Residence
Built in 2020
7,405 Square Feet Lot
$-- Zestimate®
$223/sqft
$20/mo HOA
What's special
Cozy gas-log fireplaceModern styleWalk-in closetLevel fully fenced backyardBeautifully maintainedBackyard retreatSpacious level backyard
- 66 days
- 433
- 38
Zillow last checked:
Listing updated:
Listed by:
Amie Dearing 865-696-1098,
Keller Williams 865-977-0770,
Mark Day 918-724-5829,
Keller Williams
Source: East Tennessee Realtors,MLS#: 1346287
Facts & features
Interior
Bedrooms & bathrooms
- Bedrooms: 4
- Bathrooms: 3
- Full bathrooms: 2
- 1/2 bathrooms: 1
Heating
- Central, Natural Gas, Electric
Cooling
- Central Air, Ceiling Fan(s)
Appliances
- Included: Dishwasher, Dryer, Microwave, Range, Refrigerator, Washer
Features
- Walk-In Closet(s), Pantry, Eat-in Kitchen
- Flooring: Carpet, Hardwood, Tile
- Windows: Windows - Vinyl, Drapes
- Basement: Slab
- Number of fireplaces: 1
- Fireplace features: Gas Log
Interior area
- Total structure area: 1,955
- Total interior livable area: 1,955 sqft
Property
Parking
- Total spaces: 2
- Parking features: Garage Door Opener, Attached, Main Level
- Attached garage spaces: 2
Features
- Has view: Yes
- View description: Other
Lot
- Size: 7,405 Square Feet
- Dimensions: 60.00 x 127.78 x IRR
- Features: Level
Details
- Parcel number: 136NC033
Construction
Type & style
- Home type: SingleFamily
- Architectural style: Craftsman
- Property subtype: Single Family Residence
Materials
- Vinyl Siding, Brick, Frame
Condition
- Year built: 2020
Utilities & green energy
- Sewer: Public Sewer
- Water: Public
Community & HOA
Community
- Security: Smoke Detector(s)
- Subdivision: Cherokee Landing Phase 2
HOA
- Has HOA: Yes
- HOA fee: $20 monthly
Location
- Region: Knoxville
Financial & listing details
- Price per square foot: $223/sqft
- Tax assessed value: $381,900
- Annual tax amount: $1,484
- Date on market: 7/7/2026
Estimated market value
Not available
Estimated sales range
Not available
Not available
Price history
| Date | Event | Price |
|---|---|---|
| 7/31/2026 | Price change | $435,000-2.2%$223/sqft |
Source:  East Tennessee Realtors #1346287 Report a problem East Tennessee Realtors #1346287 Report a problem | ||
| 7/7/2026 | Listed for sale | $444,900$228/sqft |
Source: East Tennessee Realtors #1346287 Report a problem | ||
| 7/1/2026 | Pending sale | $444,900$228/sqft |
Source: East Tennessee Realtors #1346287 Report a problem | ||
| 6/28/2026 | Listed for sale | $444,900+2.3%$228/sqft |
Source: East Tennessee Realtors #1346287 Report a problem | ||
| 4/8/2022 | Sold | $435,000-3.3%$223/sqft |
Source: East Tennessee Realtors #1181624 Report a problem | ||
| 2/27/2022 | Pending sale | $449,900$230/sqft |
Source: East Tennessee Realtors #1181624 Report a problem | ||
| 2/25/2022 | Listed for sale | $449,900+55.2%$230/sqft |
Source: East Tennessee Realtors #1181624 Report a problem | ||
| 10/23/2020 | Sold | $289,910$148/sqft |
Source: East Tennessee Realtors #1131803 Report a problem | ||
Public tax history
| Year | Property taxes | Tax assessment |
|---|---|---|
| 2025 | $1,484 | $95,475 |
| 2024 | $1,484 | $95,475 |
| 2023 | $1,484 | $95,475 |
| 2022 | $1,484 +12.8% | $95,475 +53.8% |
| 2021 | $1,316 +2532% | $62,075 +560.4% |
| 2020 | $50 | $9,400 |
| 2019 | $50 | $9,400 |
Find assessor info on the county website
Monthly payment
Est. payment
Payment breakdown
Explore the cost of this home by adjusting the details. Changes won't be saved.Climate risks
Neighborhood: 37920
Nearby schools
Schools provided by the listing agent
- Elementary: Bonny Kate
- Middle: South Doyle
- High: South Doyle
Source: East Tennessee Realtors. This data may not be complete. We recommend contacting the local school district to confirm school assignments for this home.
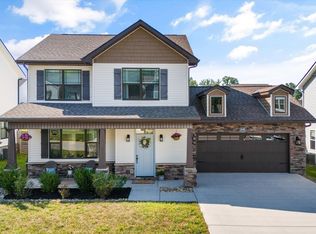
- $425,0003 bd3 ba1.5k sqft1446 Dream Catcher Dr, Knoxville, TN 37920Sold
- $388,0003 bd1 ba1.6k sqft1454 Dream Catcher Dr, Knoxville, TN 37920Off Market
- $458,9003 bd1 ba2.1k sqft1462 Dream Catcher Dr, Knoxville, TN 37920Off Market
- $404,2003 bd1 ba1.6k sqft1450 Dream Catcher Dr, Knoxville, TN 37920Off Market
Similar homes
- $449,9005 bd3 ba2.5k sqft1805 Point Wood Dr, Knoxville, TN 37920Active

 MLS ID #1352839, Brandon Everhart, Realty Executives Associates. East Tennessee Realtors
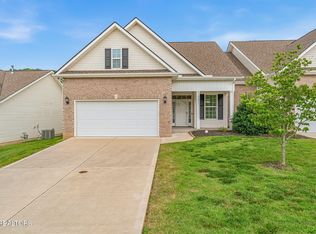
 - $455,0003 bd3 ba2.4k sqft1551 Graybrook Ln, Knoxville, TN 37920Active
 MLS ID #1346034, Rusty Ensor, Volunteer Realty. East Tennessee Realtors
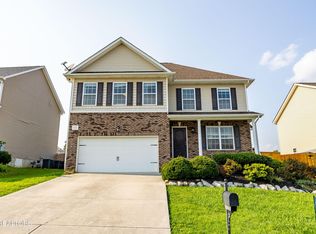
 - $419,9003 bd3 ba2.1k sqft1821 Point Wood Dr, Knoxville, TN 37920Active
 MLS ID #1350265, Hannah Hicks, Realty Executives Associates. East Tennessee Realtors
 - $372,0004 bd2 ba1.7k sqft406 Hayley Marie Ln, Knoxville, TN 37920Active
 MLS ID #1349933, Haley Jones, eXp Realty, LLC. East Tennessee Realtors
 - $364,9004 bd2 ba1.7k sqft553 Robotic Ln, Knoxville, TN 37920ActiveMLS ID #1353023, Monica Stevens, Wallace. East Tennessee Realtors
- $475,0004 bd4 ba1.9k sqft2456 Woodbine Ave, Knoxville, TN 37917ActiveMLS ID #1353419, Joe Hickman, First Neighborhoods Realty. East Tennessee Realtors
- $364,9004 bd3 ba1.9k sqft8647 Satellite Ln, Knoxville, TN 37920ActiveMLS ID #1335229, Katie Morton, Realty Executives Associates. East Tennessee Realtors
- $409,9004 bd3 ba2.2k sqft5479 Calvert Ln, Knoxville, TN 37918ActiveMLS ID #1344316, Krista Bentley, Keller Williams West Knoxville. East Tennessee Realtors
- $439,0003 bd3 ba1.9k sqft8002 Stone Hollow Dr, Knoxville, TN 37924ActiveMLS ID #1347590, Lesa Underwood, Southern Homes & Farms, LLC. East Tennessee Realtors
- $439,0003 bd2 ba1.6k sqft249 Creek Stone Ln, Knoxville, TN 37924ActiveMLS ID #1351151, Lesa Underwood, Southern Homes & Farms, LLC. East Tennessee Realtors
- $469,9004 bd3 ba2.2k sqft1145 Snyder Ridge Ln, Knoxville, TN 37932ActiveMLS ID #1339893, Justin Treadwell, The Real Estate Firm, Inc.. East Tennessee Realtors
- $419,9004 bd3 ba2.3k sqft6211 Aldingham St, Knoxville, TN 37912For Sale
 MLS ID #3309314, Nathan Mitchell. RealTracs MLS as distributed by MLS GRID
 - $444,0004 bd3 ba2.5k sqft2010 Martha Berry Dr, Knoxville, TN 37918ActiveMLS ID #1329128, Kevin Dyke, Realty Executives Associates. East Tennessee Realtors
- $423,7003 bd3 ba2.1k sqft2911 Porch Swing Rd, Knoxville, TN 37938For SaleMLS ID #3512969, Ronna Manis. RealTracs MLS as distributed by MLS GRID
- $425,0004 bd3 ba2.3k sqft7935 Beeler Farms Ln, Knoxville, TN 37918ActiveMLS ID #1349341, Chris Longmars, Rocky Top Realty. East Tennessee Realtors
- $419,9005 bd4 ba2.8k sqft869 Old Towne Loop Dr, Seymour, TN 37865ActiveMLS ID #1350854, Andy Mason, Elite Realty. East Tennessee Realtors
- $390,0003 bd3 ba1.8k sqft8851 Chapman Trace Way, Knoxville, TN 37920ActiveEast Tennessee Realtors
- $439,9003 bd2 ba2k sqft4815 Big Springs Rd, Friendsville, TN 37737ActiveMLS ID #1345871, Dwight Price, The Dwight Price Group Realty Executives Associates. East Tennessee Realtors
- $339,9004 bd2 ba1.6k sqft3442 Gap Rd, Knoxville, TN 37921New ConstructionMLS ID #3528589, Robbie Baker. RealTracs MLS as distributed by MLS GRID
- $425,0003 bd3 ba2.1k sqft3027 Crosswinds Ln, Sevierville, TN 37876ActiveMLS ID #1343519, Karen Mosher, Zach Taylor Real Estate. East Tennessee Realtors
