Welcome to your pristine, move-in-ready home in the sought-after Highland Ridge community. This 4-bedroom, 2.5-bathroom residence offers the perfect blend of modern convenience and comfortable living, situated in a prime location just minutes from local amenities.
Key Features You'll Love:
• Versatile Downstairs Bonus Room: Enjoy the flexibility of a dedicated bonus room on the main level--perfectly suited for a quiet home office, a private guest bedroom, or a cozy play area.
• Fresh & Inviting: Enjoy a home that feels brand new, featuring fresh, neutral paint throughout the entire interior.
• Smart Home Ready: Experience effortless living with integrated smart features, including a secure keyless entry system, a Wi-Fi-enabled garage door, advanced smart thermostats for energy efficiency, and a home alarm system that is ready for your activation.
• Thoughtful Layout: The open-concept main floor is perfect for entertaining, with a spacious kitchen that flows seamlessly into the dining and living areas.
• Backyard Oasis: Step outside to your private backyard, upgraded with a custom-built fire pit area--ideal for cool Tennessee evenings with friends and family.
• Spacious Bedrooms: The upper level features a generous primary suite with an ensuite bathroom, plus three additional bedrooms providing plenty of space for your family and guests.
• Prime Location & Commute: Enjoy the quiet, family-friendly atmosphere of Highland Ridge, with easy access to everything you need:
• Downtown Knoxville: ~15-20 minutes
• McGhee Tyson Airport (TYS): ~20 minutes
• Pigeon Forge/Smoky Mountains: ~45-50 minutes
Whether you are enjoying your morning coffee or hosting a weekend BBQ, this home is designed to support a vibrant, active lifestyle. From the freshly updated interiors to the inviting outdoor space, this home is truly ready for its next owners to make memories. Don't miss out on this opportunity--schedule your private tour today!
For sale
Price cut: $5K (7/21)
$364,900
8647 Satellite Ln, Knoxville, TN 37920
4beds
1,991sqft
Single Family Residence
Built in 2022
5,227 Square Feet Lot
$-- Zestimate®
$183/sqft
$17/mo HOA
What's special
Wi-fi-enabled garage doorPrivate backyardOpen-concept main floorVersatile downstairs bonus roomCustom-built fire pit areaSpacious bedroomsSecure keyless entry system
- 137 days |
- 279 |
- 32 |
Zillow last checked:
Listing updated:
Listed by:
Katie Morton 865-306-9928,
Realty Executives Associates 865-983-0011
Source: East Tennessee Realtors,MLS#: 1335229
Facts & features
Interior
Bedrooms & bathrooms
- Bedrooms: 4
- Bathrooms: 3
- Full bathrooms: 2
- 1/2 bathrooms: 1
Heating
- Central, Electric
Cooling
- Central Air
Appliances
- Included: Dishwasher, Microwave, Range, Refrigerator, Self Cleaning Oven
Features
- Walk-In Closet(s)
- Flooring: Carpet, Vinyl
- Windows: Insulated Windows
- Basement: Slab
- Number of fireplaces: 1
- Fireplace features: Gas Log
Interior area
- Total structure area: 1,991
- Total interior livable area: 1,991 sqft
Property
Parking
- Parking features: Attached, Main Level
- Has attached garage: Yes
Features
- Has view: Yes
- View description: Country Setting
Lot
- Size: 5,227 Square Feet
- Dimensions: 55.00 x 100.00
- Features: Level
Details
- Parcel number: 150AA091
Construction
Type & style
- Home type: SingleFamily
- Architectural style: Traditional
- Property subtype: Single Family Residence
Materials
- Vinyl Siding, Block, Frame
Condition
- Year built: 2022
Utilities & green energy
- Sewer: Public Sewer
- Water: Public
Community & HOA
Community
- Security: Smoke Detector(s)
- Subdivision: Highland Ridge S/D Phase 1
HOA
- Has HOA: Yes
- HOA fee: $200 annually
Location
- Region: Knoxville
Financial & listing details
- Price per square foot: $183/sqft
- Tax assessed value: $309,800
- Annual tax amount: $1,204
- Date on market: 4/2/2026
Estimated market value
Not available
Estimated sales range
Not available
Not available
Price history
| Date | Event | Price |
|---|---|---|
| 7/21/2026 | Price change | $364,900-1.4%$183/sqft |
Source:  East Tennessee Realtors #1335229 Report a problem East Tennessee Realtors #1335229 Report a problem | ||
| 5/3/2026 | Price change | $369,900-2.6%$186/sqft |
Source: East Tennessee Realtors #1335229 Report a problem | ||
| 4/8/2026 | Price change | $379,900-1.3%$191/sqft |
Source: East Tennessee Realtors #1335229 Report a problem | ||
| 4/2/2026 | Listed for sale | $384,900$193/sqft |
Source: East Tennessee Realtors #1335229 Report a problem | ||
| 11/1/2025 | Listing removed | $384,900$193/sqft |
Source: East Tennessee Realtors #1306157 Report a problem | ||
| 6/26/2025 | Listed for sale | $384,900+1.3%$193/sqft |
Source: East Tennessee Realtors #1306157 Report a problem | ||
| 7/16/2024 | Listing removed | -- |
Source: East Tennessee Realtors #1260541 Report a problem | ||
| 5/10/2024 | Pending sale | $379,900$191/sqft |
Source: East Tennessee Realtors #1260541 Report a problem | ||
| 5/10/2024 | Listing removed | $379,900$191/sqft |
Source: East Tennessee Realtors #1260541 Report a problem | ||
| 4/25/2024 | Listed for sale | $379,900+22.6%$191/sqft |
Source: East Tennessee Realtors #1260541 Report a problem | ||
| 10/19/2022 | Sold | $309,964$156/sqft |
Source: Public Record Report a problem | ||
Public tax history
| Year | Property taxes | Tax assessment |
|---|---|---|
| 2025 | $1,204 | $77,450 |
| 2024 | $1,204 | $77,450 |
| 2023 | $1,204 +1004.6% | $77,450 +1006.4% |
| 2022 | $109 | $7,000 |
Find assessor info on the county website
Monthly payment
Est. payment
Payment breakdown
Explore the cost of this home by adjusting the details. Changes won't be saved.Climate risks
Neighborhood: 37920
Nearby schools
GreatSchools rating
- 7/10New Hopewell Elementary SchoolGrades: K-5Distance: 2.5 mi
- 4/10South Doyle Middle SchoolGrades: 6-8Distance: 5.5 mi
- 3/10South Doyle High SchoolGrades: 9-12Distance: 3.6 mi
Schools provided by the listing agent
- Elementary: New Hopewell
- Middle: South Doyle
- High: South Doyle
Source: East Tennessee Realtors. This data may not be complete. We recommend contacting the local school district to confirm school assignments for this home.
- $379,0004 bd3 ba1.8k sqft516 Hayley Marie Ln, Knoxville, TN 37920Sold
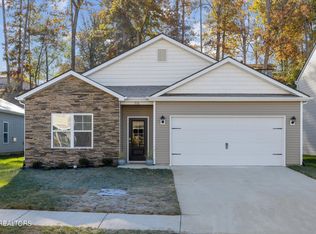
- $410,0004 bd3 ba1.9k sqft8604 Satellite Ln, Knoxville, TN 37920Sold

- $409,9003 bd3 ba2.1k sqft521 Hayley Marie Ln, Knoxville, TN 37920Sold

- $390,0003 bd3 ba2.1k sqft312 Hayley Marie Ln, Knoxville, TN 37920Sold
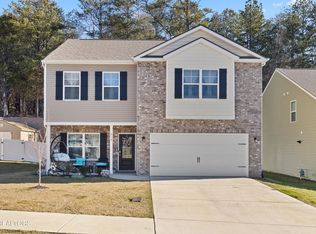
- $515,0005 bd4 ba3.4k sqft549 Robotic Ln, Knoxville, TN 37920Sold
- $449,2005 bd4 ba2.6k sqft537 Robotic Ln, Knoxville, TN 37920Off Market
- $382,0004 bd2 ba1.9k sqft8618 Leeanna Brooke Ln, Knoxville, TN 37920Off Market
- $379,0004 bd4 ba3.1k sqft512 Robotic Ln, Knoxville, TN 37920Sold
A local agent can set up tours, give advice and negotiate with sellers.
A local lender can help you make sure your offer is ready when you are.
Similar homes
- $350,0004 bd2 ba1.7k sqft8669 Leeanna Brooke Ln, Knoxville, TN 37920For Sale

 MLS ID #1347610, Adam Albaba, Honors Real Estate Services LLC. East Tennessee Realtors
 - $429,9005 bd3 ba2.5k sqft545 Robotic Ln, Knoxville, TN 37920For Sale
 MLS ID #1348172, Krista Bentley, Keller Williams West Knoxville. East Tennessee Realtors
 - $419,9003 bd3 ba2.1k sqft1821 Point Wood Dr, Knoxville, TN 37920For Sale
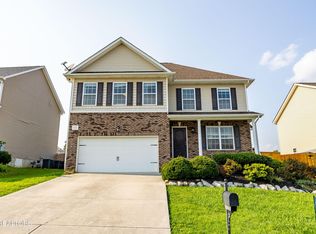 MLS ID #1350265, Hannah Hicks, Realty Executives Associates. East Tennessee Realtors
 - $435,0004 bd3 ba1.9k sqft1458 Dream Catcher Dr, Knoxville, TN 37920For Sale
 MLS ID #1346287, Amie Dearing, Keller Williams. East Tennessee Realtors
 - $390,0003 bd3 ba1.8k sqft8851 Chapman Trace Way, Knoxville, TN 37920New ConstructionEast Tennessee Realtors
- $330,0003 bd3 ba1.4k sqft8849 Chapman Trace Way, Knoxville, TN 37920New ConstructionEast Tennessee Realtors
- $388,0003 bd3 ba2k sqft211 Cherokee Trl, Seymour, TN 37865For SaleMLS ID #1344618, Felisa Zinckgraf, Wallace. East Tennessee Realtors
- $375,0003 bd3 ba1.8k sqft2641 Honey Hill Rd, Knoxville, TN 37924For SaleMLS ID #1343604, Marian Epps, Realty Executives Associates. East Tennessee Realtors
- $329,9003 bd2 ba1.4k sqft6301 Strawberry Plains Pike, Knoxville, TN 37914For SaleMLS ID #1340191, Steven Hardison, Realty Executives Associates. East Tennessee Realtors
- $289,9003 bd3 ba1.4k sqft8803 Chapman Trace Way, Knoxville, TN 37920For SaleMLS ID #1343008, Heidi McBride, Woody Creek Realty, LLC. East Tennessee Realtors
- $300,0004 bd2 ba1.6k sqft4712 Strawberry Plains Pike, Knoxville, TN 37914For SaleMLS ID #1539100, Asher Black. Greater Chattanooga Realtors
- $365,0003 bd3 ba2.1k sqft2424 Limelight Ln, Knoxville, TN 37924For SaleMLS ID #1350877, Kirsten Zaagman, LPT Realty, LLC. East Tennessee Realtors
- $275,0003 bd3 ba1.4k sqft8812 Chapman Trace Way, Knoxville, TN 37920New ConstructionEast Tennessee Realtors
- from $322,9903 bd3 ba1.6k sqftCraig Plan, Price's Point, Knoxville, TN 37920New ConstructionDR Horton
- $399,9004 bd3 ba2.2k sqft4841 Stoneyhurst Ln, Knoxville, TN 37918For SaleMLS ID #1344948, David B Gibson, Crye-Leike Realtors South, Inc.. East Tennessee Realtors
- $419,9005 bd4 ba2.8k sqft869 Old Towne Loop Dr, Seymour, TN 37865For SaleMLS ID #1350854, Andy Mason, Elite Realty. East Tennessee Realtors
- $359,0003 bd2 ba1.4k sqft421 Watauga Dr, Knoxville, TN 37918For SaleMLS ID #1337589, Christie Sox, Weichert REALTORS Advantage Plus. East Tennessee Realtors
- $449,0003 bd2 ba1.6k sqft249 Creek Stone Ln, Knoxville, TN 37924For SaleMLS ID #1351151, Lesa Underwood, Southern Homes & Farms, LLC. East Tennessee Realtors
- $364,9004 bd3 ba2k sqft7128 Lawgiver Cir, Corryton, TN 37721For SaleMLS ID #1340765, Michelle Hensley, Keller Williams Realty. East Tennessee Realtors
- $365,0003 bd3 ba1.4k sqft2900 Bogart Ln, Knoxville, TN 37921For SaleMLS ID #1340885, Abigail Lawson, Southern Charm Homes. East Tennessee Realtors
