Skip main navigation
Sold for $409,900
  • $409,900

    521 Hayley Marie Ln, Knoxville, TN 37920

    3beds
    2,160sqft
    Single Family Residence
    Built in 2023
    5,662 Square Feet Lot
    $425,300 Zestimate®
    $190/sqft
    $2,760 Estimated rent

    Home value

    $425,300

    Estimated sales range

    Not available

    $2,760/mo

    Zestimate® history
    Loading
    Loading...

    Owner options

    List your home for rent

    $2,760/mo

    Rent Zestimate®

    Find your next renter with Zillow Rental Manager. Plus, with online applications, you can quickly screen prospective tenants – for free.

    Learn more

    $2,760/mo

    Rent Zestimate®

    Refinance and save

    $2,753/mo

    Est. payment

    Refinancing to a lower rate could help reduce your monthly payments and save thousands over the life of the loan.

    See today's rates

    $2,753/mo

    Est. payment

    Explore your selling options

    Work with a Zillow partner agent

    Leverage their expertise and Zillow's premium Showcase listings to get your home seen by more buyers.

    Get started

    List with your own agent

    Get your home in front of millions of buyers by listing it on Zillow.

    Learn how to do it

    Sell it yourself

    Take full control of how buyers see your home on Zillow by listing For Sale by Owner (FSBO).

    List your home

    What's special

    Sleek islandSecondary bedroomsLaundry located upstairsSpacious pantryNew light fixturesSpacious primary bedroomRoomy double vanity
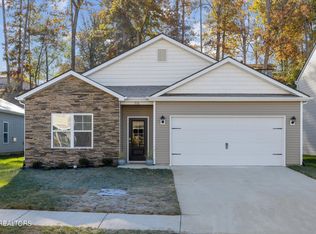
    **Unfinished Basement with an additional 865 SQFT and plumbed for an additional half bath** If you're struggling to decide between the sweet Scruffy City & the stunning Smoky Mountains, join the club. Thankfully, this two-story basement home built in 2023 is conveniently tucked between both! As you walk inside your home, you'll be greeted with all new light fixtures, beautifully designed touches and kitchen hardware completed by Haventry Designs. Speaking of the kitchen, it's an entertainer's dream with a spacious pantry and sleek island flowing easily into the living room & back deck. The back deck overlooks stunning mountain views just beyond your back neighbors (who are, by the way, a good distance away!). It's a dreamy spot for conversations over a local brew after a day of hikes through the mountains or jaunts downtown. After the conversations wrap up, you can head upstairs to relax in your spacious primary bedroom featuring an oversized walk-in-closet and roomy double vanity. The second level also features two secondary bedrooms and a little nook to just hang out - perfect for any mini adventurers or visiting pals who need to recoup from the day as well. If your hike has left you a little... well, stinky, you can conveniently throw your clothes right in the laundry located upstairs as well. Want to make the space your own? The unfinished (but already plumbed for a half bathroom) basement is set up and ready for you to choose your own adventure! Just like choosing between the mountains or the city, you can choose to finish the basement into a state of the art workout space or a cozy apartment for visiting pals. We don't know how the basement will end up, but we do know this: Whether your day takes you to the top of Mt. Leconte or the middle of Market Square, you'll always want the day to end in your beautiful new home!

    Zillow last checked:

    Listing updated:

    Listed by:

    Emily Stevens 865-591-2508,

    Realty Executive Associates Downtown

    Bought with:

    Mark Harrington, 339169

    eXp Realty, LLC

    Source: East Tennessee Realtors,MLS#: 1281272MLS Logo

    Facts & features

    Interior

    Bedrooms & bathrooms
    • Bedrooms: 3
    • Bathrooms: 3
    • Full bathrooms: 2
    • 1/2 bathrooms: 1
    Heating
    • Central, Natural Gas, Electric
    Cooling
    • Central Air
    Appliances
    • Included: Dishwasher, Disposal, Microwave, Refrigerator
    Features
    • Walk-In Closet(s), Kitchen Island, Pantry
    • Flooring: Laminate, Carpet, Vinyl
    • Windows: Windows - Vinyl
    • Basement: Walk-Out Access,Bath/Stubbed,Slab,Unfinished
    • Number of fireplaces: 1
    • Fireplace features: Gas Log
    Interior area
    • Total structure area: 2,160
    • Total interior livable area: 2,160 sqft

    Property

    Parking
    • Total spaces: 2
    • Parking features: Attached, Main Level
    • Attached garage spaces: 2
    Lot
    • Size: 5,662 Square Feet
    • Dimensions: 55 x 100
    • Features: Irregular Lot
    Details
    • Parcel number: 150AB027

    Construction

    Type & style
    • Home type: SingleFamily
    • Architectural style: Traditional
    • Property subtype: Single Family Residence
    Materials
    • Vinyl Siding, Brick, Frame
    Condition
    • Year built: 2023

    Utilities & green energy

    • Sewer: Public Sewer
    • Water: Public

    Community & HOA

    Community
    • Security: Smoke Detector(s)
    • Subdivision: Highland Ridge
    HOA
    • Has HOA: Yes
    • HOA fee: $400 annually
    Location
    • Region: Knoxville

    Financial & listing details

    • Price per square foot: $190/sqft
    • Tax assessed value: $291,800
    • Annual tax amount: $1,134
    • Date on market: 11/1/2024

    Price history

    DateEventPrice
    1/7/2025Sold$409,900$190/sqft
    Source: East Tennessee Realtors #1281272 Report a problem
    11/19/2024Pending sale$409,900$190/sqft
    Source: East Tennessee Realtors #1281272 Report a problem
    11/1/2024Listed for sale$409,900$190/sqft
    Source: East Tennessee Realtors #1281272 Report a problem
    10/27/2024Listing removed$409,900$190/sqft
    Source: East Tennessee Realtors #1271531 Report a problem
    10/17/2024Price change$409,900-1.8%$190/sqft
    Source: East Tennessee Realtors #1271531 Report a problem
    10/3/2024Price change$417,500-0.6%$193/sqft
    Source: East Tennessee Realtors #1271531 Report a problem
    9/10/2024Price change$419,900-1.2%$194/sqft
    Source: East Tennessee Realtors #1271531 Report a problem
    8/2/2024Listed for sale$425,000+5.9%$197/sqft
    Source: East Tennessee Realtors #1271531 Report a problem
    9/26/2023Sold$401,151+0%$186/sqft
    Source: Public Record Report a problem
    6/8/2023Pending sale$401,150+0.3%$186/sqft
    Source: DR Horton Report a problem
    6/8/2023Price change$399,840$185/sqft
    Source: DR Horton Report a problem
    6/2/2023Listed for sale$399,840$185/sqft
    Source: DR Horton Report a problem

    Public tax history

    YearProperty taxesTax assessment
    2025$1,134 $72,950
    2024$1,134 +940.4%$72,950 +942.1%
    2023$109 $7,000
    Find assessor info on the county website

    Neighborhood: 37920

    Nearby schools

    GreatSchools rating
    Schools provided by the listing agent
    • Elementary: New Hopewell
    • Middle: South Doyle
    • High: South Doyle

    Source: East Tennessee Realtors. This data may not be complete. We recommend contacting the local school district to confirm school assignments for this home.

    Get a cash offer in 3 minutes
    Find out how much your home could sell for in as little as 3 minutes with a no-obligation cash offer.
    Estimated market value
    $425,300
    Get a cash offer in 3 minutes
    Find out how much your home could sell for in as little as 3 minutes with a no-obligation cash offer.
    Estimated market value
    $425,300