Better than new with upgrades already completed! Welcome to this beautifully designed home in the desirable Ridge at Neals Landing, where modern style, thoughtful design, and move-in-ready convenience come together.
Offering over 2,100 square feet, 3 bedrooms, 2.5 bathrooms, and multiple flexible living spaces, this home was built for the way you live today. The open-concept main level features a spacious kitchen with a large center island, abundant cabinetry, a walk-in pantry, and seamless flow into the dining and living areas--perfect for entertaining or everyday life. A versatile flex room provides the ideal space for a home office, formal dining room, or playroom.
Upstairs, you'll find a spacious loft that makes a great second living area, media room, or homework space, along with a generous primary suite featuring a walk-in closet and private bath. Two additional bedrooms, a full bathroom, and an upstairs laundry room complete the second level.
Unlike new construction, this home already includes one of the upgrades buyers appreciate most--a 6-foot privacy fence, creating a fully fenced backyard that's perfect for kids, pets, and outdoor gatherings. Enjoy evenings on the patio, cozy nights by the gas fireplace, and the convenience of the included smart home package.
Located in The Ridge at Neals Landing, you'll enjoy the benefits of a newer community with quick access to I-40, downtown Knoxville, the University of Tennessee, and the growing retail and dining options throughout East Knox County, making commuting and everyday errands a breeze.
Skip the wait and extra expense of building--this move-in-ready home is ready for you to enjoy from day one.
For sale
$365,000
2424 Limelight Ln, Knoxville, TN 37924
3beds
2,164sqft
:
Get pre-qualified$2,167/mo
Single Family Residence
Built in 2026
9,583 Square Feet Lot
$-- Zestimate®
$169/sqft
$33/mo HOA
What's special
Gas fireplaceModern styleWalk-in closetLarge center islandWalk-in pantrySpacious loftFully fenced backyard
- 14 hours |
- 194 |
- 13 |
Zillow last checked:
Listing updated:
Listed by:
Kirsten Zaagman 708-446-6645,
LPT Realty, LLC 877-366-2213,
Britany Boatwright 865-999-7348,
LPT Realty, LLC
Source: East Tennessee Realtors,MLS#: 1350877
Facts & features
Interior
Bedrooms & bathrooms
- Bedrooms: 3
- Bathrooms: 3
- Full bathrooms: 2
- 1/2 bathrooms: 1
Rooms
- Room types: Bonus Room
Heating
- Central, Natural Gas, Electric
Cooling
- Central Air, Zoned
Appliances
- Included: Tankless Water Heater, Dishwasher, Disposal, Microwave, Range, Refrigerator
Features
- Walk-In Closet(s), Kitchen Island, Pantry, Bonus Room
- Flooring: Laminate, Carpet, Vinyl
- Windows: Windows - Vinyl
- Basement: Slab
- Number of fireplaces: 1
- Fireplace features: Gas, Gas Log
Interior area
- Total structure area: 2,164
- Total interior livable area: 2,164 sqft
Property
Parking
- Total spaces: 2
- Parking features: Garage Door Opener, Attached
- Attached garage spaces: 2
Features
- Has view: Yes
- View description: Other
Lot
- Size: 9,583 Square Feet
- Features: Other
Details
- Parcel number: 061MC006
Construction
Type & style
- Home type: SingleFamily
- Architectural style: Traditional
- Property subtype: Single Family Residence
Materials
- Vinyl Siding, Brick, Shingle Siding, Frame
Condition
- Year built: 2026
Utilities & green energy
- Sewer: Public Sewer
- Water: Public
Community & HOA
Community
- Security: Security System, Smoke Detector(s)
- Subdivision: The Ridge at Neals Landing
HOA
- Has HOA: Yes
- HOA fee: $400 annually
Location
- Region: Knoxville
Financial & listing details
- Price per square foot: $169/sqft
- Date on market: 8/6/2026
Estimated market value
Not available
Estimated sales range
Not available
Not available
Price history
| Date | Event | Price |
|---|---|---|
| 8/6/2026 | Listed for sale | $365,000+1.4%$169/sqft |
Source:  East Tennessee Realtors #1350877 Report a problem East Tennessee Realtors #1350877 Report a problem | ||
| 3/31/2026 | Sold | $360,000+1.2%$166/sqft |
Source: East Tennessee Realtors #1327096 Report a problem | ||
| 1/23/2026 | Pending sale | $355,825$164/sqft |
Source: East Tennessee Realtors #1327096 Report a problem | ||
| 1/15/2026 | Listed for sale | $355,825$164/sqft |
Source:  DR Horton Report a problem DR Horton Report a problem | ||
Public tax history
Tax history is unavailable.
Monthly payment
Est. payment
Payment breakdown
Explore the cost of this home by adjusting the details. Changes won't be saved.Climate risks
Neighborhood: 37924
Nearby schools
GreatSchools rating
- NASunnyview Primary SchoolGrades: PK-2Distance: 1.4 mi
- 5/10Carter Middle SchoolGrades: 6-8Distance: 3.3 mi
- 4/10Carter High SchoolGrades: 9-12Distance: 3.3 mi
Schools provided by the listing agent
- Elementary: Sunnyview
- Middle: Carter
- High: Carter
Source: East Tennessee Realtors. This data may not be complete. We recommend contacting the local school district to confirm school assignments for this home.
- $390,0005 bd4 ba2.6k sqft2420 Limelight Ln, Knoxville, TN 37924Sold
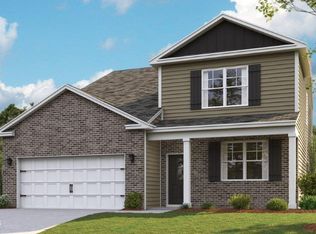
- $356,4003 bd2 ba1.4k sqft7713 Vista View Ln, Knoxville, TN 37924Off Market
- $352,7654 bd3 ba1.9k sqft2428 Limelight Ln, Knoxville, TN 37924Sold
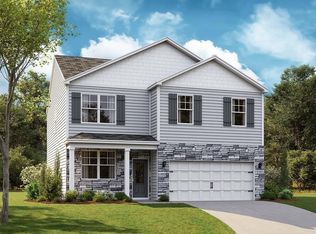
- $342,0003 bd2 ba1.6k sqft7719 Vista View Ln, Knoxville, TN 37924Sold

- $383,1504 bd2 ba1.7k sqft7723 Vista View Ln, Knoxville, TN 37924Sold
- $414,5004 bd2 ba2.1k sqft7703 Vista View Ln, Knoxville, TN 37924Off Market
- $342,8254 bd3 ba1.9k sqft2435 Limelight Ln, Knoxville, TN 37924Sold
- $327,9003 bd3 ba1.6k sqft2431 Limelight Ln, Knoxville, TN 37924Sold
A local agent can set up tours, give advice and negotiate with sellers.
Similar homes
- $349,9004 bd3 ba2k sqft245 Neals Landing Rd, Knoxville, TN 37924For Sale

 MLS ID #1344434, Raj Cheema, Southland Brokers. East Tennessee Realtors
 - $380,0003 bd3 ba1.8k sqft2641 Honey Hill Rd, Knoxville, TN 37924For Sale
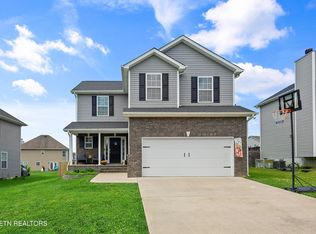 MLS ID #1343604, Marian Epps, Realty Executives Associates. East Tennessee Realtors
 - $389,0003 bd3 ba2.1k sqft8131 Cambridge Reserve Dr, Knoxville, TN 37924For Sale
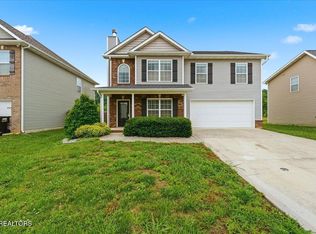 MLS ID #1342463, Leslie Bryant, eXp Realty, LLC. East Tennessee Realtors
 - $388,9003 bd3 ba1.5k sqft7553 Ridge Hollow Way, Knoxville, TN 37924For Sale
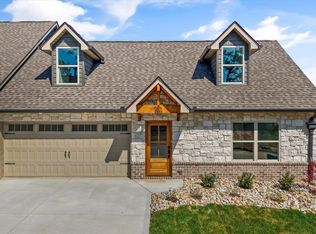 MLS ID #1332143, Lesa Underwood, Southern Homes & Farms, LLC. East Tennessee Realtors
 - $388,5003 bd3 ba1.5k sqft7544 Ridge Hollow Way, Knoxville, TN 37924For SaleMLS ID #1332145, Lesa Underwood, Southern Homes & Farms, LLC. East Tennessee Realtors
- $427,9003 bd3 ba1.8k sqft1640 Spring Berry Ln, Knoxville, TN 37924For SaleMLS ID #1346414, Tanya Price, Vision Properties Group, Inc.. East Tennessee Realtors
- $322,0004 bd3 ba1.6k sqft2948 Brooks Meadow Ln, Knoxville, TN 37924For SaleMLS ID #1349757, Rebecca Carter, The Carter Group, eXp Realty. East Tennessee Realtors
- $325,0003 bd2 ba1.5k sqft619 Midlake Dr, Knoxville, TN 37918For SaleMLS ID #1350779, Leland Murphy, Realty Executives Associates. East Tennessee Realtors
- $375,0003 bd2 ba1.2k sqft3114 Vera Dr, Knoxville, TN 37917For SaleMLS ID #1345004, Hilmar Castillo, Castillo Realty. East Tennessee Realtors
- $372,0004 bd2 ba1.7k sqft406 Hayley Marie Ln, Knoxville, TN 37920For SaleMLS ID #1349933, Haley Jones, eXp Realty, LLC. East Tennessee Realtors
- $387,0003 bd2 ba1.3k sqft2816 Holiday Hills Rd, Kodak, TN 37764For SaleMLS ID #1350590, Kathleen Christie, Crye-Leike Realtors. East Tennessee Realtors
- $387,0003 bd2 ba1.3k sqft2816 Holiday Hills Rd Lot B, Kodak, TN 37764New Construction
 MLS ID #3320397, Kathleen Christie. RealTracs MLS as distributed by MLS GRID
 - $415,0003 bd2 ba1.5k sqft5012 Cuperto Ln, Knoxville, TN 37918For SaleMLS ID #1350103, Shannon Carroll Helton, Mountain Home Realty. East Tennessee Realtors
- $409,9004 bd3 ba2.2k sqft5479 Calvert Ln, Knoxville, TN 37918For SaleMLS ID #1344316, Krista Bentley, Keller Williams West Knoxville. East Tennessee Realtors
- $459,9003 bd2 ba1.5k sqft7120 Ball Camp Pike, Knoxville, TN 37931For SaleMLS ID #1350516, Karla Sells-Gourley, Keller Williams. East Tennessee Realtors
- $399,9003 bd3 ba1.2k sqft2944 Beaumaple Way, Knoxville, TN 37917For SaleMLS ID #1349386, Mindy Newman, Wallace. East Tennessee Realtors
- $394,0004 bd3 ba2k sqft4021 Lilac Ave, Knoxville, TN 37914For SaleMLS ID #1340579, Jessica Marcantel, Realty One Group Ascend. East Tennessee Realtors
- $434,9005 bd4 ba2.8k sqft869 Old Towne Loop Dr, Seymour, TN 37865For SaleMLS ID #1350854, Andy Mason, Elite Realty. East Tennessee Realtors
- $350,0003 bd3 ba1.8k sqft8722 Chapman Trace Way, Knoxville, TN 37920For SaleMLS ID #1345281, Heidi McBride, Woody Creek Realty, LLC. East Tennessee Realtors
- $364,9004 bd3 ba1.9k sqft8647 Satellite Ln, Knoxville, TN 37920For SaleMLS ID #1335229, Katie Morton, Realty Executives Associates. East Tennessee Realtors
