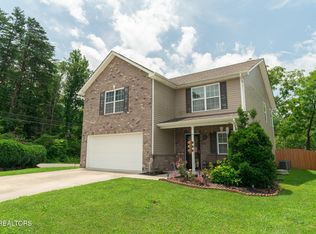
Back on Market at no fault of the Seller or the house.....Here's a great opportunity to snag an awesome house in an awesome Neighborhood! Welcome to 4841 Stoneyhurst Lane! Located in highly sought after Meadows at Shannon Valley Subdivision, there is much to offer in this 4 BR, 2.5 Bath home both inside & out! There are way too many features to name but the highlights are a spacious floor on a private, level lot, numerous windows for ample natural light on upper level of the home, a large Family Room that is the absolute centerpiece of the home, large Primary Suite on the main level, beautiful, durable LVP Floors in Family Room, gorgeous Fireplace in Family Room, a spacious Office/Loft area in the Hallway upstairs, & an enormous 4th Bedroom OR Bonus Room with a huge walk-in Closet on the 2nd Level! The Kitchen area features matching vinyl flooring, spacious walnut colored cabinets, ample countertop & cabinet space, & very young Appliances! The Primary Suite Bath on Main features a full Walk-In Shower & large Double Vanity. The second level features 2 additional spacious Bedrooms & large Bonus Room that can also be used as a 4th Bedroom or a combo of both! The 4th BR OR Bonus Room features a large walk-in closet. To cap it all off is the back Deck overlooking the large, private, & level back yard which is perfect for entertaining or simply a private evening relaxing while gazing at the stars! The Amenities of Meadows at Shannon Valley include a junior olympic sized Community Pool, large Clubhouse for anything from wedding showers, birthday parties, family reunions, or just a casual gathering, a full gym/workout area, & large playground! Conveniently located to Interstates, shopping, numerous Restaurants, & charming Fountain City! This is a wonderful home that is in move in ready! Come take a look!
For sale
Price cut: $12K (7/23)
$399,900
4841 Stoneyhurst Ln, Knoxville, TN 37918
4beds
2,252sqft
Single Family Residence
Built in 2022
8,712 Square Feet Lot
$-- Zestimate®
$178/sqft
$42/mo HOA
What's special
- 59 days |
- 1,362 |
- 136 |
Zillow last checked:
Listing updated:
Listed by:
David B Gibson,
Crye-Leike Realtors South, Inc. 865-938-7750
Source: East Tennessee Realtors,MLS#: 1344948
Facts & features
Interior
Bedrooms & bathrooms
- Bedrooms: 4
- Bathrooms: 3
- Full bathrooms: 2
- 1/2 bathrooms: 1
Rooms
- Room types: Bonus Room
Heating
- Heat Pump, Electric
Cooling
- Central Air, Ceiling Fan(s)
Appliances
- Included: Dishwasher, Disposal, Microwave, Range, Self Cleaning Oven
Features
- Walk-In Closet(s), Pantry, Eat-in Kitchen, Bonus Room
- Flooring: Laminate, Carpet, Vinyl
- Basement: Slab
- Number of fireplaces: 1
- Fireplace features: Electric
Interior area
- Total structure area: 2,252
- Total interior livable area: 2,252 sqft
Video & virtual tour
Property
Parking
- Total spaces: 2
- Parking features: Garage Door Opener, Attached, Main Level
- Attached garage spaces: 2
Features
- Has view: Yes
- View description: Country Setting
Lot
- Size: 8,712 Square Feet
- Dimensions: 48 x 138
- Features: Private, Level
Details
- Parcel number: 049FG038
Construction
Type & style
- Home type: SingleFamily
- Architectural style: Traditional
- Property subtype: Single Family Residence
Materials
- Vinyl Siding, Brick
Condition
- Year built: 2022
Utilities & green energy
- Sewer: Public Sewer
- Water: Public
Community & HOA
Community
- Security: Smoke Detector(s)
- Subdivision: Meadows At Shannon Valley Unit 1
HOA
- Has HOA: Yes
- Amenities included: Playground
- Services included: Some Amenities
- HOA fee: $500 annually
Location
- Region: Knoxville
Financial & listing details
- Price per square foot: $178/sqft
- Tax assessed value: $251,900
- Annual tax amount: $979
- Date on market: 7/14/2026
Estimated market value
Not available
Estimated sales range
Not available
Not available
Price history
| Date | Event | Price |
|---|---|---|
| 7/23/2026 | Price change | $399,900-2.9%$178/sqft |
Source:  East Tennessee Realtors #1344948 Report a problem East Tennessee Realtors #1344948 Report a problem | ||
| 7/14/2026 | Listed for sale | $411,900$183/sqft |
Source: East Tennessee Realtors #1344948 Report a problem | ||
| 7/7/2026 | Pending sale | $411,900$183/sqft |
Source: East Tennessee Realtors #1344948 Report a problem | ||
| 6/19/2026 | Listed for sale | $411,900+21.9%$183/sqft |
Source: East Tennessee Realtors #1344948 Report a problem | ||
| 12/30/2022 | Sold | $337,975$150/sqft |
Source: East Tennessee Realtors #1214563 Report a problem | ||
Public tax history
| Year | Property taxes | Tax assessment |
|---|---|---|
| 2025 | $979 | $62,975 |
| 2024 | $979 -25.2% | $62,975 -25.2% |
| 2023 | $1,308 +954.8% | $84,150 +951.9% |
| 2022 | $124 | $8,000 |
Find assessor info on the county website
Monthly payment
Est. payment
Payment breakdown
Explore the cost of this home by adjusting the details. Changes won't be saved.Climate risks
Neighborhood: 37918
Nearby schools
GreatSchools rating
- 5/10Ritta Elementary SchoolGrades: PK-5Distance: 1.3 mi
- 5/10Gresham Middle SchoolGrades: 6-8Distance: 3.2 mi
- 5/10Central High SchoolGrades: 9-12Distance: 2.5 mi
Schools provided by the listing agent
- Elementary: Ritta
- Middle: Gresham
- High: Central
Source: East Tennessee Realtors. This data may not be complete. We recommend contacting the local school district to confirm school assignments for this home.
- $359,9003 bd3 ba1.7k sqft4845 Stoneyhurst Ln, Knoxville, TN 37918Sold

- $420,7003 bd1 ba2.1k sqft4837 Stoneyhurst Ln, Knoxville, TN 37918Off Market
- $360,9003 bd1 ba1.9k sqft4849 Stoneyhurst Ln, Knoxville, TN 37918Off Market
- $374,9003 bd1 ba2k sqft4853 Stoneyhurst Ln, Knoxville, TN 37918Off Market
- $443,4004 bd1 ba2.9k sqft4833 Stoneyhurst Ln, Knoxville, TN 37918Off Market
- $393,8004 bd1 ba2k sqft4842 Stoneyhurst Ln, Knoxville, TN 37918Off Market
- $401,9004 bd1 ba2.4k sqft4848 Stoneyhurst Ln, Knoxville, TN 37918Off Market
- $417,6003 bd1 ba2.5k sqft4829 Stoneyhurst Ln, Knoxville, TN 37918Off Market
A local agent can set up tours, give advice and negotiate with sellers.
Similar homes
- $449,0003 bd3 ba2.2k sqft4826 Stoneyhurst Ln, Knoxville, TN 37918For Sale

 MLS ID #1349756, Jennine Smith, Keller Williams Realty. East Tennessee Realtors
 - $425,0004 bd3 ba2.3k sqft7935 Beeler Farms Ln, Knoxville, TN 37918For Sale
 MLS ID #1349341, Chris Longmars, Rocky Top Realty. East Tennessee Realtors
 - $422,5003 bd3 ba2.2k sqft6901 Holliday Park Ln, Knoxville, TN 37918For Sale
 MLS ID #1349561, Michael Boyle, Realty Executives Associates. East Tennessee Realtors
 - $441,7003 bd3 ba2.2k sqft5816 Bouquet Ln, Knoxville, TN 37924For Sale
 MLS ID #1351355, Olga Polednik, Greater Impact Realty. East Tennessee Realtors
 - $415,0003 bd2 ba1.5k sqft5012 Cuperto Ln, Knoxville, TN 37918For SaleMLS ID #1350103, Shannon Carroll Helton, Mountain Home Realty. East Tennessee Realtors
- $412,5003 bd3 ba2k sqft1532 N Courtney Oak Ln, Knoxville, TN 37938For SaleMLS ID #1350777, Jeremiah Wampler, Realty Executives Associates. East Tennessee Realtors
- $379,9003 bd2 ba1.4k sqft4123 Oakstone Ln, Knoxville, TN 37918For SaleMLS ID #1344416, Darla Bush, Realty Executives Associates. East Tennessee Realtors
- $439,9003 bd3 ba3k sqft2114 Blue Sage Ln, Knoxville, TN 37924For SaleMLS ID #1347793, Daniel Walker, Slyman Real Estate. East Tennessee Realtors
- $527,9004 bd4 ba2.9k sqft7421 Castlegate Blvd, Knoxville, TN 37918For SaleMLS ID #1346991, Barbara A. Clift, Maddox Property Sales. East Tennessee Realtors
- $375,0003 bd3 ba1.8k sqft2641 Honey Hill Rd, Knoxville, TN 37924For SaleMLS ID #1343604, Marian Epps, Realty Executives Associates. East Tennessee Realtors
- $365,0003 bd2 ba1.5k sqft1126 Overton Pl, Knoxville, TN 37917For SaleMLS ID #1350987, Shannon Foster-Boline, Realty Executives Associates. East Tennessee Realtors
- $450,0004 bd3 ba2.6k sqft8108 Dennis Fox Ln, Knoxville, TN 37938For SaleMLS ID #1339747, Jennifer Cooper, Keller Williams Signature. East Tennessee Realtors
- $359,9003 bd1 ba1.9k sqft4512 Cabbage Dr, Knoxville, TN 37938For SaleMLS ID #1350114, Amy Brantley, Elite Realty. East Tennessee Realtors
- $449,9004 bd3 ba2k sqft8125 Equinox Ln, Powell, TN 37849For SaleMLS ID #1350092, Kila Whitson, Keller Williams West Knoxville. East Tennessee Realtors
- $499,7004 bd3 ba2.3k sqft7449 Willow Trace Ln, Knoxville, TN 37938For SaleMLS ID #1347559, Amie Dearing, Keller Williams. East Tennessee Realtors
- $465,0004 bd3 ba2.8k sqft4427 Judith Fox Ln, Knoxville, TN 37938For SaleMLS ID #1339774, Matthew Lawson, Greater Impact Realty. East Tennessee Realtors
- $459,9004 bd3 ba2.2k sqft6227 Aldingham St, Knoxville, TN 37912For SaleMLS ID #1341888, Vickie A. Bailey, Wallace. East Tennessee Realtors
- $419,9003 bd3 ba2.1k sqft1821 Point Wood Dr, Knoxville, TN 37920For SaleMLS ID #1350265, Hannah Hicks, Realty Executives Associates. East Tennessee Realtors
- $475,0003 bd3 ba2.7k sqft3318 Spindletop Ct, Knoxville, TN 37938For SaleMLS ID #1342113, Michelle Marquez, Crye-Leike Realtors South, Inc. East Tennessee Realtors
- $439,0003 bd3 ba1.9k sqft8002 Stone Hollow Dr, Knoxville, TN 37924For SaleMLS ID #1347590, Lesa Underwood, Southern Homes & Farms, LLC. East Tennessee Realtors
