Seller to pay up to $5,000 in Buyer's prepaids and/or closing costs and will purchase a one year home warranty! Beautiful maintained home on over a half acre in the Halls community, tucked at the end of a cul de sac in Castlegate Subdivision. No HOA. Fenced back yard. Four bedrooms, two full baths and two half baths. Primary suite on main level with a fully renovated bath featuring a zero entry tile shower, two vanities and heated tile floors. Three bedrooms upstairs; one is large enough to serve as a second primary with a walk-in closet, attached half bath, and laundry.Main-level laundry with heated floors (owners converted part of the one-car side of the garage to create this space)
Large eat-in kitchen with granite counters
Newer vinyl wood flooring on the main level
Separate dining room and a sun porch
Private, fenced backyard
Ample storage, including a partial walkable crawl space, plus room to expand
Roof approximately 10 years old; newer water heater
Move-in ready
Pride of ownership shows--same owners for nearly 30 years.
Buyer to verify all information. Professional photos coming soon.
Pending - continue to show - inspection
Price cut: $10K (10/6)
$509,900
7421 Castlegate Blvd, Knoxville, TN 37918
4beds
2,995sqft
Single Family Residence
Built in 1993
0.66 Acres Lot
$-- Zestimate®
$170/sqft
$-- HOA
What's special
Attached half bathSun porchPrivate fenced backyardFully renovated bathOver a half acreSeparate dining roomFour bedrooms
- 114 days
- 1,963
- 119
Zillow last checked:
Listing updated:
Listed by:
Barbara A. Clift 865-806-6742,
Maddox Property Sales 865-522-9910
Source: East Tennessee Realtors,MLS#: 1346991
Facts & features
Interior
Bedrooms & bathrooms
- Bedrooms: 4
- Bathrooms: 4
- Full bathrooms: 2
- 1/2 bathrooms: 2
Rooms
- Room types: Bonus Room
Heating
- Central, Natural Gas
Cooling
- Central Air, Ceiling Fan(s)
Appliances
- Included: Dishwasher, Disposal, Dryer, Microwave, Range, Self Cleaning Oven, Washer
Features
- Walk-In Closet(s), Kitchen Island, Eat-in Kitchen, Bonus Room
- Flooring: Carpet
- Windows: Windows - Vinyl
- Basement: Crawl Space
- Number of fireplaces: 1
- Fireplace features: Gas Log
Interior area
- Total structure area: 2,995
- Total interior livable area: 2,995 sqft
Property
Parking
- Total spaces: 2
- Parking features: Attached, Main Level
- Attached garage spaces: 2
Features
- Has view: Yes
- View description: Other
Lot
- Size: 0.66 Acres
- Dimensions: 47.63 x 173.30 x IRR
- Features: Cul-De-Sac
Details
- Parcel number: 029IC001
Construction
Type & style
- Home type: SingleFamily
- Architectural style: Traditional
- Property subtype: Single Family Residence
Materials
- Vinyl Siding, Brick, Block
Condition
- Year built: 1993
Utilities & green energy
- Sewer: Public Sewer
- Water: Public
Community & HOA
Community
- Security: Smoke Detector(s)
- Subdivision: Castlegate
Location
- Region: Knoxville
Financial & listing details
- Price per square foot: $170/sqft
- Tax assessed value: $363,300
- Annual tax amount: $1,411
- Date on market: 7/3/2026
Estimated market value
Not available
Estimated sales range
Not available
Not available
Price history
| Date | Event | Price |
|---|---|---|
| 10/20/2026 | Pending sale | $509,900$170/sqft |
Source:  East Tennessee Realtors #1346991 Report a problem East Tennessee Realtors #1346991 Report a problem | ||
| 10/6/2026 | Price change | $509,900-1.9%$170/sqft |
Source: East Tennessee Realtors #1346991 Report a problem | ||
| 8/16/2026 | Price change | $519,900-1.5%$174/sqft |
Source: East Tennessee Realtors #1346991 Report a problem | ||
| 7/3/2026 | Listed for sale | $527,900+216.1%$176/sqft |
Source: East Tennessee Realtors #1346991 Report a problem | ||
| 2/27/1997 | Sold | $167,000+7.8%$56/sqft |
Source: Public Record Report a problem | ||
| 10/28/1993 | Sold | $154,900$52/sqft |
Source: Public Record Report a problem | ||
Public tax history
| Year | Property taxes | Tax assessment |
|---|---|---|
| 2025 | $1,411 | $90,825 |
| 2024 | $1,411 | $90,825 |
| 2023 | $1,411 | $90,825 |
| 2022 | $1,411 -1.7% | $90,825 +34.1% |
| 2021 | $1,436 | $67,750 -75% |
| 2020 | $1,436 | $271,000 |
| 2019 | $1,436 | $271,000 |
| 2018 | $1,436 | -- |
| 2017 | $1,436 -0.8% | $67,750 |
| 2016 | $1,447 | -- |
| 2015 | $1,447 | -- |
| 2014 | $1,447 0% | -- |
| 2013 | $1,447 -52.9% | -- |
| 2012 | $3,073 | -- |
| 2011 | $3,073 | $63,750 |
| 2010 | $3,073 | $63,750 |
| 2009 | $3,073 +2% | $63,750 +16.4% |
| 2008 | $3,013 +0% | $54,775 |
| 2007 | $3,013 | $54,775 |
| 2006 | $3,013 | $54,775 |
| 2005 | $3,013 +4.3% | $54,775 +14% |
| 2004 | $2,888 +6.2% | $48,050 |
| 2003 | $2,720 | $48,050 |
| 2002 | -- | $48,050 |
| 2001 | -- | $48,050 +13.7% |
| 2000 | -- | $42,275 |
Find assessor info on the county website
Monthly payment
Est. payment
Payment breakdown
Explore the cost of this home by adjusting the details. Changes won't be saved.Climate risks
Neighborhood: 37918

Similar homes
- $465,0004 bd3 ba2.6k sqft4209 Doris Cir, Knoxville, TN 37918For Sale
 MLS ID #3622059, Marie Parrish. RealTracs MLS as distributed by MLS GRID
 - $549,9004 bd3 ba3k sqft5305 Beverly Oaks Dr, Knoxville, TN 37918Active
 MLS ID #1355296, Dylan Martin, Realty Executives Associates. East Tennessee Realtors
 - $575,0003 bd3 ba2.6k sqft4905 Adelene Ln, Knoxville, TN 37918Active
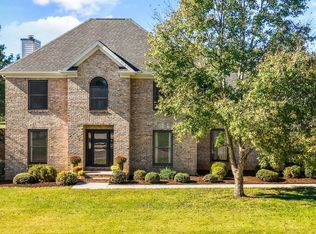 MLS ID #1359544, Meredith Burgin, Keller Williams Realty. East Tennessee Realtors
 - $577,0004 bd3 ba3k sqft5321 Endicott Ridge Ln, Knoxville, TN 37918Active
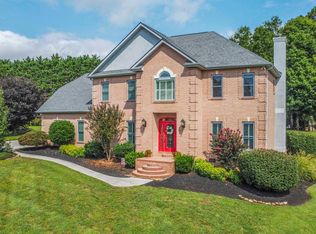 MLS ID #1351773, Kathy Hopkins, United Real Estate Solutions. East Tennessee Realtors
 - $557,0004 bd3 ba2.8k sqft4318 Edenfield Dr, Knoxville, TN 37938ActiveMLS ID #1352309, David Horner, Realty Executives Associates. East Tennessee Realtors
- $469,9003 bd2 ba2.3k sqft4354 Wallerton Ct, Knoxville, TN 37938ActiveMLS ID #1359363, Andy Mason, Elite Realty. East Tennessee Realtors
- $479,9004 bd3 ba3k sqft7648 Saddlebrooke Dr, Knoxville, TN 37938For SaleMLS ID #3270422, Amber Ferrell. RealTracs MLS as distributed by MLS GRID
- $499,0004 bd3 ba2.7k sqft5224 Tazewell Pointe Way, Knoxville, TN 37918For SaleMLS ID #3282562, Ed Thomas. RealTracs MLS as distributed by MLS GRID
- $409,5004 bd3 ba2.9k sqft2833 Ithaca Dr, Knoxville, TN 37918ActiveMLS ID #1350279, Kenya Teague, Keller Williams Realty. East Tennessee Realtors
- $544,9004 bd3 ba3.4k sqft7517 Jessilee Dr, Knoxville, TN 37938ActiveMLS ID #1351586, Beth Pyne, Realty Executives Associates. East Tennessee Realtors
- $494,9003 bd3 ba2.1k sqft3101 Clays Mill Ct, Knoxville, TN 37938ActiveMLS ID #1343789, Patti Mash, Gables & Gates, REALTORS. East Tennessee Realtors
- $569,9003 bd3 ba2.5k sqft7516 Larue Ln, Knoxville, TN 37938ActiveMLS ID #1355411, Ashley A. Mullins, Realty Executives Associates on the Square. East Tennessee Realtors
- $574,9004 bd2 ba1.9k sqft4605 Ventura Dr, Knoxville, TN 37938ActiveMLS ID #1346644, Tausha Price, Elite Realty. East Tennessee Realtors
- $550,0003 bd3 ba1.9k sqft235 Raccoon Valley Rd, Maynardville, TN 37807For SaleMLS ID #3623639, Carl Young. RealTracs MLS as distributed by MLS GRID
- $489,9006 bd3 ba3k sqft2045 Scenic Meadow Way #2045, Powell, TN 37849For SaleMLS ID #3518839, Donna Taylor. RealTracs MLS as distributed by MLS GRID
- $649,9004 bd4 ba3.3k sqft3315 Whispering Oaks Dr, Knoxville, TN 37938ActiveMLS ID #1359115, Barry Hensley, Southland Realtors, Inc. East Tennessee Realtors
- $749,9003 bd3 ba3.2k sqft5227 Beverly Oaks Dr, Knoxville, TN 37918For SaleMLS ID #3255172, Megan McConkey. RealTracs MLS as distributed by MLS GRID
- $345,0004 bd2 ba1.6k sqft4340 Felty Dr, Knoxville, TN 37918ActiveMLS ID #1346361, Marcie Yadon, Reed Real Estate Pros. East Tennessee Realtors
- $419,9994 bd3 ba2k sqft4713 Creekrock Ln, Knoxville, TN 37918ActiveMLS ID #1346215, Monica Stevens, Wallace. East Tennessee Realtors
- $459,0003 bd3 ba2.4k sqft6904 Millertown Pike, Knoxville, TN 37924ActiveMLS ID #1346672, Matthew Lawson, Greater Impact Realty. East Tennessee Realtors
