PRISTINE. IMMACULATE. MOVE-IN READY.
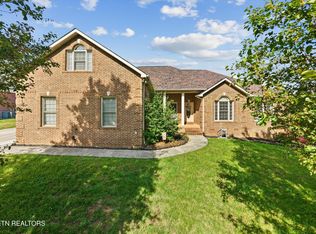
Welcome to 4605 Ventura Drive, where quality craftsmanship meets effortless one-level living in the heart of the desirable Halls community. This custom-built Craftsman home offers approximately 2,000 square feet, 4 bedrooms, exceptional storage, and a garage setup that's nearly impossible to find.
From the moment you arrive, you'll appreciate the beautifully landscaped, level, fully fenced yard bursting with colorful flowers and outstanding curb appeal. Relax on the covered front or side porch while enjoying peaceful East Tennessee evenings, or entertain family and friends in your private outdoor space.
Inside, the open-concept floor plan is designed for comfortable everyday living, featuring rich finishes, granite countertops, a tile backsplash, a spacious center island, and abundant cabinetry. Closet space is plentiful throughout the home, and the floored attic provides even more storage for everything you need.
The spacious primary suite offers a large walk-in closet and an oversized tile walk-in shower, while three additional bedrooms provide flexibility for family, guests, or a home office.
Car enthusiasts, hobbyists, or anyone needing extra workspace will fall in love with the incredible climate-controlled garage and workshop. Complete with a car hoist, reinforced bracing, additional covered storage, and ample room for projects, it's truly a dream setup that's hard to duplicate.
Thoughtfully maintained and updated, this home also features:
-New HVAC (March 2026) with transferable warranty and service contract
-LeafGuard gutters (2024)
-Whole-house water softener and filtration system (2022)
Conveniently located just minutes from shopping, dining, schools, and everything Halls has to offer--with NO HOA--this home delivers the perfect combination of quality, functionality, and location.
It simply doesn't get any better than 4605 Ventura Drive. Schedule your private showing today and come experience it for yourself!
Active
Price cut: $25K (7/17)
$599,900
4605 Ventura Dr, Knoxville, TN 37938
4beds
1,960sqft
Single Family Residence
Built in 2017
0.36 Acres Lot
$589,400 Zestimate®
$306/sqft
$-- HOA
What's special
- 63 days
- 395
- 12
Zillow last checked:
Listing updated:
Listed by:
Tausha Price,
Elite Realty 865-947-5000,
Savannah Price 865-640-6507,
Elite Realty
Source: East Tennessee Realtors,MLS#: 1346644
Facts & features
Interior
Bedrooms & bathrooms
- Bedrooms: 4
- Bathrooms: 2
- Full bathrooms: 2
Heating
- Central, Natural Gas, Electric
Cooling
- Central Air
Appliances
- Included: Dishwasher, Disposal, Microwave, Range
Features
- Walk-In Closet(s), Kitchen Island, Pantry, Eat-in Kitchen
- Flooring: Laminate, Carpet, Tile
- Windows: Insulated Windows
- Basement: None
- Number of fireplaces: 1
- Fireplace features: Gas Log
Interior area
- Total structure area: 1,960
- Total interior livable area: 1,960 sqft
Property
Parking
- Total spaces: 5
- Parking features: Garage Faces Side, Garage Door Opener, Attached, Carport, RV Access/Parking, Main Level
- Attached garage spaces: 3
- Carport spaces: 2
Features
- Has view: Yes
- View description: Country Setting
Lot
- Size: 0.36 Acres
- Dimensions: 100 x 150 x IRR
- Features: Private, Irregular Lot, Level
Details
- Parcel number: 028KB010
Construction
Type & style
- Home type: SingleFamily
- Architectural style: Craftsman,Traditional
- Property subtype: Single Family Residence
Materials
- Vinyl Siding, Brick
Condition
- Year built: 2017
Utilities & green energy
- Sewer: Public Sewer
- Water: Public
Community & HOA
Community
- Security: Smoke Detector(s)
- Subdivision: Bonta Vista Unit 2
Location
- Region: Knoxville
Financial & listing details
- Price per square foot: $306/sqft
- Tax assessed value: $372,300
- Annual tax amount: $1,446
- Date on market: 7/1/2026
Estimated market value
$589,400
$560,000 - $619,000
$2,552/mo
Price history
| Date | Event | Price |
|---|---|---|
| 7/17/2026 | Price change | $599,900-4%$306/sqft |
Source:  East Tennessee Realtors #1346644 Report a problem East Tennessee Realtors #1346644 Report a problem | ||
| 7/1/2026 | Listed for sale | $624,900+54.3%$319/sqft |
Source: East Tennessee Realtors #1346644 Report a problem | ||
| 9/22/2021 | Sold | $405,000+2.5%$207/sqft |
Source: East Tennessee Realtors #1165393 Report a problem | ||
| 8/28/2021 | Pending sale | $395,000$202/sqft |
Source: East Tennessee Realtors #1165393 Report a problem | ||
| 8/26/2021 | Listed for sale | $395,000+1216.7%$202/sqft |
Source: East Tennessee Realtors #1165393 Report a problem | ||
| 6/19/2017 | Sold | $30,000$15/sqft |
Source: Public Record Report a problem | ||
Public tax history
| Year | Property taxes | Tax assessment |
|---|---|---|
| 2025 | $1,446 | $93,075 |
| 2024 | $1,446 | $93,075 |
| 2023 | $1,446 | $93,075 |
| 2022 | $1,446 +19.1% | $93,075 +62.6% |
| 2021 | $1,214 | $57,250 -75% |
| 2020 | $1,214 | $229,000 |
| 2019 | $1,214 | $229,000 +22.3% |
| 2018 | $1,214 | $187,200 +3644% |
| 2017 | $1,214 +946.6% | $5,000 |
| 2016 | $116 | -- |
| 2015 | $116 | -- |
| 2014 | $116 | -- |
Find assessor info on the county website
Monthly payment
Est. payment
Payment breakdown
Explore the cost of this home by adjusting the details. Changes won't be saved.Climate risks
Neighborhood: 37938
Nearby schools
Schools provided by the listing agent
- Elementary: Halls
- Middle: Halls
- High: Halls
Source: East Tennessee Realtors. This data may not be complete. We recommend contacting the local school district to confirm school assignments for this home.

Similar homes
- $567,0004 bd3 ba2.8k sqft4318 Edenfield Dr, Knoxville, TN 37938Active

 MLS ID #1352309, David Horner, Realty Executives Associates. East Tennessee Realtors
 - $625,0003 bd4 ba2.8k sqft8131 Leclay Dr, Knoxville, TN 37938Active
 MLS ID #1341765, Skylar Tate, Keller Williams Realty. East Tennessee Realtors
 - $509,9004 bd3 ba2.7k sqft4330 Edenfield Dr, Knoxville, TN 37938Active
 MLS ID #1338115, Julie Zittnan, Crye-Leike Realtors South, Inc.. East Tennessee Realtors
 - $485,7004 bd3 ba2.3k sqft7449 Willow Trace Ln, Knoxville, TN 37938Active
 MLS ID #1347559, Amie Dearing, Keller Williams. East Tennessee Realtors
 - $459,9004 bd3 ba2.8k sqft4427 Judith Fox Ln, Knoxville, TN 37938ActiveMLS ID #1339774, Matthew Lawson, Greater Impact Realty. East Tennessee Realtors
- $509,9003 bd3 ba2.1k sqft3101 Clays Mill Ct, Knoxville, TN 37938ActiveMLS ID #1343789, Patti Mash, Gables & Gates, REALTORS. East Tennessee Realtors
- $539,9003 bd3 ba2.6k sqft8309 Shoregate Ln, Knoxville, TN 37938For Sale
 MLS ID #711771, Crystal Jacobs, Crystal Jacobs Realty. Lakeway Area AOR
 - $357,5003 bd2 ba1.2k sqft7817 Sweet Ln, Knoxville, TN 37938For Sale
 MLS ID #3278291, Barry Warner. RealTracs MLS as distributed by MLS GRID
 - $464,9003 bd2 ba2.1k sqft3317 Parrish Hill Ln, Knoxville, TN 37938ActiveMLS ID #1332291, Jennifer Romines, The Carter Group, eXp Realty. East Tennessee Realtors
- $599,8005 bd3 ba2.9k sqft1451 Branch Field Ln, Knoxville, TN 37918ActiveMLS ID #1335005, Buddy Malin, Wallace. East Tennessee Realtors
- $399,9003 bd3 ba2k sqft1532 N Courtney Oak Ln, Knoxville, TN 37938ActiveMLS ID #1350777, Jeremiah Wampler, Realty Executives Associates. East Tennessee Realtors
- $355,9003 bd1 ba1.9k sqft4512 Cabbage Dr, Knoxville, TN 37938ActiveMLS ID #1350114, Amy Brantley, Elite Realty. East Tennessee Realtors
- $339,9003 bd2 ba1.5k sqft4814 Evangeline Ln, Knoxville, TN 37938ActiveMLS ID #1347170, Allison E Ramsey, Keller Williams. East Tennessee Realtors
- $399,9004 bd3 ba2.3k sqft6625 Lambent Ln, Knoxville, TN 37918ActiveMLS ID #1351981, Annie Ross, Southland Realtors, Inc. East Tennessee Realtors
- $417,5003 bd3 ba2.2k sqft6901 Holliday Park Ln, Knoxville, TN 37918ActiveMLS ID #1349561, Michael Boyle, Realty Executives Associates. East Tennessee Realtors
- $559,9004 bd3 ba2.9k sqft5401 Summitridge Ln, Knoxville, TN 37921ActiveMLS ID #1352227, Aimee Lee Lucas, ReMax Preferred Properties, In. East Tennessee Realtors
- $399,9993 bd3 ba1.7k sqft6504 Ridge Run Dr, Knoxville, TN 37921For SaleMLS ID #3302037, JoAnn James. RealTracs MLS as distributed by MLS GRID
- $340,0003 bd2 ba1.5k sqft7608 Jewel Way, Knoxville, TN 37938ActiveMLS ID #1350115, Lacy Mellon, Realty Executives South. East Tennessee Realtors
- $344,9003 bd2 ba1.3k sqft7120 Hurst Ln, Knoxville, TN 37918ActiveMLS ID #1353326, Ally Wilhite, Signature Homes. East Tennessee Realtors
- $459,0003 bd3 ba2.4k sqft6904 Millertown Pike, Knoxville, TN 37924ActiveMLS ID #1346672, Matthew Lawson, Greater Impact Realty. East Tennessee Realtors
