Built in 2023, this beautifully maintained 5-bedroom, 3-bathroom home offers over 2,500 square feet of thoughtfully designed living space, tucked away at the end of a quiet cul-de-sac with sidewalks, a flat driveway, level yard, and a private backyard setting - All for UNDER $450,000.
Enjoy tall 9-foot ceilings and durable luxury vinyl plank flooring throughout the main level. Just off the foyer is a versatile flex room; perfect as a formal dining room, home office, additional living area, playroom, or whatever best suits your lifestyle. The open concept kitchen features granite countertops, stainless steel appliances, a spacious island, and an oversized walk-in pantry. A main level bedroom and full bathroom provide an ideal setup for guests or multi-generational living!
Upstairs, the overly spacious primary suite serves as a true retreat with a large walk-in shower featuring built-in shelving, a private water closet, and two walk-in closets, including one that is exceptionally large. The hallway bathroom is equally well designed with a double vanity and a separate room for the shower and toilet, allowing multiple people to use the space comfortably.
The 2nd floor also includes 3 additional bedrooms, all very spacious with walk in closets, and a large exposed loft great for additional opportunities. Make laundry a breeze with it being conveniently located upstairs.
Located just 10 miles from Downtown Knoxville, less than 10 minutes from everyday shopping, dining, major conveniences, and approximately 28 miles from Gatlinburg, this home offers a great balance of peaceful living and easy access to everything East Tennessee has to offer!
Upgrades include previously professionally painted interior with premier Sherwin Williams paint, expanded back patio with three additional quadrants, river rock base for under HVAC system for longevity and appeal, professional cleaning prior to listing for seamless move-in ability.
For sale
$439,900
545 Robotic Ln, Knoxville, TN 37920
5beds
2,511sqft
:
Get pre-qualified$2,767/mo
Single Family Residence
Built in 2023
6,534 Square Feet Lot
$-- Zestimate®
$175/sqft
$25/mo HOA
What's special
- 9 days |
- 597 |
- 43 |
Zillow last checked:
Listing updated:
Listed by:
Krista Bentley 865-985-4305,
Keller Williams West Knoxville 865-966-5005
Source: East Tennessee Realtors,MLS#: 1348172
Facts & features
Interior
Bedrooms & bathrooms
- Bedrooms: 5
- Bathrooms: 3
- Full bathrooms: 3
Rooms
- Room types: Bonus Room
Heating
- Central, Natural Gas, Zoned, Electric
Cooling
- Central Air, Ceiling Fan(s), Zoned
Appliances
- Included: Tankless Water Heater, Dishwasher, Disposal, Dryer, Microwave, Range, Refrigerator, Washer
Features
- Kitchen Island, Pantry, Bonus Room
- Flooring: Laminate, Carpet, Vinyl
- Windows: Windows - Vinyl, Drapes
- Basement: Slab
- Has fireplace: No
- Fireplace features: None
Interior area
- Total structure area: 2,511
- Total interior livable area: 2,511 sqft
Property
Parking
- Total spaces: 2
- Parking features: Garage Door Opener, Attached, Main Level
- Attached garage spaces: 2
Lot
- Size: 6,534 Square Feet
- Features: Cul-De-Sac, Private, Level
Details
- Parcel number: 150AB010
Construction
Type & style
- Home type: SingleFamily
- Architectural style: Traditional
- Property subtype: Single Family Residence
Materials
- Vinyl Siding, Brick, Frame
Condition
- Year built: 2023
Utilities & green energy
- Sewer: Public Sewer
- Water: Public
Community & HOA
Community
- Security: Security System, Smoke Detector(s)
- Subdivision: Highland Ridge Phase III
HOA
- Has HOA: Yes
- HOA fee: $300 annually
Location
- Region: Knoxville
Financial & listing details
- Price per square foot: $175/sqft
- Tax assessed value: $267,500
- Annual tax amount: $1,039
- Date on market: 7/16/2026
Estimated market value
Not available
Estimated sales range
Not available
Not available
Price history
| Date | Event | Price |
|---|---|---|
| 7/16/2026 | Listed for sale | $439,900+22.9%$175/sqft |
Source:  East Tennessee Realtors #1348172 Report a problem East Tennessee Realtors #1348172 Report a problem | ||
| 6/29/2023 | Sold | $358,000$143/sqft |
Source: Public Record Report a problem | ||
| 3/29/2023 | Pending sale | $358,000+2.8%$143/sqft |
Source:  DR Horton Report a problem DR Horton Report a problem | ||
| 3/29/2023 | Price change | $348,170$139/sqft |
Source: DR Horton Report a problem | ||
| 3/25/2023 | Listed for sale | $348,170$139/sqft |
Source: DR Horton Report a problem | ||
Public tax history
| Year | Property taxes | Tax assessment |
|---|---|---|
| 2025 | $1,039 | $66,875 |
| 2024 | $1,039 +57.9% | $66,875 +57.9% |
| 2023 | $658 | $42,350 |
Find assessor info on the county website
Monthly payment
Est. payment
Payment breakdown
Explore the cost of this home by adjusting the details. Changes won't be saved.Climate risks
Neighborhood: 37920
Nearby schools
GreatSchools rating
- 7/10New Hopewell Elementary SchoolGrades: K-5Distance: 2.5 mi
- 4/10South Doyle Middle SchoolGrades: 6-8Distance: 5.5 mi
- 3/10South Doyle High SchoolGrades: 9-12Distance: 3.7 mi
Schools provided by the listing agent
- Elementary: New Hopewell
- Middle: South Doyle
- High: South Doyle
Source: East Tennessee Realtors. This data may not be complete. We recommend contacting the local school district to confirm school assignments for this home.

- $455,0004 bd4 ba3.1k sqft541 Robotic Ln, Knoxville, TN 37920Sold

- $318,4654 bd3 ba1.9k sqft552 Robotic Ln, Knoxville, TN 37920Sold
- $492,8004 bd2 ba3.1k sqft533 Robotic Ln, Knoxville, TN 37920Off Market
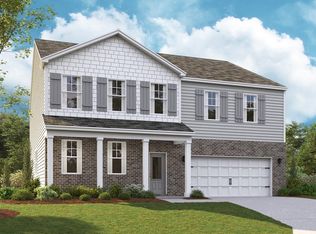
- $331,3554 bd2 ba1.7k sqft524 Robotic Ln, Knoxville, TN 37920Sold

- $379,0004 bd4 ba3.1k sqft512 Robotic Ln, Knoxville, TN 37920Sold
- $378,7004 bd2 ba1.7k sqft553 Robotic Ln, Knoxville, TN 37920Off Market
- $477,5004 bd4 ba3.1k sqft529 Robotic Ln, Knoxville, TN 37920Off Market
- $434,0005 bd4 ba2.6k sqft548 Robotic Ln, Knoxville, TN 37920Sold
A local agent can set up tours, give advice and negotiate with sellers.
A local lender can help you make sure your offer is ready when you are.
Similar homes
- $425,0004 bd3 ba2.3k sqft7624 Sagefield Dr, Knoxville, TN 37920For Sale

 MLS ID #1337147, Michael Ryan Smith, Wallace. East Tennessee Realtors
 - $366,9004 bd3 ba2k sqft348 Hayley Marie Ln, Knoxville, TN 37920For Sale
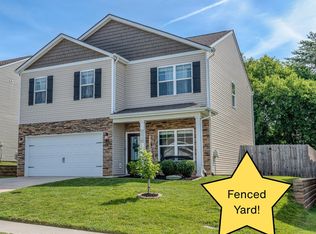 MLS ID #1345637, Dustin R Weaver, Keller Williams Realty. East Tennessee Realtors
 - $385,0003 bd3 ba2.1k sqft1004 Sugar Creek Ln, Knoxville, TN 37920For Sale
 MLS ID #1348790, Erin H Cooper, Keller Williams West Knoxville. East Tennessee Realtors
 - $429,9004 bd3 ba2.5k sqft201 W Ford Valley Rd, Knoxville, TN 37920For Sale
 MLS ID #1345135, Christie Reagan, Realty One Group Anthem. East Tennessee Realtors
 - $444,9004 bd3 ba1.9k sqft1458 Dream Catcher Dr, Knoxville, TN 37920For SaleMLS ID #1346287, Amie Dearing, Keller Williams. East Tennessee Realtors
- $429,9003 bd2 ba1.9k sqft6717 Parklake Dr, Knoxville, TN 37920For SaleMLS ID #1345536, Cindy Stansberry, Realty Executives Associates. East Tennessee Realtors
- $350,0004 bd2 ba1.7k sqft8669 Leeanna Brooke Ln, Knoxville, TN 37920For SaleMLS ID #1347610, Adam Albaba, Honors Real Estate Services LLC. East Tennessee Realtors
- $364,9004 bd3 ba1.9k sqft8647 Satellite Ln, Knoxville, TN 37920For SaleMLS ID #1335229, Katie Morton, Realty Executives Associates. East Tennessee Realtors
- $400,0004 bd2 ba2.2k sqft912 E Hendron Chapel Rd, Knoxville, TN 37920For SaleMLS ID #1330089, Sara Hurst, Adam Wilson Realty. East Tennessee Realtors
- $454,0004 bd3 ba2.1k sqft1438 Dream Catcher Dr, Knoxville, TN 37920For SaleMLS ID #1329977, Debby Hill, BHHS Dean-Smith Realty. East Tennessee Realtors
- $399,0003 bd3 ba2.1k sqft624 Starlite Ln, Knoxville, TN 37920For SaleMLS ID #1343000, Mark McCormick, Keller Williams. East Tennessee Realtors
- $455,0003 bd3 ba2.4k sqft1551 Graybrook Ln, Knoxville, TN 37920For SaleMLS ID #1346034, Rusty Ensor, Volunteer Realty. East Tennessee Realtors
- $364,9003 bd3 ba2.1k sqft336 Hayley Marie Ln, Knoxville, TN 37920For SaleMLS ID #1329529, Susannah B. Dunn, Realty Executives Associates. East Tennessee Realtors
- $469,0004 bd3 ba2.5k sqft300 Lindy Dr #0, Knoxville, TN 37920For SaleMLS ID #1332339, Jonah Jackson, Realty Executives Associates. East Tennessee Realtors
- $419,0004 bd3 ba2.5k sqft300 Lindy Dr, Knoxville, TN 37920For SaleMLS ID #1337224, Jonah Jackson, Realty Executives Associates. East Tennessee Realtors
- $309,0003 bd2 ba1.2k sqft115 E Norton Rd, Knoxville, TN 37920For SaleMLS ID #1349289, Abbott Mary, Capstone Realty Group. East Tennessee Realtors
- $394,9003 bd2 ba1.9k sqft8200 Burnell Ln, Knoxville, TN 37920For SaleMLS ID #1346003, Matthew Brennan, eXp Realty, LLC. East Tennessee Realtors
- $495,0003 bd2 ba1.8k sqft5715 Nails Creek Rd, Maryville, TN 37804For Sale
 MLS ID #3271986, Delora Massengale. RealTracs MLS as distributed by MLS GRID
 - $374,9003 bd2 ba1.3k sqft926 Wildwood Garden Dr, Knoxville, TN 37920For SaleMLS ID #1348598, Trisha Kopinski, Southern Charm Homes. East Tennessee Realtors
- $449,9003 bd3 ba2.1k sqft536 Catalpa St, Seymour, TN 37865For SaleMLS ID #1347151, Rod Davis, TN Real Estate & Auction, LLC. East Tennessee Realtors
