This beautifully updated 3-bedroom, 2-bath home offers 1,356 square feet of inviting living space and has been meticulously updated and exceptionally well maintained throughout. Thoughtful attention has been given to every detail, with improvements carefully selected and completed to enhance both the beauty and functionality of the home. The pride of ownership is evident from the moment you step inside, creating a truly move-in-ready property that has been lovingly cared for.
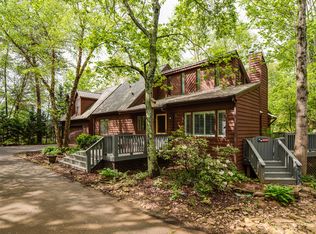
Nestled in the wooded beauty of South Knoxville, this beautiful cabin-style home offers the character of a mountain retreat with a warm & inviting living space. Filled with natural light & thoughtfully renovated throughout, this home combines timeless charm with modern conveniences in one of Knoxville's most desirable locations.
An oversized newly constructed wood ramp welcomes you to a brand-new front door featuring an elegant six-panel accent window & covered awning. Inside, you'll appreciate the fresh neutral paint, brand-new interior doors, new shaker-style trim throughout, crown molding in the bedrooms, updated baseboards, & seamless luxury vinyl plank flooring throughout the main level.
The spacious living room is the centerpiece of the home with soaring vaulted ceilings accented by newly installed dark-stained wood beams, track lighting, skylights, a beautiful bay window, & an impressive floor-to-ceiling stone wood-burning fireplace. The adjoining dining area offers an open layout ideal for everyday living & entertaining, with new sliding glass doors leading to an expansive rear deck spanning the length of the home.
The updated kitchen features granite countertops, solid hardwood cabinetry with under-cabinet lighting, satin gold hardware, pull-out shelving, pantry with pull-out shelves, black/silver appliances, a deep oversized stainless-steel sink with an arched faucet, decorative shelf with accent lighting & updated fixtures.
Conveniently located on the main level, the spacious primary suite measures approximately 13'x11', features private sliding glass doors opening onto the rear deck overlooking peaceful wooded surroundings. The adjoining bath has been refreshed with a new toilet & provides direct access to the laundry room with built-in cabinetry, wood shelving, & an additional storage closet. A coat closet & generous storage beneath the staircase provide even more functionality, making main-level living easy.
A decorative handrail leads upstairs where the home has been restored to a functional three-bedroom layout. Two guest bedrooms feature new closet shelving, ceiling fans, crown molding, and refreshed trim. One bedroom overlooks the wooded backyard through a large four-panel window. The upstairs bathroom has been completely updated with a new vanity, sink, faucet, & toilet.
Exterior improvements continue the home's extensive updates. The exterior has been professionally pressure washed, cleaned, freshly painted, & the window trim refinished to match. A staircase provides easy access from the oversized rear private parking pad nestled beside mature woods offering privacy & peaceful setting.
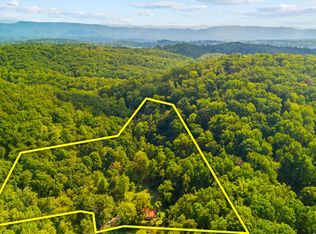
Located within a quiet, shaded, gated mountain resort-style community, this home feels tucked away from the noise while remaining incredibly convenient to everyday amenities. Enjoy wooded views from the deck & bedrooms, beautifully maintained grounds, designated guest parking, & a community gazebo. HOA services include bi-weekly lawn care, grass clipping removal, leaf removal twice annually, & common area maintenance for only $60 per month. (Buyers to verify HOA information, fees, & services.)
The sellers are providing a 1 yr home warranty for added peace of mind.
Conveniently located approximately 20 minutes to McGhee Tyson Airport, 20-25 minutes to Downtown Knoxville, Market Square, the Tennessee Theatre, Neyland Stadium, UT Medical Center, West Knoxville shopping and dining, and Maryville. Sevierville and the Great Smoky Mountains
Active
Price cut: $5K (8/8)
$369,900
926 Wildwood Garden Dr, Knoxville, TN 37920
3beds
1,356sqft
Single Family Residence
Built in 1987
8,712 Square Feet Lot
$-- Zestimate®
$273/sqft
$60/mo HOA
What's special
Beautifully maintained groundsFresh neutral paintNew shaker-style trim throughoutUpdated kitchenDesignated guest parkingFunctional three-bedroom layoutFilled with natural light
- 47 days
- 735
- 50
Likely to sell faster than
Zillow last checked:
Listing updated:
Listed by:
Trisha Kopinski 865-816-0670,
Southern Charm Homes 865-518-4324
Source: East Tennessee Realtors,MLS#: 1348598
Facts & features
Interior
Bedrooms & bathrooms
- Bedrooms: 3
- Bathrooms: 2
- Full bathrooms: 2
Heating
- Central, Electric
Cooling
- Central Air
Appliances
- Included: Dishwasher, Microwave, Range
Features
- Pantry
- Flooring: Carpet
- Basement: Crawl Space
- Number of fireplaces: 1
- Fireplace features: Stone, Wood Burning
Interior area
- Total structure area: 1,356
- Total interior livable area: 1,356 sqft
Property
Parking
- Parking features: Designated Parking
Features
- Has view: Yes
- View description: Trees/Woods
Lot
- Size: 8,712 Square Feet
- Dimensions: 53 x 125 x 70 x 121
- Features: Wooded, Level
Details
- Parcel number: 137HG003
Construction
Type & style
- Home type: SingleFamily
- Architectural style: Cabin
- Property subtype: Single Family Residence
Materials
- Wood Siding, Block, Frame
Condition
- Year built: 1987
Utilities & green energy
- Sewer: Public Sewer
- Water: Public
Community & HOA
Community
- Security: Gated Community, Smoke Detector(s)
- Subdivision: Wildwood Gardens Unit 1 Phase 2
HOA
- Has HOA: Yes
- HOA fee: $60 monthly
Location
- Region: Knoxville
Financial & listing details
- Price per square foot: $273/sqft
- Tax assessed value: $172,600
- Annual tax amount: $671
- Date on market: 7/17/2026
Estimated market value
Not available
Estimated sales range
Not available
Not available
Price history
| Date | Event | Price |
|---|---|---|
| 8/8/2026 | Price change | $369,900-1.3%$273/sqft |
Source:  East Tennessee Realtors #1348598 Report a problem East Tennessee Realtors #1348598 Report a problem | ||
| 7/17/2026 | Listed for sale | $374,900+36.3%$276/sqft |
Source: East Tennessee Realtors #1348598 Report a problem | ||
| 4/28/2026 | Sold | $275,000-8.3%$203/sqft |
Source: Public Record Report a problem | ||
| 3/9/2026 | Listed for sale | $299,900+219%$221/sqft |
Source:  RealTracs MLS as distributed by MLS GRID #3146464 Report a problem RealTracs MLS as distributed by MLS GRID #3146464 Report a problem | ||
| 5/20/2002 | Sold | $94,000+18.8%$69/sqft |
Source: Public Record Report a problem | ||
| 4/8/1999 | Sold | $79,100+17.4%$58/sqft |
Source: Public Record Report a problem | ||
| 7/1/1994 | Sold | $67,400$50/sqft |
Source: Public Record Report a problem | ||
Public tax history
| Year | Property taxes | Tax assessment |
|---|---|---|
| 2025 | $671 | $43,150 |
| 2024 | $671 | $43,150 |
| 2023 | $671 | $43,150 |
| 2022 | $671 +35% | $43,150 +84% |
| 2021 | $497 | $23,450 -75% |
| 2020 | $497 | $93,800 |
| 2019 | $497 | $93,800 |
| 2018 | $497 | -- |
| 2017 | $497 -19.2% | $23,450 |
| 2016 | $615 | -- |
| 2015 | $615 | -- |
| 2014 | $615 -0.1% | -- |
| 2013 | $615 -55% | -- |
| 2012 | $1,368 | -- |
| 2011 | $1,368 | $28,375 |
| 2010 | $1,368 | $28,375 |
| 2009 | $1,368 -4.8% | $28,375 +8.6% |
| 2008 | $1,437 +0% | $26,125 |
| 2007 | $1,437 | $26,125 |
| 2006 | $1,437 | $26,125 |
| 2005 | $1,437 +19.7% | $26,125 +30.8% |
| 2004 | $1,200 +6.2% | $19,975 |
| 2003 | $1,131 | $19,975 |
| 2002 | -- | $19,975 |
| 2001 | -- | $19,975 +10.1% |
| 2000 | -- | $18,150 |
Find assessor info on the county website
Monthly payment
Est. payment
Payment breakdown
Explore the cost of this home by adjusting the details. Changes won't be saved.Climate risks
Neighborhood: 37920
Nearby schools
Schools provided by the listing agent
- Elementary: Bonny Kate
- Middle: South Doyle
- High: South Doyle
Source: East Tennessee Realtors. This data may not be complete. We recommend contacting the local school district to confirm school assignments for this home.
- $373,5003 bd2 ba1.9k sqft930 Wildwood Garden Dr, Knoxville, TN 37920Off Market
- $293,4003 bd2 ba1k sqft922 Wildwood Garden Dr, Knoxville, TN 37920Off Market
- $303,7002 bd3 ba1.6k sqft7345 Wildwood Ct, Knoxville, TN 37920Off Market
- $330,4003 bd2 ba1.4k sqft918 Wildwood Garden Dr, Knoxville, TN 37920Off Market

Similar homes
- $375,0003 bd2 ba1.7k sqft8625 Sams Ln, Knoxville, TN 37920For Sale
 MLS ID #3001117, Jennifer Scates. RealTracs MLS as distributed by MLS GRID
 - $319,9003 bd2 ba1.3k sqft400 Contentment Ln, Knoxville, TN 37920For Sale
 MLS ID #3309048, Terri. RealTracs MLS as distributed by MLS GRID
 - $464,9003 bd2 ba1.8k sqft3537 Raines Ln, Knoxville, TN 37920Active

 MLS ID #1347674, Shelly Jones, Little River Realty. East Tennessee Realtors
 - $374,9003 bd2 ba1.7k sqft5848 Outer Dr, Knoxville, TN 37921Active
 MLS ID #1349962, Christy CJ Pace, Pace Probity Asset Management. East Tennessee Realtors
 - $349,0003 bd2 ba1.2k sqft746 John Romines Way, Knoxville, TN 37918ActiveMLS ID #1353498, Doug Hundley, Realty Executives Associates. East Tennessee Realtors
- $279,0003 bd1 ba1.4k sqft158 Maples Rd, Knoxville, TN 37920ActiveMLS ID #1351206, Melanie Sunshine Darlin-Gatlin, Realty Works, LLC. East Tennessee Realtors
- $375,0003 bd3 ba1.6k sqft2903 Large Oak Ln, Knoxville, TN 37921ActiveMLS ID #1350995, Martha Riordan, MR10 Realty. East Tennessee Realtors
- $349,9003 bd2 ba1.3k sqft1006 Stones Throw Ln, Sevierville, TN 37876For SaleMLS ID #3528265, Whitney Hogan. RealTracs MLS as distributed by MLS GRID
- $239,9003 bd1 ba912 sqft2246 W Gilbert Ln, Knoxville, TN 37920ActiveMLS ID #1348760, Angie Rhyne, Crye-Leike Realtors South, Inc.. East Tennessee Realtors
- $325,0003 bd2 ba1.5k sqft2001 Hyde Park Ln, Knoxville, TN 37921For SaleMLS ID #3301935, Angela Fowler. RealTracs MLS as distributed by MLS GRID
- $365,0003 bd3 ba2k sqft6609 Hilda Ln, Knoxville, TN 37921ActiveMLS ID #1350440, Casey Rackley, Cosby Real Estate, Inc. East Tennessee Realtors
- $375,0003 bd2 ba1.4k sqft7821 Hill Rd, Knoxville, TN 37938ActiveMLS ID #1346018, Makayla Womack, Wallace. East Tennessee Realtors
- $339,9003 bd1 ba1.2k sqft3403 Luwana Ln, Knoxville, TN 37917ActiveMLS ID #1346992, Davor Blagojevic, Honors Real Estate Services LLC. East Tennessee Realtors
- $380,0003 bd2 ba1.4k sqft9721 Asheville Hwy, Strawberry Plains, TN 37871ActiveMLS ID #1350833, Brittany Gibson, Brick & Mortar Properties, LLC. East Tennessee Realtors
- $399,9003 bd3 ba1.8k sqft3314 Melody Ln, Maryville, TN 37804ActiveMLS ID #1346497, Sherry Jones Paul, Realty Executives Associates. East Tennessee Realtors
- $425,0003 bd2 ba1.7k sqft604 Bagwell Rd, Knoxville, TN 37924ActiveMLS ID #1352278, Matthew Peters, Hustle Realty. East Tennessee Realtors
- $342,0003 bd3 ba2k sqft1117 Rain Tree Rd, Knoxville, TN 37923For SaleMLS ID #3230007, Brisco Woods. RealTracs MLS as distributed by MLS GRID
- $299,9003 bd2 ba1.1k sqft505 E Emerald Ave, Knoxville, TN 37917ActiveMLS ID #1350668, Susannah B. Dunn, Realty Executives Associates. East Tennessee Realtors
- $324,9003 bd2 ba1.5k sqft2510 Emoriland Blvd, Knoxville, TN 37917ActiveMLS ID #1350090, Rob Howard, Keller Williams West Knoxville. East Tennessee Realtors
