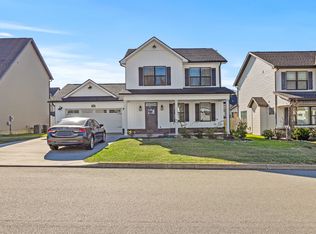
Craftsman-Style Home | Built 2020 | 4 Bedrooms | 2.5 Baths | Oversized Bonus Room or 4th Bedroom
Experience the charm of this beautifully crafted home featuring a bright two-story foyer, nine-foot ceilings, and luxury vinyl flooring throughout the main level. The open-concept living area includes a cozy gas fireplace and flows seamlessly into the kitchen, complete with granite countertops, stainless steel appliances, and a convenient pantry.
Upstairs, the spacious primary suite offers a coffered ceiling, walk-in closet, and a spa-inspired bathroom with a soaking tub, dual vanities, and a walk-in tile shower. Two additional bedrooms and an oversized bonus room (or fourth bedroom) complete the upper level.
Enjoy outdoor living with a flat, fenced backyard--perfect for pets, play, or gardening--and a welcoming front porch ideal for relaxing mornings or evenings.
Located just 10 minutes from downtown, Maryville, and Sevierville in a friendly, walkable neighborhood.
Recent updates include finishing the bonus room, installing white vinyl privacy fencing, and adding a new water heater, dishwasher, water softener, and new upstairs carpeting (May 2025).
Active
Price cut: $13K (7/31)
$441,000
1438 Dream Catcher Dr, Knoxville, TN 37920
4beds
2,148sqft
Single Family Residence
Built in 2020
7,840 Square Feet Lot
$-- Zestimate®
$205/sqft
$20/mo HOA
What's special
Cozy gas fireplaceWalk-in closetWelcoming front porchConvenient pantryFlat fenced backyardWalk-in tile showerStainless steel appliances
- 193 days
- 851
- 54
Zillow last checked:
Listing updated:
Listed by:
Debby Hill,
BHHS Dean-Smith Realty 865-588-5000,
Artie Hill 865-414-4702,
BHHS Dean-Smith Realty
Source: East Tennessee Realtors,MLS#: 1329977
Facts & features
Interior
Bedrooms & bathrooms
- Bedrooms: 4
- Bathrooms: 3
- Full bathrooms: 2
- 1/2 bathrooms: 1
Rooms
- Room types: Bonus Room
Heating
- Central, Heat Pump, Natural Gas
Cooling
- Central Air, Ceiling Fan(s)
Appliances
- Included: Dishwasher, Disposal, Microwave, Range, Refrigerator
Features
- Walk-In Closet(s), Pantry, Bonus Room
- Flooring: Vinyl, Tile
- Windows: Windows - Vinyl, Insulated Windows
- Basement: Slab
- Number of fireplaces: 1
- Fireplace features: Gas Log
Interior area
- Total structure area: 2,148
- Total interior livable area: 2,148 sqft
Property
Parking
- Total spaces: 2
- Parking features: Garage Door Opener, Attached, Main Level
- Attached garage spaces: 2
Features
- Exterior features: Prof Landscaped
- Has view: Yes
- View description: Other
Lot
- Size: 7,840 Square Feet
- Dimensions: 60 x 127 x IRR
- Features: Level
Details
- Parcel number: 136NC028
Construction
Type & style
- Home type: SingleFamily
- Architectural style: Craftsman
- Property subtype: Single Family Residence
Materials
- Vinyl Siding, Brick, Frame
Condition
- Year built: 2020
Utilities & green energy
- Sewer: Public Sewer
- Water: Public
Community & HOA
Community
- Security: Smoke Detector(s)
- Subdivision: Cherokee Landing
HOA
- Has HOA: Yes
- HOA fee: $240 annually
Location
- Region: Knoxville
Financial & listing details
- Price per square foot: $205/sqft
- Tax assessed value: $238,600
- Annual tax amount: $927
- Date on market: 2/20/2026
Estimated market value
Not available
Estimated sales range
Not available
Not available
Price history
| Date | Event | Price |
|---|---|---|
| 7/31/2026 | Price change | $441,000-2.9%$205/sqft |
Source:  East Tennessee Realtors #1329977 Report a problem East Tennessee Realtors #1329977 Report a problem | ||
| 7/15/2026 | Price change | $454,000-1.1%$211/sqft |
Source: East Tennessee Realtors #1329977 Report a problem | ||
| 7/5/2026 | Price change | $459,000-2.1%$214/sqft |
Source: East Tennessee Realtors #1329977 Report a problem | ||
| 5/5/2026 | Price change | $469,000-1.1%$218/sqft |
Source: East Tennessee Realtors #1329977 Report a problem | ||
| 3/11/2026 | Price change | $474,000-1%$221/sqft |
Source: East Tennessee Realtors #1329977 Report a problem | ||
| 2/20/2026 | Listed for sale | $479,000+2.1%$223/sqft |
Source: East Tennessee Realtors #1329977 Report a problem | ||
| 10/12/2025 | Listing removed | $469,000$218/sqft |
Source: BHHS broker feed #1302520 Report a problem | ||
| 9/18/2025 | Price change | $469,000-1.1%$218/sqft |
Source: East Tennessee Realtors #1302520 Report a problem | ||
| 9/7/2025 | Price change | $474,000-0.2%$221/sqft |
Source: East Tennessee Realtors #1302520 Report a problem | ||
| 8/23/2025 | Price change | $475,000-1%$221/sqft |
Source: East Tennessee Realtors #1302520 Report a problem | ||
| 8/7/2025 | Price change | $480,000-1%$223/sqft |
Source: East Tennessee Realtors #1302520 Report a problem | ||
| 7/17/2025 | Price change | $485,000-0.8%$226/sqft |
Source: East Tennessee Realtors #1302520 Report a problem | ||
| 7/10/2025 | Price change | $489,000-0.2%$228/sqft |
Source: East Tennessee Realtors #1302520 Report a problem | ||
| 5/28/2025 | Listed for sale | $490,000+103.1%$228/sqft |
Source: East Tennessee Realtors #1302520 Report a problem | ||
| 9/18/2020 | Sold | $241,247$112/sqft |
Source: East Tennessee Realtors #1122229 Report a problem | ||
Public tax history
| Year | Property taxes | Tax assessment |
|---|---|---|
| 2025 | $927 | $59,650 |
| 2024 | $927 | $59,650 |
| 2023 | $927 | $59,650 |
| 2022 | $927 -19.4% | $59,650 +10% |
| 2021 | $1,150 +121.6% | $54,250 -44.6% |
| 2020 | $519 +938% | $98,000 +942.6% |
| 2019 | $50 | $9,400 |
Find assessor info on the county website
Monthly payment
Est. payment
Payment breakdown
Explore the cost of this home by adjusting the details. Changes won't be saved.Climate risks
Neighborhood: 37920
Nearby schools
Schools provided by the listing agent
- Elementary: Bonny Kate
- Middle: South Doyle
- High: South Doyle
Source: East Tennessee Realtors. This data may not be complete. We recommend contacting the local school district to confirm school assignments for this home.

Similar homes
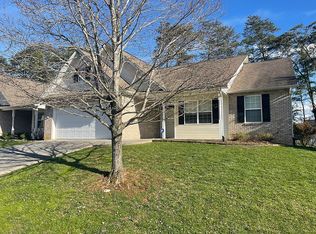
- $439,0004 bd3 ba2k sqft2748 Minuteman Ln, Knoxville, TN 37920Active
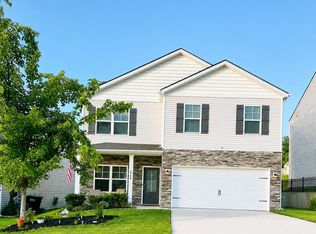
 MLS ID #1352834, Deborah Sims Gregory, Wallace. East Tennessee Realtors
 - $406,0004 bd2 ba1.8k sqft509 Taylor Rd, Knoxville, TN 37920Active
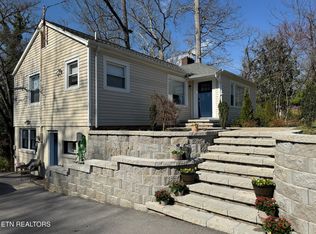 MLS ID #1339329, Chris Cockerille, Intempus Parent Co, Inc.. East Tennessee Realtors
 - $359,9993 bd3 ba2k sqft1421 Mount Vista Dr, Knoxville, TN 37920For Sale

 MLS ID #3233964, Bo Kriegner. RealTracs MLS as distributed by MLS GRID
 - $560,0005 bd3 ba2.7k sqft2426 Amber Dawn Ln, Knoxville, TN 37920Active
 MLS ID #1345295, Jamie Covell, United Real Estate Solutions. East Tennessee Realtors
 - $419,0002 bd3 ba1.4k sqft1916 Cherokee Bluff Dr, Knoxville, TN 37920ActiveMLS ID #1353284, Christina Diane Davila, Zach Taylor-Chattanooga. East Tennessee Realtors
- $314,9004 bd2 ba1.3k sqft353 Volena Pl, Knoxville, TN 37920ActiveMLS ID #1351898, Carl Collins, ReMax Preferred Properties, In. East Tennessee Realtors
- $440,0003 bd3 ba2.6k sqft1420 Buxton Dr, Knoxville, TN 37922ActiveMLS ID #1351631, Christina Diane Davila, Zach Taylor-Chattanooga. East Tennessee Realtors
- $449,5003 bd2 ba1.5k sqft4601 Holston Hills Rd, Knoxville, TN 37914For SaleMLS ID #3211199, Marty Muckenfuss. RealTracs MLS as distributed by MLS GRID
- $439,0004 bd4 ba1.5k sqft3720 Spruce Ridge Way APT 2224, Knoxville, TN 37920ActiveMLS ID #1343838, Angie Mullins, CENTURY 21 Legacy. East Tennessee Realtors
- $435,0004 bd2 ba1.9k sqft205 Adair Dr, Knoxville, TN 37918ActiveMLS ID #1353624, Eric Smith, Keller Williams Realty. East Tennessee Realtors
- $349,0003 bd2 ba1.3k sqft2021 Berea Ave, Knoxville, TN 37920ActiveMLS ID #1347868, Lisa Axley, The Price Agency, Realty Executives. East Tennessee Realtors
- $411,5003 bd3 ba1.9k sqft5917 Apple Valley Dr, Knoxville, TN 37924ActiveMLS ID #1333584, Alhassan Darboe, LPT Realty, LLC. East Tennessee Realtors
- $410,0004 bd2 ba3k sqft2505 Buffat Mill Rd, Knoxville, TN 37917ActiveMLS ID #1338641, April Ganser-Belew, Realty Executives Associates. East Tennessee Realtors
- $465,0005 bd2 ba2.3k sqft1201 Foxcrolf Dr, Knoxville, TN 37923ActiveMLS ID #1349387, April Ganser-Belew, Realty Executives Associates. East Tennessee Realtors
- $299,0003 bd2 ba1.1k sqft2519 SE Seaton Ave, Knoxville, TN 37920ActiveMLS ID #1349579, Terri Sykes, Crown and Anchor Realty. East Tennessee Realtors
- $422,0003 bd4 ba2.4k sqft8542 Oxford Dr, Knoxville, TN 37922ActiveMLS ID #1352221, Karen Albright, Opendoor Brokerage, LLC. East Tennessee Realtors
- $450,0003 bd2 ba2.4k sqft6861 Cardindale Dr, Knoxville, TN 37918ActiveMLS ID #1346611, Major Ward, Realty Executives Associates. East Tennessee Realtors
- $425,3003 bd3 ba1.3k sqft1106 Tree Top Way APT 1516, Knoxville, TN 37920ActiveMLS ID #1328966, Frank Goswitz, EXP Realty, LLC. East Tennessee Realtors
- $--4 bd4 ba2k sqft4133 W Beaver Creek Dr, Powell, TN 37849ActiveMLS ID #1351398, Kenny Phillips, Powell Auction & Realty,LLC. East Tennessee Realtors
- $499,0004 bd4 ba1.5k sqft3700 Spruce Ridge Way APT 1913, Knoxville, TN 37920ActiveMLS ID #1337326, Tiffany Winchell, Brougham Properties. East Tennessee Realtors
