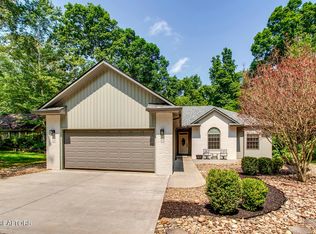
All BRICK NEW construction in the heart of Tellico Village, Elegance, and Exceptional craftsmanship. This HOME showcases Impressive Architectural details, Abundant natural light, and High End Finishes throughout. Step through the Elegant 8-Foot Entry door into a Spacious Layout Featuring 12-ft ceilings, a Formal Dining Room. A Chef's Kitchen is a true Masterpiece with an Oversized layout, Tall Custom Cabinetry, Stunning Quartz Countertops, a Large Island, Electric Cooktop, and Built in Microwave / Oven Combo. A Walk in Pantry offers Lots of Storage, while the Mudroom adds everyday convenience. Your Family room is Centered around a Striking Floor to Ceiling Stacked Stone Fire Place and Sliders leading to a very Nice Covered Porch. The Laundry RM is with a Bonus PET SHOWER STATION. Retreat to the Luxurious Primary Suite, which includes a spacious walk-in closet (Professionally Designed) a Spa like Bathroom with a Walk-in shower, Soaking tub, and Private WC. Two additional bedrooms feature large closets, also professionally designed for optimal storage, along with the two closets in the hallway for extra storage. Additional features include: Elegant Can Lighting throughout the entire home, Stylish Fixtures and Ceiling fans in every room, and an Oversized 3 CAR GARAGEwith modern glass inserts for added natural light, covered deck with stairs leading to a covered patio for year- round enjoyment, encapsulated crawlspace that can be used for storage, professional landscaping, with an irrigation system. Quality Construction built with floor and roof trusses professionally engineered and 2 x 6 framing. The Foundation Blocks are filled with concrete. Every detail has been thoughtfully planned to offer the perfect blend of style, functionality, and comfort. Schedule your private showing today. Buyer to reimburse seller for Impact Fee to Loudon County, $2350 at closing.
Closed
Zillow last checked:
Listing updated:
Bought with:
Melissa Layshot, 375331
BHHS Lakeside Realty
Michelle Ham, 344173
Source: East Tennessee Realtors,MLS#: 1348308
Price history
| Date | Event | Price |
|---|---|---|
| 9/4/2026 | Sold | $660,000$281/sqft |
Source:  East Tennessee Realtors #1348308 Report a problem East Tennessee Realtors #1348308 Report a problem | ||
| 8/21/2026 | Pending sale | $660,000$281/sqft |
Source: East Tennessee Realtors #1348308 Report a problem | ||
| 8/9/2026 | Price change | $660,000-1.5%$281/sqft |
Source: East Tennessee Realtors #1348308 Report a problem | ||
| 7/15/2026 | Listed for sale | $670,000+0.4%$285/sqft |
Source: East Tennessee Realtors #1348308 Report a problem | ||
| 7/7/2026 | Listing removed | $667,000$284/sqft |
Source: East Tennessee Realtors #1310141 Report a problem | ||
| 6/3/2026 | Price change | $667,000-0.3%$284/sqft |
Source: East Tennessee Realtors #1310141 Report a problem | ||
| 5/1/2026 | Price change | $669,000-0.3%$285/sqft |
Source: East Tennessee Realtors #1310141 Report a problem | ||
| 4/7/2026 | Price change | $671,000-0.1%$286/sqft |
Source: East Tennessee Realtors #1310141 Report a problem | ||
| 3/26/2026 | Price change | $672,000-0.1%$286/sqft |
Source: East Tennessee Realtors #1310141 Report a problem | ||
| 2/22/2026 | Price change | $673,000-0.3%$286/sqft |
Source: East Tennessee Realtors #1310141 Report a problem | ||
| 1/5/2026 | Price change | $675,000-0.7%$287/sqft |
Source: East Tennessee Realtors #1310141 Report a problem | ||
| 12/23/2025 | Price change | $680,000-0.7%$289/sqft |
Source: East Tennessee Realtors #1310141 Report a problem | ||
| 12/10/2025 | Price change | $684,900-0.7%$291/sqft |
Source: East Tennessee Realtors #1310141 Report a problem | ||
| 10/21/2025 | Price change | $689,900-1.4%$294/sqft |
Source: East Tennessee Realtors #1310141 Report a problem | ||
| 7/29/2025 | Listed for sale | $699,900+3081.4%$298/sqft |
Source: East Tennessee Realtors #1310141 Report a problem | ||
| 11/10/2005 | Sold | $22,000+1000%$9/sqft |
Source: Public Record Report a problem | ||
| 8/19/2005 | Sold | $2,000$1/sqft |
Source: Public Record Report a problem | ||


Get a cash offer in 3 minutes
Find out how much your home could sell for in as little as 3 minutes with a no-obligation cash offer.
Estimated market value
$647,200
