Skip main navigation
Closed
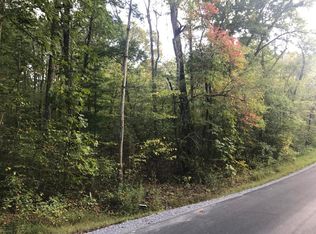
Street View
  • $584,999

    225 Oostanali Way, Loudon, TN 37774

    3beds
    1,992sqft
    Single Family Residence, Residential
    Built in 2023
    0.29 Acres Lot
    $587,100 Zestimate®
    $294/sqft
    $2,935 Estimated rent

    Home value

    $587,100

    $546,000 - $622,000

    $2,935/mo

    Zestimate® history
    Loading
    Loading...

    Owner options

    List your home for rent

    $2,935/mo

    Rent Zestimate®

    Find your next renter with Zillow Rental Manager. Plus, with online applications, you can quickly screen prospective tenants – for free.

    Learn more

    $2,935/mo

    Rent Zestimate®

    Refinance and save

    $3,371/mo

    Est. payment

    Refinancing to a lower rate could help reduce your monthly payments and save thousands over the life of the loan.

    See today's rates

    $3,371/mo

    Est. payment

    Explore your selling options

    Work with a Zillow partner agent

    Leverage their expertise and Zillow's premium Showcase listings to get your home seen by more buyers.

    Get started

    List with your own agent

    Get your home in front of millions of buyers by listing it on Zillow.

    Learn how to do it

    Sell it yourself

    Take full control of how buyers see your home on Zillow by listing For Sale by Owner (FSBO).

    List your home

    What's special

    This modern, warm, stylish home is nestled in the heart of Loudon county, with the perfect mix of privacy and easy access to town. Fashioned with natural woods surrounded this property, the muted stone and natural tones create a warm, timeless style to this estate. Impressive front and back yards create a perfect sanctuary to host friends and family any time of year. The impressive interior features a modern farmhouse style, a spacious open floor plan with warm woods and state of the art fixtures in the kitchen and living spaces. The 3 bedrooms and 2 baths include an arrange of closet and floor space for every family style.

    Zillow last checked:

    Listing updated:

    Listing Provided by:

    Ivan stepantovich Bulkhak 865-444-2400,

    United Real Estate Solutions

    Bought with:

    Amy Warwick, 362961

    United Real Estate Solutions

    Source: RealTracs MLS as distributed by MLS GRID,MLS#: 2834896MLS Logo

    Facts & features

    Interior

    Bedrooms & bathrooms
    • Bedrooms: 3
    • Bathrooms: 2
    • Full bathrooms: 2
    • Main level bedrooms: 3
    Bedroom 1
    • Features: Walk-In Closet(s)
    • Level: Walk-In Closet(s)
    Kitchen
    • Features: Pantry
    • Level: Pantry
    Heating
    • Electric, Other
    Cooling
    • Central Air, Ceiling Fan(s)
    Appliances
    • Included: Dishwasher, Disposal, Microwave, Refrigerator, Oven
    • Laundry: Washer Hookup, Electric Dryer Hookup
    Features
    • Ceiling Fan(s)
    • Flooring: Other, Tile
    • Basement: Crawl Space
    • Number of fireplaces: 1
    • Fireplace features: Electric
    Interior area
    • Total structure area: 1,992
    • Total interior livable area: 1,992 sqft
    • Finished area above ground: 1,992

    Property

    Parking
    • Total spaces: 2
    • Parking features: Garage Door Opener, Attached
    • Attached garage spaces: 2
    Features
    • Levels: One
    • Stories: 1
    • Patio & porch: Deck
    Lot
    • Size: 0.29 Acres
    • Features: Wooded, Other
    Details
    • Parcel number: 058E F 00700 000
    • Special conditions: Standard

    Construction

    Type & style
    • Home type: SingleFamily
    • Architectural style: A-Frame
    • Property subtype: Single Family Residence, Residential
    Materials
    • Frame, Stone, Vinyl Siding, Other, Brick
    Condition
    • New construction: Yes
    • Year built: 2023

    Community & neighborhood

    Security
    • Security features: Smoke Detector(s)
    Location
    • Region: Loudon
    • Subdivision: Toqua Hills

    Price history

    DateEventPrice
    11/1/2023Sold$584,999$294/sqft
    Source: RealTracs MLS as distributed by MLS GRID #2834896 Report a problem
    10/1/2023Pending sale$584,999$294/sqft
    Source: East Tennessee Realtors #1239879 Report a problem
    9/28/2023Price change$584,999-2.3%$294/sqft
    Source: East Tennessee Realtors #1239879 Report a problem
    9/15/2023Listed for sale$599,000+4507.7%$301/sqft
    Source: East Tennessee Realtors #1239879 Report a problem
    2/3/2023Sold$13,000+1081.8%$7/sqft
    Source: Public Record Report a problem
    8/20/2004Sold$1,100$1/sqft
    Source: Public Record Report a problem

    Public tax history

    YearProperty taxesTax assessment
    2025$1,724 $97,500
    2024$1,724 +16.5%$97,500
    2023$1,480 +3799.7%$97,500 +3800%
    2022$38 $2,500
    2021-- $2,500
    2020$45 $2,500
    2019$45 -33.3%$2,500 -33.3%
    2018$68 -0.5%$3,750
    2017$68 -2.9%$3,750
    2016$70 +0.4%$3,750
    2015$70 $3,750
    2014$70 $3,750
    2013-- $3,750
    2012$89 $3,750 -25%
    2011$89 +12.6%$5,000
    2010$79 $5,000
    2009$79 -17.3%$5,000
    2008$96 +131.9%$5,000 +122.2%
    2007$41 $2,250
    2006$41 $2,250
    2005$41 +3.4%$2,250
    2004$40 -10%$2,250 -10%
    2003$45 $2,500

    Find assessor info on the county website

    Neighborhood: Tellico Village

    Nearby schools

    GreatSchools rating
    Schools provided by the listing agent
    • Elementary: Loudon Elementary
    • Middle: Ft Loudoun Middle School
    • High: Loudon High School

    Source: RealTracs MLS as distributed by MLS GRID. This data may not be complete. We recommend contacting the local school district to confirm school assignments for this home.

    Get a cash offer in 3 minutes
    Find out how much your home could sell for in as little as 3 minutes with a no-obligation cash offer.
    Estimated market value
    $587,100
    Get a cash offer in 3 minutes
    Find out how much your home could sell for in as little as 3 minutes with a no-obligation cash offer.
    Estimated market value
    $587,100