Skip main navigation
For sale
  • Price cut: $10K (6/28)
    $849,000

    231 Oostanali Way, Loudon, TN 37774

    3beds
    2,845sqft
    : 
    Loading
    Get pre-qualified
    Single Family Residence
    Built in 2026
    0.25 Acres Lot
    $-- Zestimate®
    $298/sqft
    $186/mo HOA

    What's special

    Office nookLarge master suiteSpa-like spacious bathroomAmple cabinet spaceGourmet kitchenProfessionally landscaped groundsBlack windows
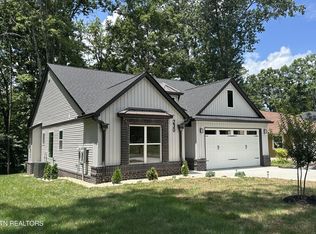
    Welcome to Your Dream Home! Packed with builder upgrades from the moment you step in the driveway! Featuring 3 bedrooms, and 3 baths with a 3 car Garage and a Bonus Room with a full bath and closet upstairs, desirable open floor living area, this Home is a true standout. The exterior showcases a charming blend of brick, stone and vinyl siding, enhancing the home's curb appeal. Offering 2845sqft of meticulously designed living space, this home features an open-concept layout filled stylish finishes throughout. Spacious Living Room serves as the heart of the home, featuring elegant cabinetry, beautiful countertops, a floor-to-ceiling stone design gas fireplace. Gourmet kitchen is a chef's dream, with beautiful countertops and backsplash, white and natural wood cabinetry, SS appliances and ample cabinet space. Large master suite boasts high ceilings with an office nook and a spa-like spacious bathroom with double vanities, walk-in shower, freestanding tub, and stunning custom tile work. Each closet is equipped with custom built-in shelving, offering both organization and luxury. Laundry room features generous cabinet space and a convenient sink; Luxurious flooring flows seamlessly throughout the home, enhancing its beauty and functionality. A Walking Trail right behind the Home is a small hidden treasure for those who are active and love a peaceful walk in the morning. Outside, black windows, concrete patio for practical outdoor living while professionally landscaped grounds include an irrigation system and a spacious screened porch, perfect for outdoor living. Come Check Out Your Future Home!!
    81 days
    |
    1,374
    |
    72
    |

    Zillow last checked:

    Listing updated:

    Listed by:

    Alex Kondryuk 865-978-0883,

    The Real Estate Firm, Inc. 865-770-4030

    Source: East Tennessee Realtors,MLS#: 1337909MLS Logo

    Loading...

      Facts & features

      Interior

      Bedrooms & bathrooms
      • Bedrooms: 3
      • Bathrooms: 3
      • Full bathrooms: 3
      Rooms
      • Room types: Bonus Room
      Heating
      • Heat Pump, Propane, Electric
      Cooling
      • Central Air, Ceiling Fan(s)
      Appliances
      • Included: Gas Range, Dishwasher, Disposal, Microwave, Range, Refrigerator, Self Cleaning Oven
      Features
      • Walk-In Closet(s), Cathedral Ceiling(s), Kitchen Island, Dry Bar, Pantry, Eat-in Kitchen, Bonus Room
      • Flooring: Tile
      • Windows: Windows - Vinyl
      • Basement: Slab
      • Number of fireplaces: 2
      • Fireplace features: Ventless, Gas Log
      Interior area
      • Total structure area: 2,845
      • Total interior livable area: 2,845 sqft

      Property

      Parking
      • Total spaces: 3
      • Parking features: Garage Door Opener, Attached, Main Level
      • Attached garage spaces: 3
      Features
      • Exterior features: Irrigation System, Prof Landscaped
      • Has view: Yes
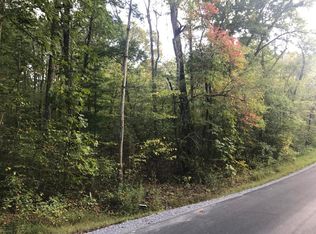
      • View description: Trees/Woods
      Lot
      • Size: 0.25 Acres
      • Features: Wooded, Level
      Details
      • Parcel number: 058E F 009.00

      Construction

      Type & style
      • Home type: SingleFamily
      • Architectural style: A-Frame,Contemporary,Traditional
      • Property subtype: Single Family Residence
      Materials
      • Stone, Vinyl Siding, Brick, Frame
      Condition
      • Year built: 2026

      Utilities & green energy

      • Sewer: Public Sewer
      • Water: Public

      Community & HOA

      Community
      • Security: Gated Community, Smoke Detector(s)
      • Subdivision: Toqua Hills
      HOA
      • Has HOA: Yes
      • Amenities included: Coin Laundry, Golf Course, Playground, Recreation Facilities, Sauna, Security, Other
      • HOA fee: $186 monthly
      Location
      • Region: Loudon

      Financial & listing details

      • Price per square foot: $298/sqft
      • Tax assessed value: $10,000
      • Annual tax amount: $44
      • Date on market: 4/22/2026

        Estimated market value

        Not available

        Estimated sales range

        Not available

        Not available

        Price history

        DateEventPrice
        6/28/2026Price change$849,000-1.2%$298/sqft
        Source: East Tennessee Realtors #1337909 Report a problem
        5/28/2026Price change$859,000+0.5%$302/sqft
        Source: East Tennessee Realtors #1337909 Report a problem
        5/17/2026Price change$855,000-1.2%$301/sqft
        Source: East Tennessee Realtors #1337909 Report a problem
        4/22/2026Listed for sale$865,000+43%$304/sqft
        Source: East Tennessee Realtors #1337909 Report a problem
        8/13/2025Listing removed$604,900$213/sqft
        Source: East Tennessee Realtors #1288850 Report a problem
        2/4/2025Listed for sale$604,900+4940.8%$213/sqft
        Source: East Tennessee Realtors #1288850 Report a problem
        2/3/2023Sold$12,000+700%$4/sqft
        Source: Public Record Report a problem
        4/27/2020Sold$1,500-82.4%$1/sqft
        Source: Public Record Report a problem
        4/13/2018Listing removed$8,500$3/sqft
        Source: Lakeside Real Estate Group #943737 Report a problem
        3/7/2018Price change$8,500+6.3%$3/sqft
        Source: Lakeside Real Estate Group #943737 Report a problem
        3/6/2018Price change$8,000-15.8%$3/sqft
        Source: Lakeside Real Estate Group #943737 Report a problem
        6/26/2017Price change$9,500-20.8%$3/sqft
        Source: Lakeside Real Estate Group #943737 Report a problem
        5/23/2015Listed for sale$12,000$4/sqft
        Source: Lakeside Real Estate Group #918521 Report a problem
        4/9/2015Listing removed$12,000$4/sqft
        Source: Lakeside Real Estate Group #918521 Report a problem
        3/27/2015Listed for sale$12,000-66.6%$4/sqft
        Source: Lakeside Real Estate Group #918521 Report a problem
        7/11/2006Sold$35,900+94.1%$13/sqft
        Source: Public Record Report a problem
        1/27/2006Sold$18,500+208.3%$7/sqft
        Source: Public Record Report a problem
        12/29/2004Sold$6,000$2/sqft
        Source: Public Record Report a problem

        Public tax history

        YearProperty taxesTax assessment
        2025$44 $2,500
        2024$44 +16.5%$2,500
        2023$38 $2,500
        2022$38 $2,500
        2021-- $2,500 -33.3%
        2020$68 $3,750
        2019$68 $3,750
        2018$68 -0.5%$3,750
        2017$68 -2.9%$3,750
        2016$70 +0.4%$3,750
        2015$70 $3,750
        2014$70 $3,750
        2013-- $3,750
        2012$89 $3,750 -25%
        2011$89 +12.6%$5,000
        2010$79 $5,000
        2009$79 -17.3%$5,000
        2008$96 +131.9%$5,000 +122.2%
        2007$41 $2,250
        2006$41 $2,250
        2005$41 +3.4%$2,250
        2004$40 $2,250
        2003$40 $2,250
        Find assessor info on the county website

        Monthly payment

        Est. payment

        Payment breakdown

        Explore the cost of this home by adjusting the details. Changes won't be saved.
        All calculations are estimates and provided by Zillow, Inc. for informational purposes only. Actual amounts may vary.
        HOA fees may include property taxes on listings classified as Co-Ops. Contact the listing agent and/or owner for fee details.
        Mortgage interest rates are dependent on a number of factors, including credit score, down payment, and repayment length. Interest rate data provided by Zillow Group Marketplace, Inc. as of 1/1/1970 from various mortgage lenders with which we have lead or other similar arrangements; the Estimated Payment is an average of those rates.
        See how much you could borrow to make a competitive offer.

        Climate risks

        Neighborhood: Tellico Village

        Getting around

        19 / 100
        Car-Dependent
        5 / 100
        Somewhat Bikeable

        Nearby schools

        GreatSchools rating
        Schools provided by the listing agent
        • Elementary: Steekee
        • Middle: Fort Loudoun
        • High: Loudon

        Source: East Tennessee Realtors. This data may not be complete. We recommend contacting the local school district to confirm school assignments for this home.

        A local agent can set up tours, give advice and negotiate with sellers.

        A local lender can help you make sure your offer is ready when you are.

        Browse local experts

        Similar homes