Skip main navigation
Closed
  • $509,000

    230 Oostanali Way, Loudon, TN 37774

    4beds
    1,760sqft
    Single Family Residence, Residential
    Built in 2024
    9,147.6 Square Feet Lot
    $519,100 Zestimate®
    $289/sqft
    $2,653 Estimated rent

    Home value

    $519,100

    $493,000 - $545,000

    $2,653/mo

    Zestimate® history
    Loading
    Loading...

    Owner options

    List your home for rent

    $2,653/mo

    Rent Zestimate®

    Find your next renter with Zillow Rental Manager. Plus, with online applications, you can quickly screen prospective tenants – for free.

    Learn more

    $2,653/mo

    Rent Zestimate®

    Refinance and save

    $3,087/mo

    Est. payment

    Refinancing to a lower rate could help reduce your monthly payments and save thousands over the life of the loan.

    See today's rates

    $3,087/mo

    Est. payment

    Explore your selling options

    Work with a Zillow partner agent

    Leverage their expertise and Zillow's premium Showcase listings to get your home seen by more buyers.

    Get started

    List with your own agent

    Get your home in front of millions of buyers by listing it on Zillow.

    Learn how to do it

    Sell it yourself

    Take full control of how buyers see your home on Zillow by listing For Sale by Owner (FSBO).

    List your home

    What's special

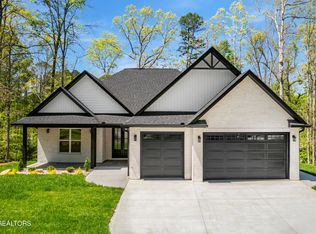
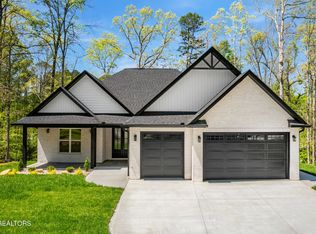
    Brand New home complete, ready to move in end of June. Offered by MarbleStone Construction this 4 Bedroom 2 Bath 1,760 sqf One level living at its Finest! No entry steps, brick Surround slab foundation. This Elegant home is sure to Impress with its Expansive Features Throughout. From the exterior Standing Seam sheet metal roof Accents to the interior High End finishes. Enjoy a well laid out floor plan, that Delivers a Cozy Feeling. Step inside and you will notice Matching exterior brick surround Propane Vented Fireplace that Compliments the Vaulted ceiling living space, Chefs Kitchen complete with High Quality Soft Close Cabinetry, Quartz Countertops, and Premium Top of the line GE Cafe Appliances!! Including a matching GE Cafe Mini Fridge in the island just to Top Off the already Amazing Kitchen! Master bedroom is Spacious with Vaulted ceiling, complete with walk in closet, bathroom with Double vanity and Frameless glass walk in shower. Other Features include Screened in porch, Under cabinet lighting, Gas/Propane Range, Delta plumbing fixtures, TRANE high Efficiency Air Conditioning system, LVP flooring, Fully Irrigated yard, Fescue SOD, and attic storage above garage, accessed by pull down ladder, EV outlet in garage. Buyer to reimburse builder for the $1/sqft impact fee at closing.

    Zillow last checked:

    Listing updated:

    Listing Provided by:

    Alina Kondryuk 865-588-3232,

    Realty Executives Associates

    Bought with:

    Bo Kriegner, 336295

    Realty Executives Associates

    Source: RealTracs MLS as distributed by MLS GRID,MLS#: 3102742MLS Logo

    Facts & features

    Interior

    Bedrooms & bathrooms
    • Bedrooms: 4
    • Bathrooms: 2
    • Full bathrooms: 2
    • Main level bedrooms: 4
    Other
    • Features: Utility Room
    • Level: Utility Room
    Heating
    • Central, Heat Pump, Propane
    Cooling
    • Central Air, Ceiling Fan(s)
    Appliances
    • Included: Gas Range, Dishwasher, Disposal, Microwave, Refrigerator
    • Laundry: Washer Hookup, Electric Dryer Hookup
    Features
    • Ceiling Fan(s)
    • Flooring: Tile, Vinyl
    • Basement: None
    • Number of fireplaces: 1
    • Fireplace features: Gas
    Interior area
    • Total structure area: 1,760
    • Total interior livable area: 1,760 sqft
    • Finished area above ground: 1,760

    Property

    Parking
    • Total spaces: 2
    • Parking features: Garage Door Opener, Attached
    • Attached garage spaces: 2
    Features
    • Levels: One
    • Stories: 1
    • Pool features: Association
    Lot
    • Size: 9,147 sqft
    • Features: Other, Level
    • Topography: Other,Level
    Details
    • Parcel number: 058E G 00600 000
    • Special conditions: Standard

    Construction

    Type & style
    • Home type: SingleFamily
    • Architectural style: Contemporary
    • Property subtype: Single Family Residence, Residential
    Materials
    • Frame, Vinyl Siding, Other, Brick
    Condition
    • New construction: Yes
    • Year built: 2024

    Community & neighborhood

    Security
    • Security features: Smoke Detector(s)
    Location
    • Region: Loudon
    • Subdivision: Toqua Hills

    HOA & financial

    HOA
    • Has HOA: Yes
    • HOA fee: $176 monthly
    • Amenities included: Clubhouse, Golf Course, Playground, Pool, Tennis Court(s)

    Price history

    DateEventPrice
    8/20/2024Sold$509,000-2.1%$289/sqft
    Source: RealTracs MLS as distributed by MLS GRID #3102742 Report a problem
    7/18/2024Pending sale$520,000$295/sqft
    Source: East Tennessee Realtors #1267397 Report a problem
    6/24/2024Price change$520,000+1939.2%$295/sqft
    Source: East Tennessee Realtors #1267397 Report a problem
    11/5/2023Pending sale$25,500$14/sqft
    Source: East Tennessee Realtors #1237009 Report a problem
    9/25/2023Price change$25,500-5.6%$14/sqft
    Source: East Tennessee Realtors #1237009 Report a problem
    8/18/2023Listed for sale$27,000+527.9%$15/sqft
    Source: East Tennessee Realtors #1237009 Report a problem
    6/15/2021Sold$4,300-33.8%$2/sqft
    Source: Public Record Report a problem
    12/20/2004Sold$6,500+128.1%$4/sqft
    Source: Public Record Report a problem
    2/1/2002Sold$2,850$2/sqft
    Source: Public Record Report a problem

    Public tax history

    YearProperty taxesTax assessment
    2025$1,462 +122.5%$82,675 +122.5%
    2024$657 +3361.1%$37,150 +2872%
    2023$19 $1,250
    2022$19 $1,250
    2021-- $1,250
    2020$23 $1,250
    2019$23 -50%$1,250 -50%
    2018$45 +0.2%$2,500
    2017$45 -35.7%$2,500 -33.3%
    2016$70 +0.4%$3,750
    2015$70 $3,750
    2014$70 $3,750
    2013-- $3,750
    2012$67 $3,750
    2011$67 +12.6%$3,750
    2010$60 $3,750
    2009$60 -17.3%$3,750
    2008$72 +95.7%$3,750 +87.5%
    2007$37 $2,000
    2006$37 $2,000
    2005$37 +3.4%$2,000
    2004$36 $2,000
    2003$36 $2,000

    Find assessor info on the county website

    Neighborhood: Tellico Village

    Nearby schools

    GreatSchools rating
    Get a cash offer in 3 minutes
    Find out how much your home could sell for in as little as 3 minutes with a no-obligation cash offer.
    Estimated market value
    $519,100
    Get a cash offer in 3 minutes
    Find out how much your home could sell for in as little as 3 minutes with a no-obligation cash offer.
    Estimated market value
    $519,100