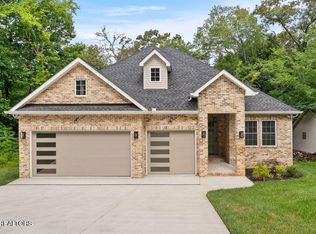
TO BE BUILT. Beautiful and very practical 3 car garage floor plan we can build for you on this lot. this Home can be built and ready for you to move in 6 months. Great builder with lots of experience.
Active
Price cut: $636K (8/18)
$675,000
218 Oostanali Way, Tellico Plns, TN 37774
3beds
2,152sqft
Single Family Residence
Built in 2026
0.32 Acres Lot
$-- Zestimate®
$314/sqft
$186/mo HOA
What's special
- 115 days
- 130
- 7
Zillow last checked:
Listing updated:
Listed by:
Alex Kondryuk 865-978-0883,
The Real Estate Firm, Inc. 865-770-4030
Source: East Tennessee Realtors,MLS#: 1346786
Facts & features
Interior
Bedrooms & bathrooms
- Bedrooms: 3
- Bathrooms: 2
- Full bathrooms: 2
Heating
- Central, Heat Pump, Propane, Electric
Cooling
- Central Air, Ceiling Fan(s)
Appliances
- Included: Gas Cooktop, Dishwasher, Disposal, Microwave, Range, Refrigerator
Features
- Cathedral Ceiling(s), Kitchen Island
- Windows: Windows - Vinyl
- Basement: Crawl Space
- Number of fireplaces: 1
- Fireplace features: Ventless, Gas Log
Interior area
- Total structure area: 2,152
- Total interior livable area: 2,152 sqft
Property
Parking
- Total spaces: 3
- Parking features: Attached, Main Level
- Attached garage spaces: 3
Features
- Exterior features: Gas Grill
- Has view: Yes
- View description: Trees/Woods
Lot
- Size: 0.32 Acres
- Dimensions: 82 x 149 x 96 x 165
- Features: Wooded, Near Golf Course
Details
- Parcel number: 058E G 012.00
Construction
Type & style
- Home type: SingleFamily
- Architectural style: Traditional
- Property subtype: Single Family Residence
Materials
- Vinyl Siding, Block, Brick
Condition
- To Be Built
- New construction: Yes
- Year built: 2026
Utilities & green energy
- Sewer: Public Sewer
- Water: Public
Community & HOA
Community
- Security: Gated Community
- Subdivision: Toqua Hills
HOA
- Has HOA: Yes
- Amenities included: Coin Laundry, Golf Course, Playground, Recreation Facilities, Sauna, Security, Other
- HOA fee: $186 monthly
Location
- Region: Tellico Plns
Financial & listing details
- Price per square foot: $314/sqft
- Tax assessed value: $10,000
- Annual tax amount: $44
- Date on market: 7/2/2026
Estimated market value
Not available
Estimated sales range
Not available
Not available
Price history
| Date | Event | Price |
|---|---|---|
| 10/22/2026 | Pending sale | $39,000$18/sqft |
Source:  East Tennessee Realtors #1340348 Report a problem East Tennessee Realtors #1340348 Report a problem | ||
| 8/18/2026 | Price change | $39,000-94.2%$18/sqft |
Source: East Tennessee Realtors #1340348 Report a problem | ||
| 7/2/2026 | Price change | $675,000+1507.1%$314/sqft |
Source: East Tennessee Realtors #1346786 Report a problem | ||
| 5/11/2026 | Listed for sale | $42,000+40%$20/sqft |
Source: East Tennessee Realtors #1340348 Report a problem | ||
| 1/30/2026 | Sold | $30,000-40%$14/sqft |
Source: East Tennessee Realtors #1318567 Report a problem | ||
| 1/13/2026 | Price change | $50,000-16.7%$23/sqft |
Source: East Tennessee Realtors #1318567 Report a problem | ||
| 11/13/2025 | Price change | $60,000-20%$28/sqft |
Source: East Tennessee Realtors #1318567 Report a problem | ||
| 10/11/2025 | Listed for sale | $75,000-87.5%$35/sqft |
Source: East Tennessee Realtors #1287055 Report a problem | ||
| 1/15/2025 | Listed for sale | $599,000+9883.3%$278/sqft |
Source: East Tennessee Realtors #1287055 Report a problem | ||
| 9/26/2023 | Sold | $6,000-97.8%$3/sqft |
Source: Public Record Report a problem | ||
| 6/23/2007 | Sold | $274,000+6750%$127/sqft |
Source: Public Record Report a problem | ||
| 6/1/2005 | Sold | $4,000$2/sqft |
Source: Public Record Report a problem | ||
Public tax history
| Year | Property taxes | Tax assessment |
|---|---|---|
| 2025 | $44 | $2,500 |
| 2024 | $44 +16.5% | $2,500 |
| 2023 | $38 | $2,500 |
| 2022 | $38 | $2,500 |
| 2021 | -- | $2,500 -33.3% |
| 2020 | $68 | $3,750 |
| 2019 | $68 | $3,750 |
| 2018 | $68 -0.5% | $3,750 |
| 2017 | $68 -2.9% | $3,750 |
| 2016 | $70 +0.4% | $3,750 |
| 2015 | $70 | $3,750 |
| 2014 | $70 | $3,750 |
| 2013 | -- | $3,750 |
| 2012 | $89 | $3,750 -25% |
| 2011 | $89 +12.6% | $5,000 |
| 2010 | $79 | $5,000 |
| 2009 | $79 -17.3% | $5,000 |
| 2008 | $96 +160.9% | $5,000 +150% |
| 2007 | $37 | $2,000 |
| 2006 | $37 | $2,000 |
| 2005 | $37 +3.4% | $2,000 |
| 2004 | $36 -5.9% | $2,000 -5.9% |
| 2003 | $38 | $2,125 |
Find assessor info on the county website
Monthly payment
Est. payment
Payment breakdown
Explore the cost of this home by adjusting the details. Changes won't be saved.Climate risks
Neighborhood: Tellico Village
Nearby schools
Schools provided by the listing agent
- Elementary: Steekee
- Middle: Fort Loudoun
- High: Loudon
Source: East Tennessee Realtors. This data may not be complete. We recommend contacting the local school district to confirm school assignments for this home.


Similar homes
- from $579,9003 bd3 ba2.4k sqftCumberland Plan, Tellico Village, Loudon, TN 37774New Construction
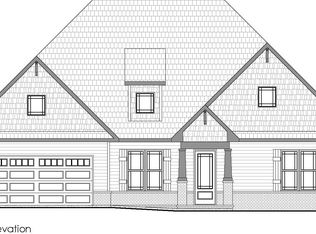 Cook Bros Homes
 - $799,9003 bd3 ba2.4k sqft109 Chahyga Way, Loudon, TN 37774Active
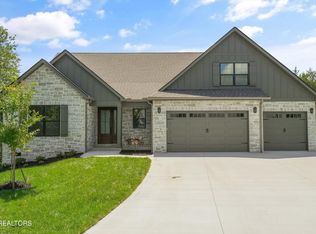
 MLS ID #1344432, Kathryn Kerr, South Oak Realty. East Tennessee Realtors
 - $819,9003 bd3 ba2.7k sqft134 Amohi Way, Loudon, TN 37774Active
 MLS ID #1358168, Oleg Cheban, Realty Executives Associates. East Tennessee Realtors
 - $819,9003 bd3 ba2.7k sqft134 Amohi Way Lot 13, Loudon, TN 37774New Construction
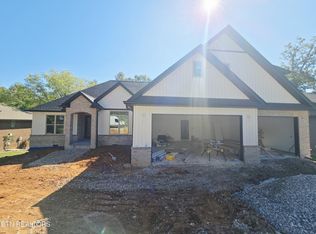
 MLS ID #3613215, Oleg Cheban. RealTracs MLS as distributed by MLS GRID
 - $850,0003 bd4 ba2.6k sqft167 Amohi Way, Tellico Plns, TN 37774ActiveMLS ID #1347419, Alex Kondryuk, The Real Estate Firm, Inc.. East Tennessee Realtors
- $495,0003 bd2 ba1.8k sqft305 Kawga Trce, Loudon, TN 37774ActiveMLS ID #1316928, Jimmy Felton, Wallace Nelson Real Estate. East Tennessee Realtors
- $799,9003 bd3 ba2.6k sqft138 Gado Way, Loudon, TN 37774ActiveMLS ID #1356198, Oleg Cheban, Realty Executives Associates. East Tennessee Realtors
- $930,0004 bd3 ba3k sqft127 Oostanali Way, Loudon, TN 37774ActiveMLS ID #1352131, Adrian Perju, Wallace. East Tennessee Realtors
- $502,3704 bd3 ba2.8k sqft140 Reina Vista Ln, Loudon, TN 37774ActiveEast Tennessee Realtors
- $652,6573 bd3 ba2.7k sqft127 River Birch Dr, Lenoir City, TN 37771ActiveMLS ID #1357779, Julie Williams, CBH Legacy Realty. East Tennessee Realtors
- $729,0004 bd3 ba2.6k sqft199 Poppy Pl, Lenoir City, TN 37772ActiveMLS ID #1345448, Kerry Kennedy, Woody Creek Realty, LLC. East Tennessee Realtors
- $659,5194 bd3 ba2.2k sqft517 Ivey Willow Ln Lot 92, Farragut, TN 37934ActiveEast Tennessee Realtors
- $686,4774 bd4 ba2.4k sqft511 Ivey Willow Ln Lot 91, Farragut, TN 37934ActiveEast Tennessee Realtors
- $636,1673 bd3 ba2.6k sqft173 Honeysuckle Dr, Lenoir City, TN 37771ActiveMLS ID #1357766, Julie Williams, CBH Legacy Realty. East Tennessee Realtors
- $750,0004 bd3 ba2.4k sqft122 Golanvyi Trl Lot 3, Vonore, TN 37885New ConstructionMLS ID #3545580, Mitzi Horner. RealTracs MLS as distributed by MLS GRID
- $667,5424 bd3 ba3k sqft363 Trillium Trl, Lenoir City, TN 37771ActiveMLS ID #1357571, Julie Williams, CBH Legacy Realty. East Tennessee Realtors
- $779,9003 bd2 ba2.2k sqft136 Sikwa Trl, Vonore, TN 37885ActiveMLS ID #1351166, Catrina Foster, Keller Williams West Knoxville. East Tennessee Realtors
- $649,9003 bd2 ba2.3k sqft1038 S Linden Dr, Alcoa, TN 37701ActiveMLS ID #1341828, Robin M. Myrick, Realty Executives Associates. East Tennessee Realtors
- $750,0004 bd3 ba2.4k sqft122 Golanvyi Trl, Vonore, TN 37885ActiveMLS ID #1350291, Mitzi Horner, Realty Executives Associates. East Tennessee Realtors
