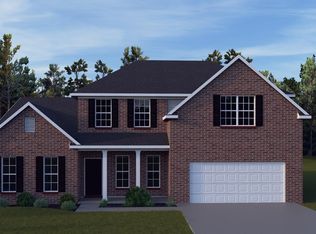
Welcome to the Willow - a 4 bedroom, 2.5 bath stunner! This gorgeous, open floor plan is flooded with light! The open foyer with arched doorways makes for a stunning entrance. - but also features a large under stairs storage closet. The great room is anchored with a tile gas fireplace with timber mantle. The kitchen features a gas stove with cabinet hood vent and white stacked backsplash. The mud room is separate but fabulous space with a HUGE walk in pantry and full closet - because more storage is always better! Rounding out the main level is a covered porch. The second floor features 4 generous bedrooms - on extra large space could be used as a bonus room instead - laundry room, and a loft! Lots of natural light, and a generous amount of space! The primary bedroom is generous and size and checks all the boxes. Primary bathroom features soaking tub, tile shower and so much more. Designer curated exterior is full of rich tones that create a standout curb appeal. Last but not least, the 2 car garage for both character, and you guessed it, STORAGE! All this with proximity to lakes, shopping, and just minutes from historic downtown Lenoir City or West Knoxville shopping! October Completion. OPEN HOUSE THURSDAY-MONDAY 1-5PM.
For sale
$729,000
199 Poppy Pl, Lenoir City, TN 37772
4beds
2,678sqft
:
Get pre-qualified$4,281/mo
Single Family Residence
Built in 2026
0.34 Acres Lot
$-- Zestimate®
$272/sqft
$33/mo HOA
What's special
Covered porchLaundry room
- 34 days |
- 117 |
- 14 |
Zillow last checked:
Listing updated:
Listed by:
Kerry Kennedy,
Woody Creek Realty, LLC 865-299-5199
Source: East Tennessee Realtors,MLS#: 1345448
Facts & features
Interior
Bedrooms & bathrooms
- Bedrooms: 4
- Bathrooms: 3
- Full bathrooms: 2
- 1/2 bathrooms: 1
Heating
- Central, Natural Gas, Electric
Cooling
- Central Air, Ceiling Fan(s)
Appliances
- Included: Dishwasher, Disposal, Microwave, Range, Self Cleaning Oven
Features
- Walk-In Closet(s), Kitchen Island, Pantry, Eat-in Kitchen
- Flooring: Laminate, Carpet, Tile
- Basement: Slab
- Number of fireplaces: 1
- Fireplace features: Gas Log
Interior area
- Total structure area: 2,678
- Total interior livable area: 2,678 sqft
Property
Parking
- Total spaces: 3
- Parking features: Garage Door Opener
- Garage spaces: 3
Features
- Exterior features: Prof Landscaped
Lot
- Size: 0.34 Acres
- Features: Level
Details
- Parcel number: 016M A 014
Construction
Type & style
- Home type: SingleFamily
- Architectural style: Craftsman,Traditional
- Property subtype: Single Family Residence
Materials
- Fiber Cement, Brick, Frame
Condition
- Year built: 2026
Utilities & green energy
- Sewer: Public Sewer
- Water: Public
Community & HOA
Community
- Features: Sidewalks
- Security: Smoke Detector(s)
- Subdivision: Farmstead S/D
HOA
- Has HOA: Yes
- HOA fee: $33 monthly
Location
- Region: Lenoir City
Financial & listing details
- Price per square foot: $272/sqft
- Date on market: 6/21/2026
Estimated market value
Not available
Estimated sales range
Not available
Not available
Price history
| Date | Event | Price |
|---|---|---|
| 6/21/2026 | Listed for sale | $729,000$272/sqft |
Source:  East Tennessee Realtors #1345448 Report a problem East Tennessee Realtors #1345448 Report a problem | ||
Public tax history
Tax history is unavailable.
Monthly payment
Est. payment
Payment breakdown
Explore the cost of this home by adjusting the details. Changes won't be saved.Climate risks
Neighborhood: 37772
Nearby schools
GreatSchools rating
- 8/10Highland Park Elementary SchoolGrades: PK-4Distance: 2.2 mi
- 7/10North Middle SchoolGrades: 5-8Distance: 4.7 mi
- 6/10Loudon High SchoolGrades: 9-12Distance: 9.5 mi
Schools provided by the listing agent
- Elementary: Highland Park
- Middle: North
- High: Loudon
Source: East Tennessee Realtors. This data may not be complete. We recommend contacting the local school district to confirm school assignments for this home.
- $681,0004 bd3 ba2.9k sqft260 Poppy Pl, Lenoir City, TN 37772Sold

- $700,0004 bd4 ba2.8k sqft282 Poppy Pl, Lenoir City, TN 37772Sold
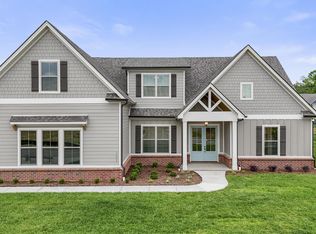
- $760,0004 bd3 ba3.5k sqft304 Poppy Pl, Lenoir City, TN 37772Sold
- $700,0005 bd3 ba3.4k sqft326 Poppy Pl, Lenoir City, TN 37772Sold
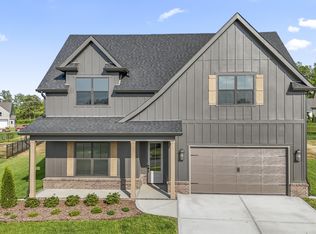
- $647,7783 bd2 ba2.1k sqft315 Poppy Pl, Lenoir City, TN 37772Sold
- $600,0004 bd3 ba2.7k sqft189 Sunflower St, Lenoir City, TN 37772Sold
- $72,000-- bd-- ba-- sqft259 Poppy Pl, Lenoir City, TN 37772Off Market
- $669,0004 bd3 ba2.9k sqft125 Limelight Ln, Lenoir City, TN 37772Sold
A local agent can set up tours, give advice and negotiate with sellers.
A local lender can help you make sure your offer is ready when you are.
Similar homes
- $753,5004 bd3 ba3.1k sqft149 Limelight Ln, Lenoir City, TN 37772New Construction
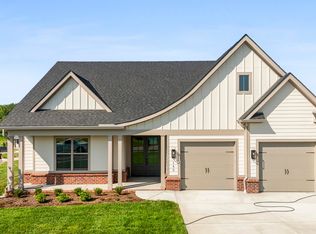
 East Tennessee Realtors
 - $775,7004 bd3 ba3.1k sqft212 Poppy Pl, Lenoir City, TN 37772New Construction
 East Tennessee Realtors
 - from $693,0004 bd4 ba2.8k sqftThe Rosemary Plan, Farmstead, Lenoir City, TN 37772New Construction
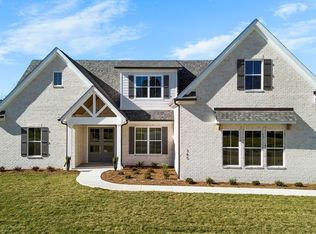 Turner Homes
 - $713,7624 bd4 ba2.9k sqft1422 Crescent Oaks Ln, Lenoir City, TN 37772For Sale
 MLS ID #1344891, Leslie Rotella, Realty Executives Associates. East Tennessee Realtors
 - from $688,0003 bd3 ba2.7k sqftThe Cedar Plan, Farmstead, Lenoir City, TN 37772New ConstructionTurner Homes
- from $656,0003 bd4 ba2.9k sqftThe Acacia Plan, Farmstead, Lenoir City, TN 37772New ConstructionTurner Homes
- from $588,0003 bd2 ba2.1k sqftThe Balsam Plan, Farmstead, Lenoir City, TN 37772New ConstructionTurner Homes
- from $598,5003 bd2 ba2k sqftThe Spruce Plan, Farmstead, Lenoir City, TN 37772New ConstructionTurner Homes
- $803,2503 bd3 ba2.4k sqft12819 Magnolia Crest Ln, Knoxville, TN 37922For SaleMLS ID #1347796, Sarah Cable, CBH Legacy Realty. East Tennessee Realtors
- $949,9005 bd5 ba3.5k sqft12801 Peach View Dr, Knoxville, TN 37922For Sale
 MLS ID #3302098, Megan Thomas. RealTracs MLS as distributed by MLS GRID
 - $772,9003 bd3 ba2.4k sqft12843 Magnolia Crest Ln, Knoxville, TN 37922For SaleMLS ID #1329264, Sam McElhaney, CBH Legacy Realty. East Tennessee Realtors
- $749,9003 bd3 ba2.1k sqft1009 Branch Hook Rd, Knoxville, TN 37934New ConstructionEast Tennessee Realtors
- $799,9004 bd4 ba2.4k sqft1005 Branch Hook Rd Lot 26, Knoxville, TN 37934New ConstructionEast Tennessee Realtors
- $749,9004 bd3 ba2.7k sqft173 Elokwa Way, Loudon, TN 37774New ConstructionMLS ID #3302099, Megan Thomas. RealTracs MLS as distributed by MLS GRID
- from $697,9003 bd3 ba2.4k sqftCumberland Plan, The Enclave at Harvey, Knoxville, TN 37922New ConstructionCook Bros Homes
- $670,0003 bd2 ba2.3k sqft222 Oostanali Way, Loudon, TN 37774For SaleMLS ID #1348308, Cindy Nash Miller, ReMax Excels. East Tennessee Realtors
- $650,0004 bd5 ba3.3k sqft302 Oostanali Cir, Loudon, TN 37774For SaleMLS ID #1321226, Jim Haselhuhn, Crye-Leike Realtors, Tellico Village. East Tennessee Realtors
- $759,9004 bd5 ba2.5k sqft403 Mystic Charm Rd Lot 18, Knoxville, TN 37934New ConstructionEast Tennessee Realtors
- $749,0003 bd3 ba2.5k sqft213 Gado Ln, Loudon, TN 37774For SaleMLS ID #1343410, Karen Packett, Lake Homes Realty of East Tennessee. East Tennessee Realtors
- $661,5504 bd3 ba2.9k sqft2583 Marshall Pass Rd, Knoxville, TN 37932For SaleMLS ID #1343808, David Ball, Woody Creek Realty, LLC. East Tennessee Realtors
