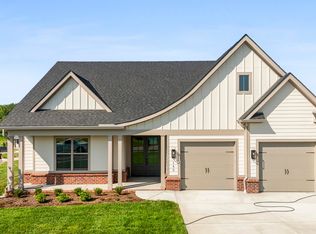
Lenoir City postal address, but located in Knox County, minutes from Farragut! Zoned for Knox County schools. October estimated completion date. This floorplan, the Bridgeport, offers a luxurious first-floor primary bedroom suite, open living areas, and three bedrooms and two baths, plus a loft on the second floor. Main-floor living areas include a flex room open to the entry and a large two-story family room opening to the kitchen and breakfast area. The kitchen features an island, a large walk-in pantry, and easy access to the mudroom with an optional drop zone, as well as the separate utility room with a built-in folding counter. The primary bedroom suite has a 11' tray ceiling, a beautiful bay window with a Palladian window that can serve as a sitting nook, and a luxury bath with a garden tub, a separate shower, a 7' double-bowl vanity, and two defined closet spaces. Upstairs, three bedrooms and two full baths share access to a loft. Exterior details include a covered front porch, a hip roof, and distinctive elongated windows on the first floor.
Active
Price cut: $845 (7/9)
$713,762
1422 Crescent Oaks Ln, Lenoir City, TN 37772
4beds
2,942sqft
Single Family Residence
Built in 2026
10,018 Square Feet Lot
$-- Zestimate®
$243/sqft
$-- HOA
What's special
Large walk-in pantryCovered front porchHip roofKitchen features an islandTwo defined closet spacesSeparate shower
- 72 days
- 273
- 10
Zillow last checked:
Listing updated:
Listed by:
Leslie Rotella,
Realty Executives Associates 865-588-3232
Source: East Tennessee Realtors,MLS#: 1344891
Facts & features
Interior
Bedrooms & bathrooms
- Bedrooms: 4
- Bathrooms: 4
- Full bathrooms: 3
- 1/2 bathrooms: 1
Rooms
- Room types: Bonus Room
Heating
- Central, Natural Gas
Cooling
- Central Air
Appliances
- Included: Tankless Water Heater, Dishwasher, Disposal, Microwave, Range, Refrigerator, Self Cleaning Oven
Features
- Walk-In Closet(s), Kitchen Island, Pantry, Breakfast Bar, Eat-in Kitchen, Bonus Room
- Flooring: Carpet
- Windows: Windows - Vinyl, Insulated Windows
- Basement: Slab,None
- Number of fireplaces: 1
- Fireplace features: Gas, Stone, Gas Log
Interior area
- Total structure area: 2,942
- Total interior livable area: 2,942 sqft
Property
Parking
- Total spaces: 2
- Parking features: Off Street, Garage Door Opener, Attached, Main Level
- Attached garage spaces: 2
Features
- Exterior features: Prof Landscaped
- Has view: Yes
- View description: Country Setting
Lot
- Size: 10,018 Square Feet
- Dimensions: 70.00 x 148.89 x IRR
- Features: Other, Level
Details
- Parcel number: 169CF015
Construction
Type & style
- Home type: SingleFamily
- Architectural style: Traditional
- Property subtype: Single Family Residence
Materials
- Vinyl Siding, Brick
Condition
- New Construction
- New construction: Yes
- Year built: 2026
Utilities & green energy
- Sewer: Public Sewer
- Water: Public
- Utilities for property: Cable Available
Community & HOA
Community
- Security: Smoke Detector(s)
- Subdivision: Oaks Pointe
HOA
- Has HOA: No
Location
- Region: Lenoir City
Financial & listing details
- Price per square foot: $243/sqft
- Date on market: 6/17/2026
Estimated market value
Not available
Estimated sales range
Not available
Not available
Price history
| Date | Event | Price |
|---|---|---|
| 7/9/2026 | Price change | $713,762-0.1%$243/sqft |
Source:  East Tennessee Realtors #1344891 Report a problem East Tennessee Realtors #1344891 Report a problem | ||
| 6/19/2026 | Price change | $714,607+0.1%$243/sqft |
Source: East Tennessee Realtors #1344891 Report a problem | ||
| 6/17/2026 | Listed for sale | $713,772$243/sqft |
Source: East Tennessee Realtors #1344891 Report a problem | ||
Public tax history
Tax history is unavailable.
Monthly payment
Est. payment
Payment breakdown
Explore the cost of this home by adjusting the details. Changes won't be saved.Climate risks
Neighborhood: 37772
Nearby schools
Schools provided by the listing agent
- Elementary: Northshore
- Middle: Farragut
- High: Farragut
Source: East Tennessee Realtors. This data may not be complete. We recommend contacting the local school district to confirm school assignments for this home.
- $502,0004 bd3 ba2.1k sqft1500 Crescent Oaks Ln, Lenoir City, TN 37772Off Market

- $508,0003 bd3 ba2.3k sqft1504 Crescent Oaks Ln, Lenoir City, TN 37772Off Market

- $475,0004 bd3 ba2.1k sqft1636 Silver Oaks Ln, Lenoir City, TN 37772Sold

- $490,6004 bd3 ba2.1k sqft1632 Silver Oaks Ln, Lenoir City, TN 37772Off Market
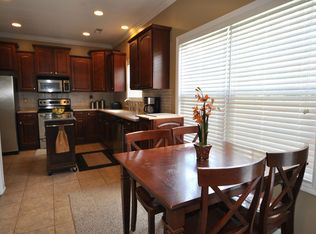
Similar homes
- $797,7935 bd4 ba3.5k sqft1418 Crescent Oaks Ln, Lenoir City, TN 37772Active
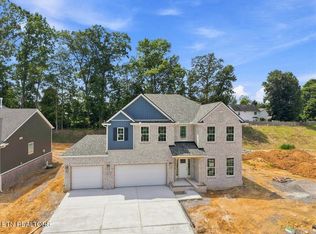
 MLS ID #1344916, Ray Gaudet, Realty Executives Associates. East Tennessee Realtors
 - $729,0004 bd3 ba2.6k sqft199 Poppy Pl, Lenoir City, TN 37772Active
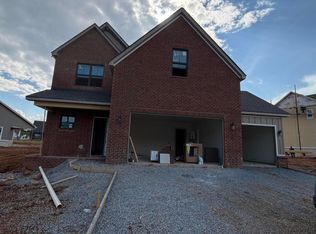 MLS ID #1345448, Kerry Kennedy, Woody Creek Realty, LLC. East Tennessee Realtors
 - $751,2005 bd4 ba2.9k sqft225 Poppy Pl, Lenoir City, TN 37772Active
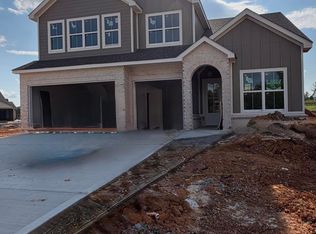 MLS ID #1342147, Kerry Kennedy, Woody Creek Realty, LLC. East Tennessee Realtors
 - $753,5004 bd3 ba3.1k sqft149 Limelight Ln, Lenoir City, TN 37772Active
 East Tennessee Realtors
 - $885,9905 bd5 ba4k sqft1635 Harvey Rd, Lenoir City, TN 37772ActiveMLS ID #1343934, Kriston Wilson, Realty Executives Associates. East Tennessee Realtors
- $712,4426 bd4 ba2.9k sqft540 Ivey Farms Rd Lot 83, Farragut, TN 37934ActiveMLS ID #1351097, Brandy M. Williams, The New Home Group, LLC. East Tennessee Realtors
- $799,9004 bd4 ba2.5k sqft1021 Branch Hook Rd Lot 30, Knoxville, TN 37934ActiveEast Tennessee Realtors
- $799,9994 bd3 ba2.6k sqft2039 Highlands Ridge Ln, Knoxville, TN 37932ActiveMLS ID #1347848, Jonathon Cole, Wallace. East Tennessee Realtors
- $759,9004 bd5 ba2.5k sqft403 Mystic Charm Rd Lot 18, Knoxville, TN 37934ActiveEast Tennessee Realtors
- $819,9004 bd3 ba2.2k sqft1025 Branch Hook Rd Lot 31, Knoxville, TN 37934ActiveEast Tennessee Realtors
- $759,9004 bd4 ba2.4k sqft11241 Neptune Dr Lot 8, Knoxville, TN 37934ActiveEast Tennessee Realtors
