Close as soon as 45 days! The Wheeler III is a spacious home with 5 bedrooms and four full baths. The first floor has a guest bedroom with a full hall bath. The living areas on the first floor follow an open concept design, and include a versatile flex area. An island kitchen and spacious breakfast area adjoin a large family room with a gas fireplace, all overlooking the rear yard. A mud room drop zone is located at the entry from the garage for additional organization. The large upstairs primary bedroom leads to a luxurious bath with double bowl vanity, separate tiled shower, and a large freestanding tub, plus a spacious closet. Three additional bedroom are upstairs along with a loft. Bedroom #4 has its own private bath and a walk-in closet. The utility room is located upstairs for convenience and includes a folding counter. Additional features include a covered rear patio and designer selections.
For sale
Price increase: $5 (7/1)
$797,793
1418 Crescent Oaks Ln, Lenoir City, TN 37772
5beds
3,589sqft
Single Family Residence
Built in 2026
0.25 Acres Lot
$-- Zestimate®
$222/sqft
$-- HOA
What's special
Large upstairs primary bedroomOpen concept designCovered rear patioIsland kitchenSpacious breakfast areaSeparate tiled showerVersatile flex area
- 69 days |
- 233 |
- 14 |
Zillow last checked:
Listing updated:
Listed by:
Ray Gaudet,
Realty Executives Associates 865-588-3232
Source: East Tennessee Realtors,MLS#: 1344916
Facts & features
Interior
Bedrooms & bathrooms
- Bedrooms: 5
- Bathrooms: 4
- Full bathrooms: 4
Rooms
- Room types: Bonus Room
Heating
- Central, Natural Gas, Electric
Cooling
- Central Air
Appliances
- Included: Tankless Water Heater, Dishwasher, Disposal, Refrigerator, Self Cleaning Oven
Features
- Walk-In Closet(s), Kitchen Island, Pantry, Bonus Room
- Flooring: Carpet, Tile
- Windows: Windows - Vinyl
- Basement: Slab,None
- Number of fireplaces: 1
- Fireplace features: Gas
Interior area
- Total structure area: 3,589
- Total interior livable area: 3,589 sqft
Property
Parking
- Total spaces: 3
- Parking features: Garage Door Opener, Attached, Main Level
- Attached garage spaces: 3
Lot
- Size: 0.25 Acres
- Features: Level, Rolling Slope
Details
- Parcel number: 169CF014
Construction
Type & style
- Home type: SingleFamily
- Architectural style: Traditional
- Property subtype: Single Family Residence
Materials
- Other, Vinyl Siding, Brick, Block, Frame
Condition
- Year built: 2026
Utilities & green energy
- Sewer: Public Sewer
- Water: Public
Community & HOA
Community
- Security: Smoke Detector(s)
- Subdivision: Oaks Pointe
Location
- Region: Lenoir City
Financial & listing details
- Price per square foot: $222/sqft
- Date on market: 6/17/2026
Estimated market value
Not available
Estimated sales range
Not available
Not available
Price history
| Date | Event | Price |
|---|---|---|
| 7/1/2026 | Price change | $797,793+0%$222/sqft |
Source:  East Tennessee Realtors #1344916 Report a problem East Tennessee Realtors #1344916 Report a problem | ||
| 6/23/2026 | Price change | $797,788+0%$222/sqft |
Source: East Tennessee Realtors #1344916 Report a problem | ||
| 6/17/2026 | Listed for sale | $797,603$222/sqft |
Source: East Tennessee Realtors #1344916 Report a problem | ||
Public tax history
Tax history is unavailable.
Monthly payment
Est. payment
Payment breakdown
Explore the cost of this home by adjusting the details. Changes won't be saved.Climate risks
Neighborhood: 37772
Nearby schools
GreatSchools rating
- 9/10Northshore ElementaryGrades: PK-5Distance: 6.1 mi
- 9/10Farragut Middle SchoolGrades: 6-8Distance: 4.7 mi
- 9/10Farragut High SchoolGrades: 9-12Distance: 4.5 mi
- $483,3004 bd3 ba2.1k sqft1608 Silver Oaks Ln, Lenoir City, TN 37772Off Market
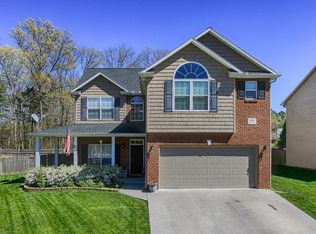
- $494,6003 bd2 ba2.2k sqft1604 Silver Oaks Ln, Lenoir City, TN 37772Off Market
- $502,0004 bd3 ba2.1k sqft1500 Crescent Oaks Ln, Lenoir City, TN 37772Off Market

- $482,0004 bd3 ba2.1k sqft1624 Silver Oaks Ln, Lenoir City, TN 37772Sold
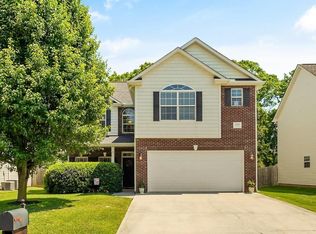
- $499,1004 bd3 ba2.5k sqft1628 Silver Oaks Ln, Lenoir City, TN 37772Off Market
- $519,2003 bd3 ba2.3k sqft1620 Silver Oaks Ln, Lenoir City, TN 37772Off Market
- $515,7004 bd3 ba2.1k sqft1614 Silver Oaks Ln, Lenoir City, TN 37772Off Market
- $713,7624 bd4 ba2.9k sqft1422 Crescent Oaks Ln, Lenoir City, TN 37772For Sale
A local agent can set up tours, give advice and negotiate with sellers.
A local lender can help you make sure your offer is ready when you are.
Similar homes
- $713,7624 bd4 ba2.9k sqft1422 Crescent Oaks Ln, Lenoir City, TN 37772For Sale

 MLS ID #1344891, Leslie Rotella, Realty Executives Associates. East Tennessee Realtors
 - $905,2885 bd4 ba3.7k sqft1629 Harvey Rd, Lenoir City, TN 37772For Sale
 MLS ID #1343956, Paige Widener, Realty Executives Associates. East Tennessee Realtors
 - $885,9905 bd5 ba4k sqft1635 Harvey Rd, Lenoir City, TN 37772For Sale
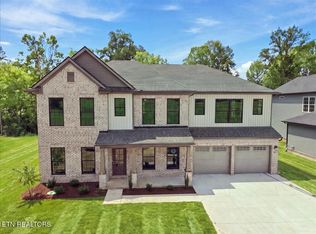 MLS ID #1343934, Kriston Wilson, Realty Executives Associates. East Tennessee Realtors
 - $793,9004 bd4 ba3.1k sqft12850 Hemlock Rd, Knoxville, TN 37919For Sale
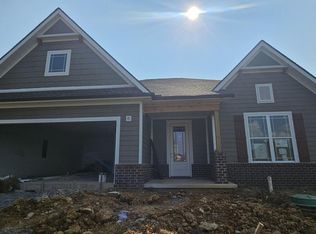 MLS ID #1351346, Sarah Cable, CBH Legacy Realty. East Tennessee Realtors
 - $753,5004 bd3 ba3.1k sqft149 Limelight Ln, Lenoir City, TN 37772New ConstructionEast Tennessee Realtors
- $729,0004 bd3 ba2.6k sqft199 Poppy Pl, Lenoir City, TN 37772For SaleMLS ID #1345448, Kerry Kennedy, Woody Creek Realty, LLC. East Tennessee Realtors
- $695,0005 bd4 ba2.9k sqftLOT 22 Chandler Drive Pl, Lenoir City, TN 37772For SaleMLS ID #1352014, Megan Jerez, Woody Creek Realty, LLC. East Tennessee Realtors
- $799,9004 bd4 ba2.5k sqft1021 Branch Hook Rd Lot 30, Knoxville, TN 37934New ConstructionEast Tennessee Realtors
- from $693,0004 bd4 ba2.8k sqftThe Rosemary Plan, Farmstead, Lenoir City, TN 37772New ConstructionTurner Homes
- from $688,0003 bd3 ba2.7k sqftThe Cedar Plan, Farmstead, Lenoir City, TN 37772New ConstructionTurner Homes
- $819,9004 bd3 ba2.2k sqft1025 Branch Hook Rd Lot 31, Knoxville, TN 37934New ConstructionEast Tennessee Realtors
- $819,9003 bd3 ba2.2k sqft1017 Branch Hook Rd Lot 29, Knoxville, TN 37934New ConstructionEast Tennessee Realtors
- from $656,0003 bd4 ba2.9k sqftThe Acacia Plan, Farmstead, Lenoir City, TN 37772New ConstructionTurner Homes
- $799,9004 bd3 ba2.7k sqftLOT 10 Boston Ivy Ln, Knoxville, TN 37932New ConstructionEast Tennessee Realtors
- from $697,9003 bd3 ba2.4k sqftCumberland Plan, The Enclave at Harvey, Knoxville, TN 37922New ConstructionCook Bros Homes
- $795,0004 bd5 ba2.9k sqft11910 Black Rd, Knoxville, TN 37932For SaleMLS ID #1331565, Steffanie Breiner, Sail Away Homes & Land. East Tennessee Realtors
- $799,9005 bd4 ba2.8k sqft9928 Alani Hill Way, Knoxville, TN 37922For SaleMLS ID #1336688, Chad Copenhaver, Keller Williams Signature. East Tennessee Realtors
- from $600,0003 bd3 ba2.6k sqftThe Willow Plan, Farmstead, Lenoir City, TN 37772New ConstructionTurner Homes
- from $588,0003 bd2 ba2.1k sqftThe Balsam Plan, Farmstead, Lenoir City, TN 37772New ConstructionTurner Homes
- $829,9004 bd3 ba2.7k sqftLOT 3 Willow Leaf Ln, Knoxville, TN 37932New ConstructionEast Tennessee Realtors
