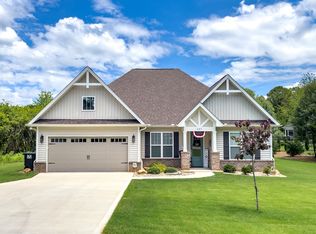
Welcome to this beautifully designed Cumberland floor plan, offering the ease of main-level living with thoughtfully selected upgrades throughout. This 3-bedroom home features an open and inviting layout, additional office all highlighted by a spacious gathering area with a cozy fireplace--perfect for relaxing or entertaining. Just off the main living space, a covered porch provides the ideal spot to enjoy the outdoors. The gourmet kitchen serves as the heart of the home, complete with quartz countertops throughout and ample space for cooking, with wall oven and gas cooktop. Tray ceilings throughout the home add an elevated touch of detail and design. The primary suite is conveniently located on the main level and includes dual sinks and a walk-in shower, offering both comfort and functionality. Additional features include a laundry room with a utility sink and well-appointed secondary bedrooms, all designed for easy, everyday living. With its desirable layout, upgraded finishes, and peaceful setting, this home is a perfect blend of comfort and convenience. HOA services include lawn care, irrigation start-up and winterization, and trash service--making for low-maintenance living.
For sale
$803,250
12819 Magnolia Crest Ln, Knoxville, TN 37922
3beds
2,466sqft
Single Family Residence
Built in 2026
9,583 Square Feet Lot
$-- Zestimate®
$326/sqft
$220/mo HOA
What's special
Cozy fireplaceAdditional officeCovered porchQuartz countertops throughoutSpacious gathering areaGourmet kitchenAmple space for cooking
- 43 days |
- 143 |
- 3 |
Zillow last checked:
Listing updated:
Listed by:
Sarah Cable 865-300-5521,
CBH Legacy Realty 865-851-7373
Source: East Tennessee Realtors,MLS#: 1347796
Facts & features
Interior
Bedrooms & bathrooms
- Bedrooms: 3
- Bathrooms: 3
- Full bathrooms: 2
- 1/2 bathrooms: 1
Heating
- Heat Pump, Natural Gas, Electric
Cooling
- Central Air, Ceiling Fan(s)
Appliances
- Included: Tankless Water Heater, Gas Cooktop, Dishwasher, Disposal, Microwave, Refrigerator
Features
- Walk-In Closet(s), Cathedral Ceiling(s), Kitchen Island, Pantry, Eat-in Kitchen
- Windows: Windows - Vinyl, Insulated Windows
- Basement: Slab
- Number of fireplaces: 1
- Fireplace features: Gas Log
Interior area
- Total structure area: 2,466
- Total interior livable area: 2,466 sqft
Property
Parking
- Total spaces: 2
- Parking features: Garage Door Opener, Attached, Main Level
- Attached garage spaces: 2
Features
- Exterior features: Irrigation System, Prof Landscaped
- Has view: Yes
- View description: Country Setting
Lot
- Size: 9,583 Square Feet
- Features: Level
Details
- Parcel number: 0
Construction
Type & style
- Home type: SingleFamily
- Architectural style: Traditional
- Property subtype: Single Family Residence
Materials
- Stone, Wood Siding, Brick, Frame
Condition
- Year built: 2026
Utilities & green energy
- Sewer: Public Sewer
- Water: Public
Community & HOA
Community
- Features: Sidewalks
- Security: Security System, Smoke Detector(s)
- Subdivision: The Enclave at Harvey
HOA
- Has HOA: Yes
- Services included: Fire Protection, Trash
- HOA fee: $220 monthly
Location
- Region: Knoxville
Financial & listing details
- Price per square foot: $326/sqft
- Date on market: 7/10/2026
- Listing terms: Cash,Conventional
Estimated market value
Not available
Estimated sales range
Not available
Not available
Price history
| Date | Event | Price |
|---|---|---|
| 7/10/2026 | Listed for sale | $803,250$326/sqft |
Source:  East Tennessee Realtors #1347796 Report a problem East Tennessee Realtors #1347796 Report a problem | ||
Public tax history
Tax history is unavailable.
Monthly payment
Est. payment
Payment breakdown
Explore the cost of this home by adjusting the details. Changes won't be saved.Climate risks
Neighborhood: 37922
Nearby schools
GreatSchools rating
- 9/10Northshore ElementaryGrades: PK-5Distance: 6 mi
- 9/10Farragut Middle SchoolGrades: 6-8Distance: 4.7 mi
- 9/10Farragut High SchoolGrades: 9-12Distance: 4.6 mi
- $751,9003 bd3 ba2.4k sqft1523 Linden Leaf Ln, Knoxville, TN 37922Sold

- $793,9004 bd4 ba3.1k sqft12850 Hemlock Rd, Knoxville, TN 37919For Sale
- $700,0003 bd3 ba2.2k sqft12873 Magnolia Crest Ln, Knoxville, TN 37922Sold
- $772,9003 bd3 ba2.4k sqft12843 Magnolia Crest Ln, Knoxville, TN 37922For Sale
- $700,0003 bd3 ba2.2k sqft12873 Magnolia Crest Ln LOT 2, Knoxville, TN 37922Sold
- $485,0004 bd3 ba2.3k sqft1608 Spring Oak Ln, Lenoir City, TN 37772Sold
- $744,8075 bd4 ba3.6k sqft1671 Harvey Rd, Lenoir City, TN 37772Pending
- $502,7003 bd2 ba2k sqft1616 Spring Oak Ln, Lenoir City, TN 37772Off Market
A local agent can set up tours, give advice and negotiate with sellers.
A local lender can help you make sure your offer is ready when you are.
Similar homes
- $772,9003 bd3 ba2.4k sqft12843 Magnolia Crest Ln, Knoxville, TN 37922For Sale
 MLS ID #1329264, Sarah Clark, CBH Legacy Realty. East Tennessee Realtors
 - $793,9004 bd4 ba3.1k sqft12850 Hemlock Rd, Knoxville, TN 37919For SaleMLS ID #1351346, Sarah Cable, CBH Legacy Realty. East Tennessee Realtors
- $585,0003 bd2 ba2k sqft2037 Wooded Mountain Ln, Knoxville, TN 37922For Sale
 MLS ID #1349600, Carrie Hayes, Baine Realty Group. East Tennessee Realtors
 - from $599,9003 bd2 ba1.9k sqftPiedmont Plan, The Enclave at Harvey, Knoxville, TN 37922New Construction
 Cook Bros Homes
 - $799,9004 bd3 ba3k sqft2043 Highlands Ridge Ln, Knoxville, TN 37932For SaleMLS ID #1351616, Lucas Haun, Keller Williams Signature. East Tennessee Realtors
- $799,0005 bd5 ba3.5k sqft1435 Ridge Climber Rd, Knoxville, TN 37922For SaleMLS ID #1349607, Kathy Pryputniewicz, Redfin. East Tennessee Realtors
- from $983,9003 bd3 ba2.8k sqftHarville Plan, Holder Branch, Knoxville, TN 37922New ConstructionSaddlebrook Properties LLC
- $799,9005 bd4 ba2.8k sqft9928 Alani Hill Way, Knoxville, TN 37922For SaleMLS ID #1336688, Chad Copenhaver, Keller Williams Signature. East Tennessee Realtors
- $700,0004 bd4 ba3.4k sqft1101 Garrison Ridge Blvd, Knoxville, TN 37922For SaleMLS ID #1344780, Nick Bond, Realty Executives Associates. East Tennessee Realtors
- $825,0004 bd3 ba3.4k sqft2529 Timber Highlands Ln, Knoxville, TN 37932For Sale
 MLS ID #3312648, Carl Young. RealTracs MLS as distributed by MLS GRID
 - $753,5004 bd3 ba3.1k sqft149 Limelight Ln, Lenoir City, TN 37772New ConstructionEast Tennessee Realtors
- $959,9004 bd4 ba2.8k sqft12924 Yorkshire Fog Ln Lot 49, Knoxville, TN 37934New ConstructionEast Tennessee Realtors
- from $688,0003 bd3 ba2.7k sqftThe Cedar Plan, Farmstead, Lenoir City, TN 37772New ConstructionTurner Homes
- $879,9004 bd4 ba3.1k sqft9912 Alani Hill Way, Knoxville, TN 37922For SaleMLS ID #1334870, Chad Copenhaver, Keller Williams Signature. East Tennessee Realtors
- $675,0004 bd4 ba2.8k sqft2205 Muddy Creek Ln, Knoxville, TN 37932For SaleMLS ID #1351756, Lisa Sinclair, Wallace. East Tennessee Realtors
- $1,200,0004 bd3 ba2.9k sqft3623 Promontory Point, Louisville, TN 37777For SaleMLS ID #1351612, Cindy Stansberry, Realty Executives Associates. East Tennessee Realtors
- $819,9995 bd4 ba3.5k sqft1759 Hickory Reserve Rd, Knoxville, TN 37932For SaleMLS ID #11582238, Tannor Giles, Your Home Sold Guaranteed Realty TN. My State MLS
- from $765,9003 bd3 ba2.9k sqftAiken Plan, Ironwood, Knoxville, TN 37932New ConstructionSaddlebrook Properties LLC
- $975,0004 bd5 ba2.8k sqft209 Fence Post Ln, Knoxville, TN 37934For SaleMLS ID #1342573, Todd Jewell, Jewell Real Estate. East Tennessee Realtors
- $599,9003 bd3 ba2.7k sqft1691 Hickory Meadows Dr, Knoxville, TN 37932For SaleMLS ID #1351248, Joseph Van Hook, ReMax Preferred Properties, In. East Tennessee Realtors
