The Chatfield II is a spacious story-and-a-half plan with a tandem three car garage. This home has both a first floor primary bedroom suite and an additional first floor bedroom and full bath, plus three bedrooms, two full baths, and a large central loft upstairs. Private covered patio at the rear of the home.
The plan features a versatile flex area adjacent to the entry. The entry ceiling is open to the dormer above. This home has space for everything, with a mudroom and drop zone option connecting the garage to the kitchen, and opening to a walk-in utility room with built-in folding area. The kitchen includes a huge walk-in pantry, and opens to a large breakfast area. The spacious family room has a vaulted ceiling with lots of windows The primary bedroom suite features a semi-private entrance, vaulted ceiling, generous closet space, and a luxury bath. Unfinished walk-in attic storage above the garage makes additional storage possible. Tankless Hot Water Heater. LVP throughout. Oak treads. Farmhouse sink and more!
Pending
$744,807
1671 Harvey Rd, Lenoir City, TN 37772
5beds
3,647sqft
Single Family Residence
Built in 2026
10,018 Square Feet Lot
$-- Zestimate®
$204/sqft
$-- HOA
What's special
- 46 days |
- 8 |
- 0 |
Zillow last checked:
Listing updated:
Listed by:
Kriston Wilson,
Realty Executives Associates 865-693-3232
Source: East Tennessee Realtors,MLS#: 1347907
Facts & features
Interior
Bedrooms & bathrooms
- Bedrooms: 5
- Bathrooms: 4
- Full bathrooms: 4
Rooms
- Room types: Bonus Room
Heating
- Central, Natural Gas, Electric
Cooling
- Central Air
Appliances
- Included: Tankless Water Heater, Dishwasher, Disposal, Microwave, Range, Self Cleaning Oven
Features
- Walk-In Closet(s), Kitchen Island, Pantry, Breakfast Bar, Eat-in Kitchen, Bonus Room
- Windows: Windows - Vinyl
- Basement: Slab
- Has fireplace: No
- Fireplace features: None
Interior area
- Total structure area: 3,647
- Total interior livable area: 3,647 sqft
Property
Parking
- Total spaces: 3
- Parking features: Garage Door Opener, Attached, Main Level
- Attached garage spaces: 3
Features
- Exterior features: Prof Landscaped
- Has view: Yes
- View description: Other
Lot
- Size: 10,018 Square Feet
- Dimensions: 75.85 x 136.83 x 70.02 x 136.83
- Features: Private, Wooded, Level
Details
- Parcel number: 169 00919
Construction
Type & style
- Home type: SingleFamily
- Architectural style: Traditional
- Property subtype: Single Family Residence
Materials
- Vinyl Siding, Brick, Block
Condition
- Under Construction
- New construction: Yes
- Year built: 2026
Utilities & green energy
- Sewer: Public Sewer
- Water: Public
Community & HOA
Community
- Security: Smoke Detector(s)
- Subdivision: Oaks Pointe
HOA
- Has HOA: No
Location
- Region: Lenoir City
Financial & listing details
- Price per square foot: $204/sqft
- Date on market: 7/11/2026
Estimated market value
Not available
Estimated sales range
Not available
Not available
Price history
| Date | Event | Price |
|---|---|---|
| 7/11/2026 | Pending sale | $744,807$204/sqft |
Source:  East Tennessee Realtors #1347907 Report a problem East Tennessee Realtors #1347907 Report a problem | ||
Public tax history
Tax history is unavailable.
Monthly payment
Est. payment
Payment breakdown
Explore the cost of this home by adjusting the details. Changes won't be saved.Climate risks
Neighborhood: 37772
Nearby schools
GreatSchools rating
- 9/10Northshore ElementaryGrades: PK-5Distance: 6.1 mi
- 9/10Farragut Middle SchoolGrades: 6-8Distance: 4.8 mi
- 9/10Farragut High SchoolGrades: 9-12Distance: 4.6 mi
Schools provided by the listing agent
- Elementary: Northshore
- Middle: Farragut
- High: Farragut
Source: East Tennessee Realtors. This data may not be complete. We recommend contacting the local school district to confirm school assignments for this home.
- $513,5003 bd2 ba2.3k sqft1600 Spring Oak Ln, Lenoir City, TN 37772Off Market
- $500,0004 bd3 ba2.2k sqft1601 Spring Oak Ln, Lenoir City, TN 37772Sold
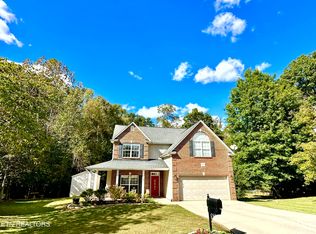
- $485,0004 bd3 ba2.3k sqft1608 Spring Oak Ln, Lenoir City, TN 37772Sold

- $651,0004 bd7 ba2.1k sqft1604 Spring Oak Ln #0, Lenoir City, TN 37772Off Market

- $489,9004 bd3 ba2.1k sqft1605 Spring Oak Ln, Lenoir City, TN 37772Sold
- $489,6004 bd2 ba2.1k sqft1609 Spring Oak Ln, Lenoir City, TN 37772Off Market
- $502,2004 bd3 ba2.1k sqft1609 Spring Oak Ln, Knoxville, TN 37934Off Market
- $793,9004 bd4 ba3.1k sqft12850 Hemlock Grove Ln, Knoxville, TN 37922New Construction
A local agent can set up tours, give advice and negotiate with sellers.
A local lender can help you make sure your offer is ready when you are.
Similar homes
- $797,7935 bd4 ba3.5k sqft1418 Crescent Oaks Ln, Lenoir City, TN 37772New Construction
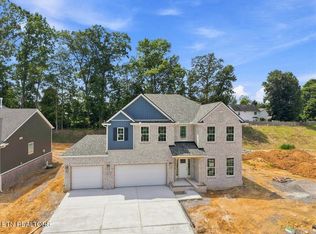
 MLS ID #1344916, Ray Gaudet, Realty Executives Associates. East Tennessee Realtors
 - $695,0005 bd4 ba2.9k sqftLOT 22 Chandler Drive Pl, Lenoir City, TN 37772New Construction
 MLS ID #1352014, Megan Jerez, Woody Creek Realty, LLC. East Tennessee Realtors
 - $665,5004 bd3 ba2.8k sqft12820 Saddle Way, Knoxville, TN 37922For Sale
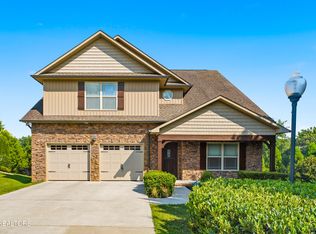 MLS ID #1350554, Tiekel Finnikin, Realty Executives Associates. East Tennessee Realtors
 - $772,9003 bd3 ba2.4k sqft12843 Magnolia Crest Ln, Knoxville, TN 37922New Construction
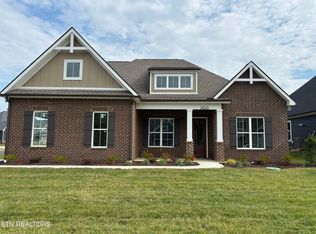 MLS ID #1329264, Sarah Clark, CBH Legacy Realty. East Tennessee Realtors
 - $795,0004 bd3 ba2.8k sqft201 Nuhya Trce, Loudon, TN 37774New ConstructionMLS ID #1353248, Dan Pastor, Weichert REALTORS Advantage Plus. East Tennessee Realtors
- $620,0004 bd4 ba2.7k sqft811 Yosemite Dr, Lenoir City, TN 37771For SaleMLS ID #1339902, Christine Eisenberg, Continental Real Estate Group. East Tennessee Realtors
- $--4 bd5 ba4.5k sqft1802 Calgary Falls Ln, Knoxville, TN 37931AuctionMLS ID #1349800, Kenny Phillips, Powell Auction & Realty,LLC. East Tennessee Realtors
- $816,8975 bd4 ba3.5k sqft12263 Bethel Hollow Dr, Knoxville, TN 37932New ConstructionMLS ID #1352097, Jennifer Honeycutt, Realty Executives Associates. East Tennessee Realtors
- $736,9003 bd2 ba2k sqft12825 Magnolia Crest Ln, Knoxville, TN 37922For SaleMLS ID #1351971, Sarah Clark, CBH Legacy Realty. East Tennessee Realtors
- $639,2125 bd3 ba2.7k sqft1913 Hickory Reserve Rd, Knoxville, TN 37932New ConstructionMLS ID #1352087, Brooke Wood, Realty Executives Associates. East Tennessee Realtors
- $779,9004 bd4 ba2.4k sqft11243 Neptune Dr Lot 9, Knoxville, TN 37934New ConstructionEast Tennessee Realtors
- $795,0004 bd5 ba2.9k sqft11910 Black Rd, Knoxville, TN 37932New ConstructionMLS ID #1331565, Steffanie Breiner, Sail Away Homes & Land. East Tennessee Realtors
- $710,0004 bd4 ba2.7k sqft2138 Lantern Park Ln, Knoxville, TN 37932New ConstructionMLS ID #1336927, Brandy Lydon, Volunteer Realty. East Tennessee Realtors
- $867,4285 bd5 ba4k sqft1840 Hickory Reserve Rd, Knoxville, TN 37932New ConstructionMLS ID #1352118, Kriston Wilson, Realty Executives Associates. East Tennessee Realtors
- $669,9005 bd4 ba3.3k sqft312 Cheeyo Ln, Loudon, TN 37774New ConstructionMLS ID #1346530, William C. Prichard, Wingman Realty. East Tennessee Realtors
- $475,0004 bd3 ba1.9k sqft791 W Glenview Dr, Lenoir City, TN 37771For SaleMLS ID #1351063, Michelle Huemmer, Opendoor Brokerage, LLC. East Tennessee Realtors
- $469,9004 bd3 ba2.2k sqft1145 Snyder Ridge Ln, Knoxville, TN 37932For SaleMLS ID #1339893, Justin Treadwell, The Real Estate Firm, Inc.. East Tennessee Realtors
- $729,1004 bd4 ba2.7k sqft9962 Rio Bravo Ln, Knoxville, TN 37922New ConstructionMLS ID #1316998, Brandy Lydon, Volunteer Realty. East Tennessee Realtors
- $1,059,9004 bd4 ba2.8k sqftLOT 111 Wagon Hitch Rd, Knoxville, TN 37934New ConstructionEast Tennessee Realtors
- $697,0003 bd3 ba3k sqft3562 Touchstone Dr, Maryville, TN 37801For SaleMLS ID #1344887, Jackie Henderson, Tellico Realty, Inc.. East Tennessee Realtors
