Welcome to East Tennessee living at its finest! This stunning new-construction Craftsman inspired home combines striking curb appeal with the peaceful beauty of the countryside. Set among level-to-gentle rolling hills, this 3 bedrooms, 2.5-bath home features a desirable split-bedroom floor plan designed for both comfort and privacy.
From the moment you arrive, the dramatic dark exterior, warm wood accents, brickwork, gabled rooflines and inviting covered front porch to make a beautiful first impression. Inside, an open and welcoming living space is anchored by a cozy fireplace-the perfect gathering place for friends and loved ones.
Enjoy peaceful, wooded views from the covered back porch and beautiful mountain views from the front--a wonderful setting to experience the natural beauty of East Tennessee.
Still in the finishing stage of construction and clean-up. Updated Photos Coming Soon!
Active
Price cut: $4K (10/2)
$667,900
3530 McDonald Rd Lot 30R2, Louisville, TN 37777
3beds
2,160sqft
Single Family Residence, Residential
Built in 2026
0.82 Acres Lot
$-- Zestimate®
$309/sqft
$-- HOA
What's special
Cozy fireplaceLevel-to-gentle rolling hillsStriking curb appealGabled rooflinesInviting covered front porchWarm wood accentsDramatic dark exterior
- 49 days
- 483
- 58
Zillow last checked:
Listing updated:
Listed by:
Tammy Sullivan 865-984-2121,
CENTURY 21 Legacy 865-984-2121
Source: RealTracs MLS as distributed by MLS GRID,MLS#: 3529106
Facts & features
Interior
Bedrooms & bathrooms
- Bedrooms: 3
- Bathrooms: 3
- Full bathrooms: 2
- 1/2 bathrooms: 1
Bedroom 1
- Features: Walk-In Closet(s)
- Level: Walk-In Closet(s)
Dining room
- Features: Formal
- Level: Formal
Living room
- Features: Great Room
- Level: Great Room
Other
- Features: Breakfast Room
- Level: Breakfast Room
Other
- Features: Utility Room
- Level: Utility Room
Heating
- Central, Electric, Heat Pump
Cooling
- Central Air, Ceiling Fan(s)
Appliances
- Included: Dishwasher, Microwave, Range
- Laundry: Washer Hookup, Electric Dryer Hookup
Features
- Walk-In Closet(s), Ceiling Fan(s), Kitchen Island
- Flooring: Other
- Basement: Crawl Space
- Number of fireplaces: 1
- Fireplace features: Electric
Interior area
- Total structure area: 2,160
- Total interior livable area: 2,160 sqft
- Finished area above ground: 2,160
Property
Parking
- Total spaces: 2
- Parking features: Garage Faces Side
- Garage spaces: 2
Features
- Levels: One
- Patio & porch: Porch, Covered
- Has view: Yes
- View description: Mountain(s)
Lot
- Size: 0.82 Acres
- Dimensions: 282 x 140 x 159 x 204 IRR
- Features: Wooded, Corner Lot, Other, Level, Rolling Slope
- Topography: Wooded,Corner Lot,Other,Level,Rolling Slope
Details
- Parcel number: 024 09526 000
- Special conditions: Standard
Construction
Type & style
- Home type: SingleFamily
- Architectural style: Other
- Property subtype: Single Family Residence, Residential
Materials
- Fiber Cement, Frame, Other, Brick
Condition
- New construction: Yes
- Year built: 2026
Utilities & green energy
- Sewer: Septic Tank
- Water: Public
- Utilities for property: Electricity Available, Water Available
Community & HOA
Community
- Subdivision: Francis & Jones Est
Location
- Region: Louisville
Financial & listing details
- Price per square foot: $309/sqft
- Annual tax amount: $99
- Date on market: 9/2/2026
- Electric utility on property: Yes
Estimated market value
Not available
Estimated sales range
Not available
Not available
Price history
| Date | Event | Price |
|---|---|---|
| 10/2/2026 | Price change | $667,900-0.6%$309/sqft |
Source:  RealTracs MLS as distributed by MLS GRID #3529106 Report a problem | ||
| 9/25/2026 | Price change | $671,900-0.4%$311/sqft |
Source: RealTracs MLS as distributed by MLS GRID #3529106 Report a problem | ||
| 9/2/2026 | Listed for sale | $674,900+530.7%$312/sqft |
Source: RealTracs MLS as distributed by MLS GRID #3529106 Report a problem | ||
| 3/31/2026 | Sold | $107,000+33.8%$50/sqft |
Source: RealTracs MLS as distributed by MLS GRID #3171443 Report a problem | ||
| 10/7/2024 | Sold | $80,000$37/sqft |
Source: RealTracs MLS as distributed by MLS GRID #2997473 Report a problem | ||
Public tax history
Tax history is unavailable.
Monthly payment
Est. payment
Payment breakdown
Explore the cost of this home by adjusting the details. Changes won't be saved.Climate risks
Neighborhood: 37777

Similar homes
- $667,9003 bd3 ba2.1k sqft3530 McDonald Rd, Louisville, TN 37777Active

 MLS ID #1353662, Tammy Sullivan, CENTURY 21 Legacy. East Tennessee Realtors
- $699,9003 bd2 ba2k sqft1807 Grey Ridge Rd, Maryville, TN 37801Active
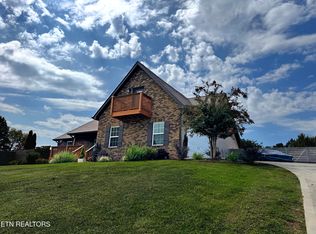 MLS ID #1354825, Dean K Palombi, Realty Executives Associates. East Tennessee Realtors
- $480,0003 bd3 ba2.5k sqft1220 Scenic Hill Dr, Louisville, TN 37777Active
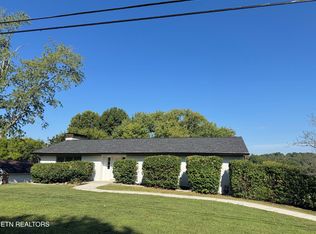 MLS ID #1357402, Natalia Artigue, Kingdom Real Estate, LLC. East Tennessee Realtors
- $557,0003 bd2 ba2.4k sqft2433 Misty Ridge Dr, Lenoir City, TN 37772Active
 MLS ID #1357898, Karen Albright, Opendoor Brokerage, LLC. East Tennessee Realtors
- $659,9094 bd3 ba3.2k sqft4301 Falcon Ridge Way, Knoxville, TN 37921ActiveMLS ID #1354663, Stefanos Kambanellos, Greater Impact Realty. East Tennessee Realtors
- $650,0003 bd3 ba3k sqft3215 Tuckaleechee Pike, Maryville, TN 37803ActiveMLS ID #1354627, Vicki Everbach, Realty Executives Associates. East Tennessee Realtors
- $664,9003 bd4 ba2.6k sqft121 Walosi Way, Loudon, TN 37774ActiveMLS ID #1354244, Steve Koleno, Beycome Brokerage Realty, LLC. East Tennessee Realtors
- $499,0003 bd3 ba2.5k sqft10275 Beals Chapel Rd, Lenoir City, TN 37772ActiveMLS ID #1345818, Megan Piper, Realty Executives Associates. East Tennessee Realtors
- $770,0003 bd3 ba3k sqft135 Bluffton Rd, Friendsville, TN 37737ActiveMLS ID #1355907, Leigh Ann Bales, Solid Rock Realty. East Tennessee Realtors
- $750,0003 bd3 ba3.2k sqft627 Greenwood Dr, Maryville, TN 37803ActiveMLS ID #1354161, Deborah G. Kerr, CENTURY 21 Legacy. East Tennessee Realtors
- $525,0003 bd2 ba1.8k sqft1431 Cottage Glen Ln, Maryville, TN 37801For Sale
 MLS ID #3604111, Sara Price. RealTracs MLS as distributed by MLS GRID
- $525,0004 bd3 ba2.4k sqft2651 Karenwood Dr, Maryville, TN 37804ActiveMLS ID #1356729, April Marsh, eXp Realty, LLC. East Tennessee Realtors
- $675,0003 bd3 ba1.9k sqft7112 Marlee Park Blvd, Knoxville, TN 37921ActiveMLS ID #1347530, Tim Jones, Scenic View Realty of Knoxvill. East Tennessee Realtors
- $649,0003 bd2 ba2.7k sqft11013 Hunters Knoll Ln, Knoxville, TN 37932ActiveMLS ID #1353835, Kenny Phillips, Powell Auction & Realty,LLC. East Tennessee Realtors
- $539,5004 bd3 ba2.8k sqft308 Aspen Dr, Lenoir City, TN 37771ActiveMLS ID #1359303, Marcee Merritt, Century 21 MVP. East Tennessee Realtors
- $760,0004 bd3 ba3.1k sqft12507 Cotton Blossom Ln, Knoxville, TN 37934ActiveMLS ID #1359250, Bo Kriegner, Realty Executives Associates. East Tennessee Realtors
- $649,5004 bd4 ba2.4k sqft126 Utsesti Way, Loudon, TN 37774ActiveMLS ID #1354435, Jim Doyel, Village Realty. East Tennessee Realtors
- $713,7624 bd4 ba2.9k sqft1422 Crescent Oaks Ln, Lenoir City, TN 37772ActiveMLS ID #1344891, Leslie Rotella, Realty Executives Associates. East Tennessee Realtors
- $652,6573 bd3 ba2.7k sqft127 River Birch Dr, Lenoir City, TN 37771ActiveMLS ID #1357779, Julie Williams, CBH Legacy Realty. East Tennessee Realtors
