TO BE BUILT - LOCATED NEAR THE END OF PENNISULA WITH LAKE VIEW. SELECTIONS CHOICES AVAILABLE ON FINISHES! BUILT BY TRUSTED AND QUALITY-BUILT HILLTOP CONSTRUCTION LLC.
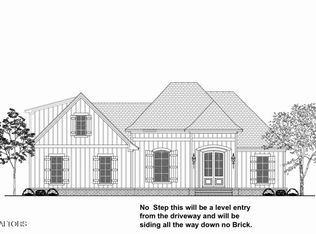
Elegant and ENERGY COST EFFICIENCY - Brand New Construction permitted and ready to break ground. Located in the best kept secret of KAHITE COMMUNITY, where privacy, convenience, natural beauty and active lifestyle await you! Quality construction meets exceptional craftsmanship with refined finishes, ENERGY EFFICIENT, sophisticated, thoughtful design, and extra storage. Nestled in a private, golf cart-friendly lifestyle, and surrounded by sparkling waters of Tellico Lake and the breathtaking views of THE GREAT SMOKY MOUNTAINS as your backdrop! (Go to KAHITE WEBSITE to view.... https://kahite-neighbors.com/kahite-amenities. ) Quality built, with a 2700 sq.ft. open concept floor plan, 4BR/3BA, including a huge BONUS SUITE above the garage complete with a full bath, walk in closet, and additional framed extra storage area. Car enthusiasts will love the 3-CAR OVERSIZED 770 sq. Ft GARAGE with a separate entrance for a long boat or truck and a 220V outlet for an EV or golf cart. Lots of rare curb appeal with hard to find features including EASY ENTRY FROM both garage and front door. The custom windows in the home are insulated and are remarkably quiet and energy efficient. Soaring ceilings, elevated accent wall details, and modern molding throughout. The Great Room showcases a floor to ceiling stone fireplace design with wood shelving, and built-ins. Sophisticated kitchen with white custom cabinetry, and modern features, and luxurious quartz countertops. The spacious owner's suite is a sanctuary of relaxation.Luxurious soaking tub, marbled tile, walk-in glass shower, oversized custom closet T Outdoors, enjoy the large screened-in retreat and large patio for grilling, perfect for peaceful mornings or evening gatherings.
Active
$750,000
122 Golanvyi Trl Lot 3, Vonore, TN 37885
4beds
2,451sqft
Single Family Residence, Residential
Built in 2026
0.28 Acres Lot
$-- Zestimate®
$306/sqft
$182/mo HOA
What's special
Lake viewMarbled tileLarge screened-in retreatElevated accent wall detailsSoaring ceilingsOversized custom closetModern molding throughout
- 59 days
- 76
- 4
Zillow last checked:
Listing updated:
Listed by:
Mitzi Horner 865-617-3750,
Realty Executives Associates 865-693-3232
Source: RealTracs MLS as distributed by MLS GRID,MLS#: 3545580
Facts & features
Interior
Bedrooms & bathrooms
- Bedrooms: 4
- Bathrooms: 3
- Full bathrooms: 3
Bedroom 1
- Features: Walk-In Closet(s)
Dining room
- Features: Formal
Kitchen
- Features: Pantry
Living room
- Features: Great Room
Other
- Features: Office
Other
- Features: Utility Room
Heating
- Central, Electric, Propane
Cooling
- Central Air
Appliances
- Included: Dishwasher, Microwave, Range, Refrigerator, Oven
- Laundry: Washer Hookup, Electric Dryer Hookup
Features
- Walk-In Closet(s), Pantry
- Flooring: Wood, Tile
- Basement: Crawl Space
- Number of fireplaces: 1
Interior area
- Total structure area: 2,451
- Total interior livable area: 2,451 sqft
- Finished area above ground: 2,451
Property
Parking
- Total spaces: 3
- Parking features: Attached
- Attached garage spaces: 3
Features
- Levels: Two
- Stories: 2
- Patio & porch: Patio, Porch, Covered
- Pool features: Association
Lot
- Size: 0.28 Acres
- Dimensions: 86.91 x 142.74 IRR
- Features: Other, Rolling Slope
- Topography: Other,Rolling Slope
Details
- Parcel number: 038K A 10300 000
- Special conditions: Standard
- Other equipment: Irrigation System
Construction
Type & style
- Home type: SingleFamily
- Architectural style: Contemporary
- Property subtype: Single Family Residence, Residential
Materials
- Other, Brick
Condition
- New construction: Yes
- Year built: 2026
Utilities & green energy
- Sewer: Public Sewer
- Water: Public
- Utilities for property: Electricity Available, Water Available
Green energy
- Energy efficient items: Windows
Community & HOA
Community
- Security: Security System, Smoke Detector(s)
- Subdivision: Kahite
HOA
- Has HOA: Yes
- Amenities included: Pool, Golf Course, Playground
- Services included: Trash, Maintenance Grounds
- HOA fee: $182 monthly
Location
- Region: Vonore
Financial & listing details
- Price per square foot: $306/sqft
- Annual tax amount: $171
- Date on market: 9/9/2026
- Electric utility on property: Yes
Estimated market value
Not available
Estimated sales range
Not available
Not available
Price history
| Date | Event | Price |
|---|---|---|
| 9/10/2026 | Listed for sale | $750,000$306/sqft |
Source:  RealTracs MLS as distributed by MLS GRID #3545580 Report a problem | ||
Public tax history
Tax history is unavailable.
Monthly payment
Est. payment
Payment breakdown
Explore the cost of this home by adjusting the details. Changes won't be saved.Climate risks
Neighborhood: Kahite
Similar homes
- $750,0004 bd3 ba2.4k sqft122 Golanvyi Trl, Vonore, TN 37885Active
 MLS ID #1350291, Mitzi Horner, Realty Executives Associates. East Tennessee Realtors
- $750,0004 bd3 ba2.7k sqft109 Dudi Trl #2, Vonore, TN 37885New Construction

 MLS ID #3545583, Mitzi Horner. RealTracs MLS as distributed by MLS GRID
- $750,0004 bd3 ba2.7k sqft109 Dudi Trl, Vonore, TN 37885Active
 MLS ID #1350171, Mitzi Horner, Realty Executives Associates. East Tennessee Realtors
- $850,0004 bd4 ba2.5k sqft119 Ganega Trl Lot 23, Vonore, TN 37885New Construction
 MLS ID #3545577, Mitzi Horner. RealTracs MLS as distributed by MLS GRID
- $833,9003 bd3 ba2.7k sqft116 Agaya Trl, Vonore, TN 37885ActiveMLS ID #1349277, Seana Hughes, South Oak Realty. East Tennessee Realtors
- $872,0003 bd3 ba2.9k sqft105 Agaya Trl, Vonore, TN 37885ActiveMLS ID #1349275, Seana Hughes, South Oak Realty. East Tennessee Realtors
- $850,0004 bd4 ba2.5k sqft119 Ganega Trl, Vonore, TN 37885ActiveMLS ID #1350297, Mitzi Horner, Realty Executives Associates. East Tennessee Realtors
- $779,9003 bd2 ba2.2k sqft136 Sikwa Trl, Vonore, TN 37885ActiveMLS ID #1351166, Catrina Foster, Keller Williams West Knoxville. East Tennessee Realtors
- $870,0005 bd4 ba3k sqft340 Golanvyi Trl, Vonore, TN 37885ActiveMLS ID #1351700, Christine Eisenberg, Continental Real Estate Group. East Tennessee Realtors
- $750,0003 bd4 ba2.7k sqft200 Goldcrest Dr, Vonore, TN 37885ActiveMLS ID #1329576, Jennifer Shuler, Realty Executives Associates. East Tennessee Realtors
- $670,0003 bd3 ba2.2k sqft204 Goldcrest Dr, Vonore, TN 37885ActiveMLS ID #1325436, Jennifer Shuler, Realty Executives Associates. East Tennessee Realtors
- $850,0003 bd3 ba2.4k sqft314 Ootsima Ln, Loudon, TN 37774ActiveMLS ID #1361212, Zach Miller, ReMax Excels. East Tennessee Realtors
- $740,0004 bd4 ba3k sqft1765 Spring Oak Ln, Knoxville, TN 37922ActiveMLS ID #1360331, Pete McClain, Realty Executives Associates. East Tennessee Realtors
- $764,9003 bd3 ba2.5k sqft165 Tsuhdatsi Way, Loudon, TN 37774ActiveMLS ID #1354260, Seana Hughes, South Oak Realty. East Tennessee Realtors
- $799,9003 bd3 ba2.6k sqft138 Gado Way, Loudon, TN 37774ActiveMLS ID #1356198, Oleg Cheban, Realty Executives Associates. East Tennessee Realtors
- $699,9004 bd3 ba2.7k sqft173 Elokwa Way, Loudon, TN 37774New ConstructionMLS ID #3529993, Megan Thomas. RealTracs MLS as distributed by MLS GRID
- $799,9004 bd4 ba2.7k sqft103 Chahyga Way, Loudon, TN 37774ActiveMLS ID #1354270, Seana Hughes, South Oak Realty. East Tennessee Realtors
- $814,9004 bd3 ba3.6k sqft205 Oonoga Way, Loudon, TN 37774ActiveMLS ID #1347666, Greg Myler, ReMax Excels. East Tennessee Realtors
