NEW DEVELOPMENT OPPORTUNITY IN TELLICO VILLAGE KAHITE. South Oak Homes is now offering pre-sale opportunities on premium golf course homesites in this sought-after Kahite community -- reserve your lot and floorplan before the community fills in.
This spec home features our Lincoln 3, French Country elevation, on an all-brick homesite with fairway views, golf course walkout access, and a 3-car courtyard entry garage. Inside: 2,249 sqft of main-level living (2,929 sqft with the upstairs bonus room and full bath), vaulted ceilings, an open-concept kitchen with walk-in pantry, and a split-bedroom layout with all three bedrooms on the main level. The primary suite features a freestanding soaking tub and oversized walk-in closet, finished throughout with GE Café appliances, quartz counters, and custom trim.
This home is being built as a spec home -- but depending on how early a buyer comes to the table, there may still be an opportunity to personalize select interior finishes. Contact us today to find out what's still open on this one!
Active
$872,000
105 Agaya Trl, Vonore, TN 37885
3beds
2,929sqft
Single Family Residence
Built in 2027
0.38 Acres Lot
$-- Zestimate®
$298/sqft
$187/mo HOA
What's special
Walk-in pantryGolf course walkout accessQuartz countersFairway viewsOpen-concept kitchenVaulted ceilingsAll-brick homesite
- 79 days
- 244
- 11
Zillow last checked:
Listing updated:
Listed by:
Seana Hughes 865-995-4365,
South Oak Realty 865-263-4711,
Kathryn Kerr 865-399-5085,
South Oak Realty
Source: East Tennessee Realtors,MLS#: 1349275
Facts & features
Interior
Bedrooms & bathrooms
- Bedrooms: 3
- Bathrooms: 3
- Full bathrooms: 3
Rooms
- Room types: Bonus Room
Heating
- Heat Pump, Propane, Electric
Cooling
- Central Air
Appliances
- Included: Gas Range, Dishwasher, Disposal, Microwave, Refrigerator, Self Cleaning Oven
Features
- Walk-In Closet(s), Cathedral Ceiling(s), Kitchen Island, Pantry, Bonus Room
- Flooring: Hardwood, Tile
- Windows: Windows - Vinyl, ENERGY STAR Qualified Windows
- Basement: Slab
- Number of fireplaces: 1
- Fireplace features: Insert
Interior area
- Total structure area: 2,929
- Total interior livable area: 2,929 sqft
Property
Parking
- Total spaces: 3
- Parking features: Garage Door Opener, Attached, Main Level
- Attached garage spaces: 3
Features
- Exterior features: Irrigation System, Prof Landscaped
- Has view: Yes
- View description: Mountain(s), Golf Course
- Frontage type: Golf Course
Lot
- Size: 0.38 Acres
- Features: Near Golf Course, On Golf Course, Level
Details
- Parcel number: 038O D 025.00
Construction
Type & style
- Home type: SingleFamily
- Architectural style: Contemporary
- Property subtype: Single Family Residence
Materials
- Fiber Cement, Vinyl Siding, Brick, Block, Frame
Condition
- To Be Built
- New construction: Yes
- Year built: 2027
Utilities & green energy
- Sewer: Public Sewer
- Water: Public
Community & HOA
Community
- Features: Sidewalks
- Security: Smoke Detector(s)
- Subdivision: Kahite
HOA
- Has HOA: Yes
- Amenities included: Golf Course, Playground, Recreation Facilities
- HOA fee: $187 monthly
Location
- Region: Vonore
Financial & listing details
- Price per square foot: $298/sqft
- Date on market: 7/23/2026
Estimated market value
Not available
Estimated sales range
Not available
Not available
Price history
| Date | Event | Price |
|---|---|---|
| 7/23/2026 | Listed for sale | $872,000$298/sqft |
Source:  East Tennessee Realtors #1349275 Report a problem East Tennessee Realtors #1349275 Report a problem | ||
Public tax history
Tax history is unavailable.
Monthly payment
Est. payment
Payment breakdown
Explore the cost of this home by adjusting the details. Changes won't be saved.Climate risks
Neighborhood: Kahite

Similar homes
- $833,9003 bd3 ba2.7k sqft116 Agaya Trl, Vonore, TN 37885Active
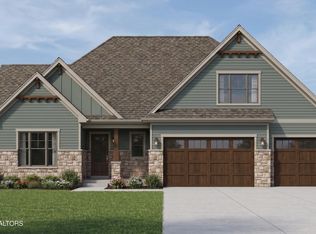
 MLS ID #1349277, Seana Hughes, South Oak Realty. East Tennessee Realtors
 - $800,0003 bd4 ba2.7k sqft200 Goldcrest Dr, Vonore, TN 37885Active
 MLS ID #1329576, Jennifer Shuler, Realty Executives Associates. East Tennessee Realtors
 - $875,0005 bd5 ba3.1k sqft12801 Peach View Dr, Knoxville, TN 37922For Sale
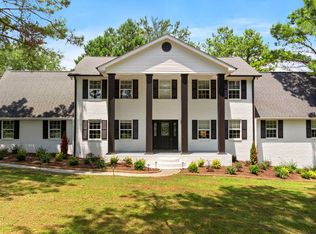
 MLS ID #3613271, Megan Thomas. RealTracs MLS as distributed by MLS GRID
 - $833,9003 bd3 ba2.7k sqft104 Amohi Way, Loudon, TN 37774Active
 MLS ID #1354271, Seana Hughes, South Oak Realty. East Tennessee Realtors
 - $699,0003 bd3 ba2.2k sqft204 Goldcrest Dr, Vonore, TN 37885ActiveMLS ID #1325436, Jennifer Shuler, Realty Executives Associates. East Tennessee Realtors
- $994,5003 bd3 ba2.8k sqft1712 Grand Pine Point, Maryville, TN 37801ActiveMLS ID #1346264, Jenay Kristine Farrell, Realty One Group Ascend. East Tennessee Realtors
- $844,9003 bd3 ba2.8k sqft302 Kawga Trce, Loudon, TN 37774ActiveMLS ID #1350943, Seana Hughes, South Oak Realty. East Tennessee Realtors
- $858,0003 bd2 ba2.5k sqft103 Oonoga Way, Loudon, TN 37774ActiveMLS ID #1354238, Elizabeth C Wright, Alliance Sotheby's International. East Tennessee Realtors
- $764,9003 bd3 ba2.5k sqft165 Tsuhdatsi Way, Loudon, TN 37774ActiveMLS ID #1354260, Seana Hughes, South Oak Realty. East Tennessee Realtors
- $819,9003 bd3 ba3.4k sqft205 Oonoga Way, Loudon, TN 37774ActiveMLS ID #1347666, Greg Myler, ReMax Excels. East Tennessee Realtors
- $629,0003 bd2 ba2.3k sqft168 Elokwa Way, Tellico Plns, TN 37774ActiveMLS ID #1357827, Andy Pifer, Honors Real Estate Services LLC. East Tennessee Realtors
- $809,9003 bd3 ba2.9k sqft155 Elokwa Way, Tellico Plns, TN 37774ActiveMLS ID #1355350, Albina Bordei, The Real Estate Firm, Inc.. East Tennessee Realtors
- $799,9004 bd4 ba2.7k sqft103 Chahyga Way, Loudon, TN 37774ActiveMLS ID #1354270, Seana Hughes, South Oak Realty. East Tennessee Realtors
- $825,0004 bd3 ba2.8k sqft112 Inata Cir, Loudon, TN 37774ActiveMLS ID #1353387, Dan Pastor, Weichert REALTORS Advantage Plus. East Tennessee Realtors
- $834,9003 bd3 ba3k sqft159 Tsuhdatsi Way, Loudon, TN 37774ActiveMLS ID #1347197, Adrian Perju, Wallace. East Tennessee Realtors
- $889,9003 bd4 ba3.1k sqft5816 Caswell Dr #57, Greenback, TN 37742New ConstructionMLS ID #3123577, Bertha A. Sanchez. RealTracs MLS as distributed by MLS GRID
- $749,0003 bd3 ba2.5k sqft213 Gado Ln, Loudon, TN 37774New ConstructionMLS ID #3337541, Karen Packett. RealTracs MLS as distributed by MLS GRID
- $769,9004 bd3 ba2.8k sqft201 Nuhya Trce, Loudon, TN 37774ActiveMLS ID #1353248, Dan Pastor, Weichert REALTORS Advantage Plus. East Tennessee Realtors
- $799,9004 bd4 ba2.9k sqft206 Atoka Pl, Loudon, TN 37774ActiveMLS ID #1343627, Bill Cooley, BHHS Lakeside Realty. East Tennessee Realtors
- $999,0003 bd4 ba3.1k sqft915 Sophie Dr, Greenback, TN 37742ActiveMLS ID #1344950, Mandy Street, Realty Executives Associates. East Tennessee Realtors
