Welcome home to 104 Amohi Way, South Oak Homes's Hamilton 3 Farmhouse floorplan in the Toqua Coves section of Tellico Village. This 3-bedroom, 3-bathroom home offers 2,789 square feet of heated and cooled living space, including a finished bonus room and finished storage upstairs -- all wrapped in classic farmhouse charm with board-and-batten accents, brick details, and a covered front porch.
Step inside to an open-concept main level where a vaulted great room with a gas fireplace flows into a vaulted dining area and a well-equipped kitchen with a walk-in pantry. The main-level primary suite is a private retreat with a walk-in shower, walk-in closet, and easy access to the laundry room, which doubles as a mudroom with a built-in bench and cubbies for everyday drop-zone organization. Two additional main-level bedrooms share a full bath, keeping family or guests all on one floor.
Upstairs, a fully finished bonus room and finished storage room give you a media room, playroom, home gym, or fourth bedroom option, along with a full bath to match.
Outside, an expansive 35'x10' rear patio is ready for entertaining, and a 3-car garage rounds out the home with room for vehicles, gear, and storage alike.
Beyond the front door, Tellico Village delivers a lifestyle most communities can't match: championship golf courses, a marina on Tellico Lake, outdoor active spaces, tennis and pickleball courts, miles of walking trails, and a calendar full of clubs and community events. Whether you're drawn to the water, the greens, or simply a welcoming neighborhood, this location puts it all within reach.
Active
$833,900
104 Amohi Way, Loudon, TN 37774
3beds
2,789sqft
Single Family Residence
Built in 2027
0.48 Acres Lot
$-- Zestimate®
$299/sqft
$187/mo HOA
What's special
Gas fireplaceWalk-in closetBrick detailsWalk-in pantryTwo additional main-level bedroomsMain-level primary suiteVaulted great room
- 43 days
- 306
- 17
Zillow last checked:
Listing updated:
Listed by:
Seana Hughes 865-995-4365,
South Oak Realty 865-263-4711,
Kathryn Kerr 865-399-5085,
South Oak Realty
Source: East Tennessee Realtors,MLS#: 1354271
Facts & features
Interior
Bedrooms & bathrooms
- Bedrooms: 3
- Bathrooms: 3
- Full bathrooms: 3
Rooms
- Room types: Bonus Room
Heating
- Heat Pump, Propane, Electric
Cooling
- Central Air
Appliances
- Included: Gas Range, Dishwasher, Disposal, Microwave, Refrigerator, Self Cleaning Oven
Features
- Walk-In Closet(s), Cathedral Ceiling(s), Kitchen Island, Pantry, Bonus Room
- Flooring: Hardwood, Tile
- Windows: Windows - Vinyl, ENERGY STAR Qualified Windows
- Basement: Slab
- Number of fireplaces: 1
- Fireplace features: Insert
Interior area
- Total structure area: 2,789
- Total interior livable area: 2,789 sqft
Property
Parking
- Total spaces: 3
- Parking features: Garage Door Opener, Attached
- Attached garage spaces: 3
Features
- Exterior features: Irrigation System, Prof Landscaped
Lot
- Size: 0.48 Acres
- Features: Near Golf Course
Details
- Parcel number: 058N C 02900 000
Construction
Type & style
- Home type: SingleFamily
- Architectural style: Craftsman
- Property subtype: Single Family Residence
- Attached to another structure: Yes
Materials
- Fiber Cement, Vinyl Siding, Brick, Block, Frame
Condition
- Under Construction
- New construction: Yes
- Year built: 2027
Utilities & green energy
- Sewer: Public Sewer
- Water: Public
Community & HOA
Community
- Features: Sidewalks
- Security: Smoke Detector(s)
- Subdivision: Toqua Coves
HOA
- Has HOA: Yes
- Amenities included: Golf Course, Playground, Recreation Facilities
- HOA fee: $187 monthly
Location
- Region: Loudon
Financial & listing details
- Price per square foot: $299/sqft
- Tax assessed value: $5,000
- Annual tax amount: $22
- Date on market: 9/3/2026
Estimated market value
Not available
Estimated sales range
Not available
Not available
Price history
| Date | Event | Price |
|---|---|---|
| 9/3/2026 | Listed for sale | $833,900+16578%$299/sqft |
Source:  East Tennessee Realtors #1354271 Report a problem East Tennessee Realtors #1354271 Report a problem | ||
| 2/28/2022 | Sold | $5,000+66.7%$2/sqft |
Source: Public Record Report a problem | ||
| 7/22/2013 | Sold | $3,000+140%$1/sqft |
Source: Public Record Report a problem | ||
| 1/3/2003 | Sold | $1,250 |
Source: Public Record Report a problem | ||
Public tax history
| Year | Property taxes | Tax assessment |
|---|---|---|
| 2025 | $22 | $1,250 |
| 2024 | $22 +16.4% | $1,250 |
| 2023 | $19 | $1,250 |
| 2022 | $19 | $1,250 |
| 2021 | -- | $1,250 |
| 2020 | $23 | $1,250 |
| 2019 | $23 | $1,250 |
| 2018 | $23 -2% | $1,250 |
| 2017 | $23 -50% | $1,250 -50% |
| 2016 | $46 -1% | $2,500 |
| 2015 | $46 | $2,500 |
| 2014 | $46 | $2,500 |
| 2013 | -- | $2,500 |
| 2012 | $89 | $2,500 -50% |
| 2011 | $89 +12.6% | $5,000 |
| 2010 | $79 | $5,000 |
| 2009 | $79 -17.3% | $5,000 |
| 2008 | $96 +160.9% | $5,000 +150% |
| 2007 | $37 | $2,000 |
| 2006 | $37 | $2,000 |
| 2005 | $37 +3.4% | $2,000 |
| 2004 | $36 | $2,000 |
| 2003 | $36 | $2,000 |
Find assessor info on the county website
Monthly payment
Est. payment
Payment breakdown
Explore the cost of this home by adjusting the details. Changes won't be saved.Climate risks
Neighborhood: Tellico Village
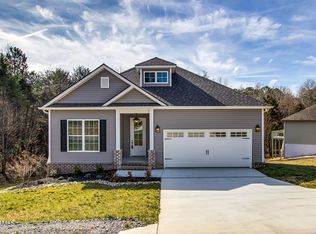
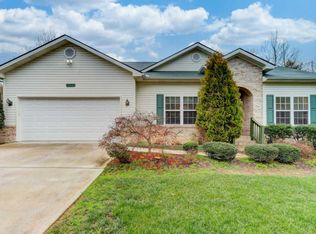
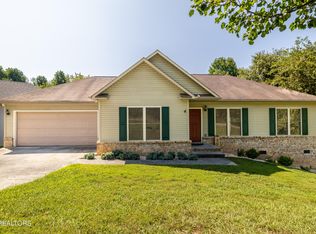
Similar homes
- $849,5003 bd2 ba2.5k sqft103 Oonoga Way, Loudon, TN 37774Active

 MLS ID #1354238, Elizabeth C Wright, Alliance Sotheby's International. East Tennessee Realtors
 - $799,9004 bd4 ba2.7k sqft103 Chahyga Way, Loudon, TN 37774Active
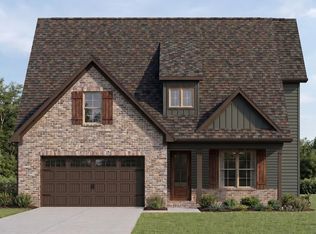 MLS ID #1354270, Seana Hughes, South Oak Realty. East Tennessee Realtors
 - $764,9003 bd3 ba2.5k sqft165 Tsuhdatsi Way, Loudon, TN 37774Active
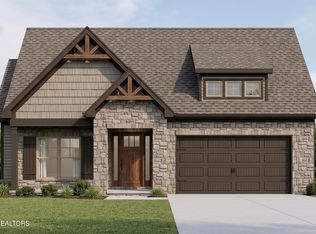 MLS ID #1354260, Seana Hughes, South Oak Realty. East Tennessee Realtors
 - $699,9004 bd3 ba2.7k sqft173 Elokwa Way, Loudon, TN 37774New Construction
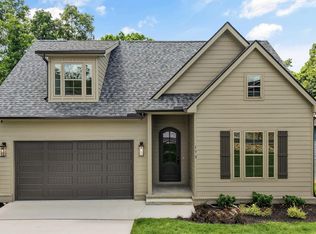
 MLS ID #3529993, Megan Thomas. RealTracs MLS as distributed by MLS GRID
 - $749,0003 bd3 ba2.5k sqft213 Gado Ln, Loudon, TN 37774New ConstructionMLS ID #3337541, Karen Packett. RealTracs MLS as distributed by MLS GRID
- $979,0003 bd5 ba3.2k sqft113 Chuniloti Way, Tellico Plns, TN 37774ActiveMLS ID #1346674, Alex Kondryuk, The Real Estate Firm, Inc.. East Tennessee Realtors
- $769,0004 bd3 ba2.6k sqft311 Blueberry Dr, Loudon, TN 37774For SaleMLS ID #3619362, Billy Houston. RealTracs MLS as distributed by MLS GRID
- $833,9003 bd3 ba2.7k sqft116 Agaya Trl, Vonore, TN 37885ActiveMLS ID #1349277, Seana Hughes, South Oak Realty. East Tennessee Realtors
- $532,0003 bd2 ba2k sqft212 Tooweka Ln, Loudon, TN 37774ActiveMLS ID #1346547, Joan Mourfield, Crye-Leike Realtors, Tellico Village. East Tennessee Realtors
- $975,0004 bd3 ba2.6k sqft217 Lake Ferry Dr, Loudon, TN 37774For SaleMLS ID #3619366, Billy Houston. RealTracs MLS as distributed by MLS GRID
- $872,0003 bd3 ba2.9k sqft105 Agaya Trl, Vonore, TN 37885ActiveMLS ID #1349275, Seana Hughes, South Oak Realty. East Tennessee Realtors
- $579,0003 bd2 ba1.9k sqft121 Inagehi Way, Loudon, TN 37774ActiveMLS ID #1314101, Emily Lovelace Platt, Crye-Leike Realtors South, Inc. East Tennessee Realtors
- $889,9003 bd4 ba3.1k sqft5816 Caswell Dr #57, Greenback, TN 37742New ConstructionMLS ID #3123577, Bertha A. Sanchez. RealTracs MLS as distributed by MLS GRID
- $999,0003 bd4 ba3.1k sqft915 Sophie Dr, Greenback, TN 37742ActiveMLS ID #1344950, Mandy Street, Realty Executives Associates. East Tennessee Realtors
- $829,9003 bd3 ba2.5k sqftLOT 34 Deer Crossing Dr, Knoxville, TN 37932ActiveMLS ID #1354975, Shelby Brooks, Saddlebrook Realty, LLC. East Tennessee Realtors
- $719,5004 bd3 ba2.2k sqft127 Narramore Ln, Philadelphia, TN 37846For SaleMLS ID #3270391, Glenda Johnson. RealTracs MLS as distributed by MLS GRID
- $975,0003 bd3 ba3.6k sqft320 Augusta Ln, Lenoir City, TN 37772ActiveMLS ID #1343187, Mary Campbell, Keller Williams Realty. East Tennessee Realtors
