NEW DEVELOPMENT OPPORTUNITY IN TELLICO VILLAGE KAHITE. South Oak Homes is now offering pre-sale opportunities in this sought-after Kahite community -- reserve your lot and floorplan before the community fills in.
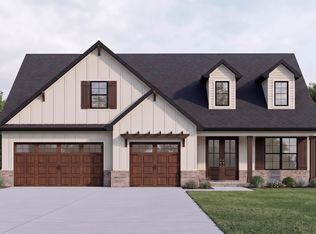
This spec home features our Hamilton 3, Craftsman elevation, on a private homesite with a glimpse of the lake. A long foyer entry opens into a light-filled, open-concept living space, with a chef-inspired kitchen featuring GE Café appliances, quartz counters, a walk-in pantry, and custom architectural trim throughout. Upstairs, a finished bonus room with full bath and conditioned storage brings the home to 2,738 sqft -- ideal as a media room, playroom, or guest suite. The 3-car garage includes a deepened tandem bay perfect for extra storage, a workbench, or a golf cart, and a screened porch with grilling patio extends living space outdoors.
This home is being built as a spec home -- but depending on how early a buyer comes to the table, there may still be an opportunity to personalize select interior finishes. Contact us today to find out what's still open on this one!
Active
Price increase: $65.9K (8/8)
$833,900
116 Agaya Trl, Vonore, TN 37885
3beds
2,738sqft
Single Family Residence
Built in 2027
0.26 Acres Lot
$-- Zestimate®
$305/sqft
$187/mo HOA
What's special
Walk-in pantryQuartz countersCustom architectural trim throughoutConditioned storageChef-inspired kitchenLight-filled open-concept living spaceLong foyer entry
- 62 days
- 300
- 16
Zillow last checked:
Listing updated:
Listed by:
Seana Hughes 865-995-4365,
South Oak Realty 865-263-4711,
Kathryn Kerr 865-399-5085,
South Oak Realty
Source: East Tennessee Realtors,MLS#: 1349277
Facts & features
Interior
Bedrooms & bathrooms
- Bedrooms: 3
- Bathrooms: 3
- Full bathrooms: 3
Rooms
- Room types: Bonus Room
Heating
- Heat Pump, Propane, Electric
Cooling
- Central Air
Appliances
- Included: Gas Range, Dishwasher, Disposal, Microwave, Refrigerator, Self Cleaning Oven
Features
- Walk-In Closet(s), Cathedral Ceiling(s), Kitchen Island, Pantry, Bonus Room
- Flooring: Hardwood, Tile
- Windows: Windows - Vinyl, ENERGY STAR Qualified Windows
- Basement: Slab
- Number of fireplaces: 1
- Fireplace features: Insert
Interior area
- Total structure area: 2,738
- Total interior livable area: 2,738 sqft
Property
Parking
- Total spaces: 3
- Parking features: Garage Door Opener, Attached
- Attached garage spaces: 3
Features
- Exterior features: Irrigation System, Prof Landscaped
Lot
- Size: 0.26 Acres
- Features: Near Golf Course, Level
Details
- Parcel number: 038O D 025.00
Construction
Type & style
- Home type: SingleFamily
- Architectural style: Craftsman
- Property subtype: Single Family Residence
Materials
- Fiber Cement, Stone, Vinyl Siding, Wood Siding, Shingle Siding, Block, Frame
Condition
- To Be Built
- New construction: Yes
- Year built: 2027
Utilities & green energy
- Sewer: Public Sewer
- Water: Public
Community & HOA
Community
- Features: Sidewalks
- Security: Smoke Detector(s)
- Subdivision: Kahite
HOA
- Has HOA: Yes
- Amenities included: Golf Course, Playground, Recreation Facilities
- HOA fee: $187 monthly
Location
- Region: Vonore
Financial & listing details
- Price per square foot: $305/sqft
- Date on market: 7/23/2026
Estimated market value
Not available
Estimated sales range
Not available
Not available
Price history
| Date | Event | Price |
|---|---|---|
| 8/8/2026 | Price change | $833,900+8.6%$305/sqft |
Source:  East Tennessee Realtors #1349277 Report a problem East Tennessee Realtors #1349277 Report a problem | ||
| 7/23/2026 | Listed for sale | $768,000$280/sqft |
Source: East Tennessee Realtors #1349277 Report a problem | ||
Public tax history
Tax history is unavailable.
Monthly payment
Est. payment
Payment breakdown
Explore the cost of this home by adjusting the details. Changes won't be saved.Climate risks
Neighborhood: Kahite

Similar homes
- $872,0003 bd3 ba2.9k sqft105 Agaya Trl, Vonore, TN 37885Active

 MLS ID #1349275, Seana Hughes, South Oak Realty. East Tennessee Realtors
 - $839,9004 bd3 ba2.8k sqft110 Eladi Trl, Vonore, TN 37885Active
 MLS ID #1354433, Bill Swars, Allen Realty. East Tennessee Realtors
 - $840,0003 bd4 ba2.7k sqft411 Kahite Trl, Vonore, TN 37885Active
 MLS ID #1328518, Vio Rotar, Coach Realty, LLC. East Tennessee Realtors
 - $833,9003 bd3 ba2.7k sqft104 Amohi Way, Loudon, TN 37774Active
 MLS ID #1354271, Seana Hughes, South Oak Realty. East Tennessee Realtors
 - $699,0003 bd3 ba2.2k sqft204 Goldcrest Dr, Vonore, TN 37885ActiveMLS ID #1325436, Jennifer Shuler, Realty Executives Associates. East Tennessee Realtors
- $809,9003 bd3 ba2.9k sqft155 Elokwa Way, Tellico Plns, TN 37774ActiveMLS ID #1355350, Albina Bordei, The Real Estate Firm, Inc.. East Tennessee Realtors
- $844,9003 bd3 ba2.8k sqft302 Kawga Trce, Loudon, TN 37774ActiveMLS ID #1350943, Seana Hughes, South Oak Realty. East Tennessee Realtors
- $699,0003 bd2 ba2.3k sqft257 Dudala Way, Loudon, TN 37774For Sale
 MLS ID #3317247, Jamie Smith. RealTracs MLS as distributed by MLS GRID
 - $819,9003 bd3 ba3.4k sqft205 Oonoga Way, Loudon, TN 37774ActiveMLS ID #1347666, Greg Myler, ReMax Excels. East Tennessee Realtors
- $848,9004 bd3 ba2.8k sqft112 Inata Cir, Loudon, TN 37774ActiveMLS ID #1353387, Dan Pastor, Weichert REALTORS Advantage Plus. East Tennessee Realtors
- $858,0003 bd2 ba2.5k sqft103 Oonoga Way, Loudon, TN 37774ActiveMLS ID #1354238, Elizabeth C Wright, Alliance Sotheby's International. East Tennessee Realtors
- $834,9003 bd3 ba3k sqft159 Tsuhdatsi Way, Loudon, TN 37774ActiveMLS ID #1347197, Adrian Perju, Wallace. East Tennessee Realtors
- $749,0004 bd4 ba3k sqft123 Cheoah Trl, Sweetwater, TN 37874ActiveMLS ID #1346910, Krista Freshour, Honors Real Estate Services LLC. East Tennessee Realtors
- $764,9003 bd3 ba2.5k sqft165 Tsuhdatsi Way, Loudon, TN 37774ActiveMLS ID #1354260, Seana Hughes, South Oak Realty. East Tennessee Realtors
- $994,5003 bd3 ba2.8k sqft1712 Grand Pine Point, Maryville, TN 37801ActiveMLS ID #1346264, Jenay Kristine Farrell, Realty One Group Ascend. East Tennessee Realtors
- $799,9004 bd4 ba2.7k sqft103 Chahyga Way, Loudon, TN 37774ActiveMLS ID #1354270, Seana Hughes, South Oak Realty. East Tennessee Realtors
- $779,5004 bd3 ba2.8k sqft201 Nuhya Trce, Loudon, TN 37774ActiveMLS ID #1353248, Dan Pastor, Weichert REALTORS Advantage Plus. East Tennessee Realtors
- $799,9004 bd4 ba2.9k sqft206 Atoka Pl, Loudon, TN 37774ActiveMLS ID #1343627, Bill Cooley, BHHS Lakeside Realty. East Tennessee Realtors
- $749,0003 bd3 ba2.5k sqft213 Gado Ln, Loudon, TN 37774New ConstructionMLS ID #3337541, Karen Packett. RealTracs MLS as distributed by MLS GRID
- $919,0003 bd3 ba2.4k sqft1005 Sophie Dr, Greenback, TN 37742For SaleMLS ID #3544605, Pamala Poteat. RealTracs MLS as distributed by MLS GRID
