NEW DEVELOPMENT OPPORTUNITY IN TELLICO VILLAGE KAHITE. South Oak Homes is offering pre-sale opportunities on premium homesites in this sought-after Kahite community. Reserve your lot and floorplan before the community fills in.
This home features our Jefferson 3 Farmhouse elevation, with board-and-batten siding, dual front dormers, and a welcoming covered front porch, situated on a homesite with lake views and a 3-car courtyard entry garage. Inside: 2,036 sqft of main-level living (2,338 sqft with the upstairs bonus room and full bath), 9'/10' ceilings, a vaulted great room with gas fireplace and flanking built-ins, and an open-concept kitchen with walk-in pantry, beverage fridge, and pot filler. The main level offers a split-bedroom layout with the primary suite privately separated from two additional bedrooms, while the upstairs bonus room provides a flexible 4th bedroom or media space with its own full bath, plus 208 sqft of unfinished storage. The primary suite features an oversized walk-in shower, dual vanities, and an expansive walk-in closet, finished throughout with GE Café appliances, quartz counters, and custom trim. A rear covered porch with and a grilling patio rounds out the outdoor living space.
South Oak Homes is actively taking reservations on remaining Kahite homesites and floorplans.
Contact us today to learn what's still available in this premium golf course community!
Pending - continue to show
$840,463
124 Agaya Trl, Vonore, TN 37885
3beds
2,338sqft
Single Family Residence
Built in 2027
0.35 Acres Lot
$-- Zestimate®
$359/sqft
$187/mo HOA
What's special
- 26 days
- 20
- 4
Zillow last checked:
Listing updated:
Listed by:
Seana Hughes 865-995-4365,
South Oak Realty 865-263-4711,
Kathryn Kerr 865-399-5085,
South Oak Realty
Source: East Tennessee Realtors,MLS#: 1355673
Facts & features
Interior
Bedrooms & bathrooms
- Bedrooms: 3
- Bathrooms: 3
- Full bathrooms: 3
Rooms
- Room types: Bonus Room
Heating
- Heat Pump, Propane, Electric
Cooling
- Central Air
Appliances
- Included: Tankless Water Heater, Gas Range, Dishwasher, Disposal, Microwave, Refrigerator, Self Cleaning Oven
Features
- Walk-In Closet(s), Cathedral Ceiling(s), Kitchen Island, Pantry, Bonus Room
- Flooring: Hardwood, Tile
- Windows: Windows - Vinyl, ENERGY STAR Qualified Windows
- Basement: Slab
- Number of fireplaces: 1
- Fireplace features: Insert
Interior area
- Total structure area: 2,338
- Total interior livable area: 2,338 sqft
Property
Parking
- Total spaces: 3
- Parking features: Garage Door Opener, Attached, Main Level
- Attached garage spaces: 3
Features
- Exterior features: Irrigation System, Prof Landscaped
- Has view: Yes
- Has water view: Yes
- Frontage type: Golf Course
Lot
- Size: 0.35 Acres
- Features: Near Golf Course, On Golf Course, Level
Details
- Parcel number: 038O D 025.00
Construction
Type & style
- Home type: SingleFamily
- Architectural style: Craftsman
- Property subtype: Single Family Residence
Materials
- Fiber Cement, Vinyl Siding, Brick, Block, Frame
Condition
- Under Construction
- New construction: Yes
- Year built: 2027
Utilities & green energy
- Sewer: Public Sewer
- Water: Public
Community & HOA
Community
- Features: Sidewalks
- Security: Smoke Detector(s)
- Subdivision: Kahite
HOA
- Has HOA: Yes
- Amenities included: Golf Course, Playground, Recreation Facilities
- HOA fee: $187 monthly
Location
- Region: Vonore
Financial & listing details
- Price per square foot: $359/sqft
- Date on market: 9/16/2026
Estimated market value
Not available
Estimated sales range
Not available
Not available
Price history
| Date | Event | Price |
|---|---|---|
| 9/16/2026 | Pending sale | $840,463$359/sqft |
Source:  East Tennessee Realtors #1355673 Report a problem East Tennessee Realtors #1355673 Report a problem | ||
| 9/16/2026 | Listed for sale | $840,463$359/sqft |
Source: East Tennessee Realtors #1355673 Report a problem | ||
Public tax history
Tax history is unavailable.
Monthly payment
Est. payment
Payment breakdown
Explore the cost of this home by adjusting the details. Changes won't be saved.Climate risks
Neighborhood: Kahite

Similar homes
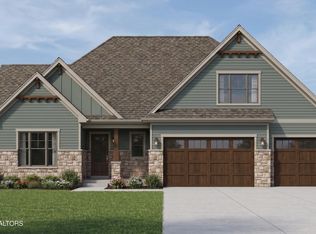
- $833,9003 bd3 ba2.7k sqft116 Agaya Trl, Vonore, TN 37885Active
 MLS ID #1349277, Seana Hughes, South Oak Realty. East Tennessee Realtors
 - $850,0004 bd4 ba2.5k sqft119 Ganega Trl Lot 23, Vonore, TN 37885New Construction

 MLS ID #3545577, Mitzi Horner. RealTracs MLS as distributed by MLS GRID
 - $872,0003 bd3 ba2.9k sqft105 Agaya Trl, Vonore, TN 37885Active
 MLS ID #1349275, Seana Hughes, South Oak Realty. East Tennessee Realtors
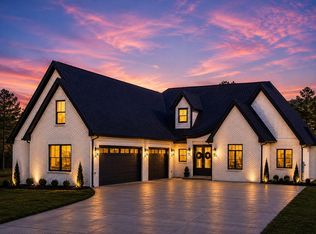
 - $850,0004 bd4 ba2.5k sqft119 Ganega Trl, Vonore, TN 37885Active
 MLS ID #1350297, Mitzi Horner, Realty Executives Associates. East Tennessee Realtors
 - $750,0004 bd3 ba2.4k sqft122 Golanvyi Trl Lot 3, Vonore, TN 37885New ConstructionMLS ID #3545580, Mitzi Horner. RealTracs MLS as distributed by MLS GRID
- $750,0004 bd3 ba2.7k sqft109 Dudi Trl #2, Vonore, TN 37885New ConstructionMLS ID #3545583, Mitzi Horner. RealTracs MLS as distributed by MLS GRID
- $750,0004 bd3 ba2.4k sqft122 Golanvyi Trl, Vonore, TN 37885ActiveMLS ID #1350291, Mitzi Horner, Realty Executives Associates. East Tennessee Realtors
- $779,9003 bd2 ba2.2k sqft136 Sikwa Trl, Vonore, TN 37885ActiveMLS ID #1351166, Catrina Foster, Keller Williams West Knoxville. East Tennessee Realtors
- $750,0004 bd3 ba2.7k sqft109 Dudi Trl, Vonore, TN 37885ActiveMLS ID #1350171, Mitzi Horner, Realty Executives Associates. East Tennessee Realtors
- $800,0003 bd4 ba2.7k sqft200 Goldcrest Dr, Vonore, TN 37885ActiveMLS ID #1329576, Jennifer Shuler, Realty Executives Associates. East Tennessee Realtors
- $699,0003 bd3 ba2.2k sqft204 Goldcrest Dr, Vonore, TN 37885ActiveMLS ID #1325436, Jennifer Shuler, Realty Executives Associates. East Tennessee Realtors
- $833,9003 bd3 ba2.7k sqft104 Amohi Way, Loudon, TN 37774ActiveMLS ID #1354271, Seana Hughes, South Oak Realty. East Tennessee Realtors
- $799,9003 bd3 ba2.6k sqft138 Gado Way, Loudon, TN 37774ActiveMLS ID #1356198, Oleg Cheban, Realty Executives Associates. East Tennessee Realtors
- $858,0003 bd2 ba2.5k sqft103 Oonoga Way, Loudon, TN 37774ActiveMLS ID #1354238, Elizabeth C Wright, Alliance Sotheby's International. East Tennessee Realtors
- $844,9003 bd3 ba2.8k sqft302 Kawga Trce, Loudon, TN 37774ActiveMLS ID #1350943, Seana Hughes, South Oak Realty. East Tennessee Realtors
- $850,0003 bd4 ba2.6k sqft167 Amohi Way, Tellico Plns, TN 37774ActiveMLS ID #1347419, Alex Kondryuk, The Real Estate Firm, Inc.. East Tennessee Realtors
- $819,9003 bd3 ba3.4k sqft205 Oonoga Way, Loudon, TN 37774ActiveMLS ID #1347666, Greg Myler, ReMax Excels. East Tennessee Realtors
- $899,0004 bd3 ba3.1k sqft120 Tsuhdatsi Way, Loudon, TN 37774ActiveMLS ID #1358122, Dan Pastor, Weichert REALTORS Advantage Plus. East Tennessee Realtors
- $769,0004 bd3 ba2.6k sqft311 Blueberry Dr, Loudon, TN 37774For SaleMLS ID #3619362, Don Anderson. RealTracs MLS as distributed by MLS GRID
- $629,0003 bd2 ba2.3k sqft168 Elokwa Way, Tellico Plns, TN 37774ActiveMLS ID #1357827, Andy Pifer, Honors Real Estate Services LLC. East Tennessee Realtors
