TO BE BUILT: Once a contract in place. One of the last almost flat lots in Tellico Village!
Modern Elegance Meets Mountain-Lake Living. Welcome to your future dream home - a stunning, custom-designed new construction set to be built, nestled in the heart of the highly sought-after Tellico Village.
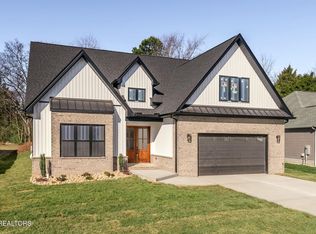
This contemporary residence combines clean modern lines, luxurious finishes, and functional elegance across roughly 3,100 square feet of beautifully planned living space. Luxury Living, Thoughtfully Designed Step into a home that effortlessly blends sophistication and comfort. From the moment you walk in, you'll be greeted by an open-concept layout designed to flow seamlessly between the gourmet kitchen, living room, and dining areas. Whether hosting a dinner party or enjoying a quiet evening at home, this space adapts beautifully to every occasion. 4 generously sized bedrooms provide comfort for family or guests. One of the bedroom is upstairs that can be used as a huge bonus room or the 4th bedroom. 3 full bathrooms showcase sleek, spa-like finishes and designer tile work. The split-level master suite is your own private retreat, boasting elevated ceilings, walk-in closet, and a luxurious en-suite bath with soaking tub, walk-in shower, and dual vanities. The upstairs bonus room offers incredible flexibility - use it as a home office, media room, fitness space, or guest suite. Exceptional Indoor-Outdoor Living Step outside onto a massive covered and screened-in back porch, designed for year-round enjoyment. This outdoor living area features a cozy outdoor fireplace, perfect for crisp autumn evenings or summer entertaining. It's an entertainer's paradise - or your own private oasis. High-End Finishes & Customization Opportunities This home will be built with only the finest materials and upscale finishes - from designer lighting and wide-plank flooring to custom cabinetry, stone countertops, and modern appliances. And the best part? Now is your chance to personalize every detail.
Choose your colors, finishes, and fixtures to create a space that truly reflects your style.
Unmatched Lifestyle in Tellico Village Located in the heart of Tellico Village, this property gives you access to one of Tennessee's premier active lifestyle communities. Enjoy world-class golf courses, boating and lake activities on Tellico Lake, fitness centers, walking trails, social clubs, and more - all just minutes from your front door. Whether you're seeking adventure or tranquility, Tellico Village offers something for everyone. Don't Miss This Rare Opportunity Homes like this - with modern luxury, customization potential, and access to Tellico Village's unmatched amenities - don't come along often. Construction begins soon, with completion expected in 2026, so now is the perfect time to secure your spot and start putting your personal touch on this one-of-a-kind property. Your dream home is waiting - make it yours today.
Active
$899,000
120 Tsuhdatsi Way, Loudon, TN 37774
4beds
3,100sqft
Single Family Residence
Built in 2027
8,276 Square Feet Lot
$-- Zestimate®
$290/sqft
$187/mo HOA
What's special
Walk-in closetCozy outdoor fireplaceDining areasSplit-level master suiteFunctional eleganceModern linesOpen-concept layout
- 11 days
- 517
- 19
Likely to sell faster than
Zillow last checked:
Listing updated:
Listed by:
Dan Pastor 865-310-6447,
Weichert REALTORS Advantage Plus 865-474-7100
Source: East Tennessee Realtors,MLS#: 1358122
Facts & features
Interior
Bedrooms & bathrooms
- Bedrooms: 4
- Bathrooms: 3
- Full bathrooms: 3
Rooms
- Room types: Bonus Room
Heating
- Central, Propane, Electric
Cooling
- Central Air, Ceiling Fan(s)
Appliances
- Included: Dishwasher, Microwave, Range, Refrigerator
Features
- Walk-In Closet(s), Kitchen Island, Pantry, Eat-in Kitchen, Bonus Room
- Flooring: Tile
- Windows: Insulated Windows
- Basement: None
- Number of fireplaces: 2
- Fireplace features: Ventless, Gas Log
Interior area
- Total structure area: 3,100
- Total interior livable area: 3,100 sqft
Property
Parking
- Total spaces: 3
- Parking features: Garage Door Opener, Attached, Main Level
- Attached garage spaces: 3
Features
- Exterior features: Irrigation System, Prof Landscaped
- Has view: Yes
- View description: Country Setting
Lot
- Size: 8,276 Square Feet
- Features: Level
Details
- Parcel number: 068F A 02600 000
Construction
Type & style
- Home type: SingleFamily
- Architectural style: Traditional
- Property subtype: Single Family Residence
Materials
- Stone, Vinyl Siding, Brick, Block, Frame
Condition
- New Construction
- New construction: Yes
- Year built: 2027
Utilities & green energy
- Sewer: Public Sewer
- Water: Public
Community & HOA
Community
- Security: Smoke Detector(s)
- Subdivision: Chatuga Point
HOA
- Has HOA: Yes
- Amenities included: Golf Course, Other
- HOA fee: $187 monthly
Location
- Region: Loudon
Financial & listing details
- Price per square foot: $290/sqft
- Tax assessed value: $5,000
- Annual tax amount: $22
- Date on market: 10/7/2026
- Listing terms: New Loan,Cash,Conventional
Estimated market value
Not available
Estimated sales range
Not available
Not available
Price history
| Date | Event | Price |
|---|---|---|
| 10/7/2026 | Listed for sale | $899,000+22.3%$290/sqft |
Source:  East Tennessee Realtors #1358122 Report a problem | ||
| 5/8/2026 | Listing removed | $735,000$237/sqft |
Source: East Tennessee Realtors #1317272 Report a problem | ||
| 10/2/2025 | Listed for sale | $735,000+1236.4%$237/sqft |
Source: East Tennessee Realtors #1317272 Report a problem | ||
| 7/16/2025 | Listing removed | $55,000$18/sqft |
Source: East Tennessee Realtors #1293678 Report a problem | ||
| 6/2/2025 | Price change | $55,000-17.8%$18/sqft |
Source: East Tennessee Realtors #1293678 Report a problem | ||
| 5/2/2025 | Price change | $66,900-0.1%$22/sqft |
Source: East Tennessee Realtors #1293678 Report a problem | ||
| 3/17/2025 | Listed for sale | $67,000+31.4%$22/sqft |
Source: East Tennessee Realtors #1293678 Report a problem | ||
| 5/31/2024 | Sold | $51,000+59.4%$16/sqft |
Source: Public Record Report a problem | ||
| 1/12/2024 | Sold | $32,000+703%$10/sqft |
Source: Public Record Report a problem | ||
| 6/6/2013 | Sold | $3,985-46.9%$1/sqft |
Source: Public Record Report a problem | ||
| 9/1/2005 | Sold | $7,500+7.1%$2/sqft |
Source: Public Record Report a problem | ||
| 12/28/1999 | Sold | $7,000$2/sqft |
Source: Public Record Report a problem | ||
Public tax history
| Year | Property taxes | Tax assessment |
|---|---|---|
| 2025 | $22 | $1,250 |
| 2024 | $22 +16.4% | $1,250 |
| 2023 | $19 | $1,250 |
| 2022 | $19 | $1,250 |
| 2021 | -- | $1,250 +42.9% |
| 2020 | $16 | $875 |
| 2019 | $16 | $875 |
| 2018 | $16 -1.4% | $875 |
| 2017 | $16 -54.3% | $875 -53.3% |
| 2016 | $35 +0.4% | $1,875 |
| 2015 | $35 | $1,875 |
| 2014 | $35 | $1,875 |
| 2013 | -- | $1,875 |
| 2012 | $67 | $1,875 -50% |
| 2011 | $67 +12.6% | $3,750 |
| 2010 | $60 | $3,750 |
| 2009 | $60 -17.3% | $3,750 |
| 2008 | $72 +160.9% | $3,750 +150% |
| 2007 | $28 | $1,500 |
| 2006 | $28 | $1,500 |
| 2005 | $28 +3.4% | $1,500 |
| 2004 | $27 -14.3% | $1,500 -14.3% |
| 2003 | $31 | $1,750 |
Find assessor info on the county website
Monthly payment
Est. payment
Payment breakdown
Explore the cost of this home by adjusting the details. Changes won't be saved.Climate risks
Neighborhood: Tellico Village
Nearby schools
Schools provided by the listing agent
- Elementary: Steekee
- Middle: Fort Loudoun
- High: Loudon
Source: East Tennessee Realtors. This data may not be complete. We recommend contacting the local school district to confirm school assignments for this home.

Similar homes
- $947,9403 bd3 ba3.1k sqft212 Chatuga Way, Loudon, TN 37774Active

 MLS ID #1357961, Vio Rotar, Coach Realty, LLC. East Tennessee Realtors
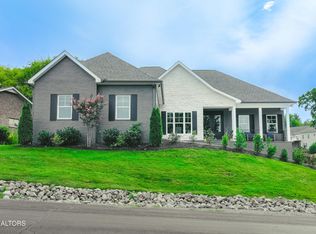
- $995,0004 bd4 ba3.3k sqft216 Tooweka Ln, Loudon, TN 37774New Construction
 MLS ID #3317248, Jamie Smith. RealTracs MLS as distributed by MLS GRID
- $819,9003 bd3 ba3.4k sqft205 Oonoga Way, Loudon, TN 37774Active
 MLS ID #1347666, Greg Myler, ReMax Excels. East Tennessee Realtors
- $769,5004 bd3 ba2.8k sqft201 Nuhya Trce, Loudon, TN 37774Active
 MLS ID #1353248, Dan Pastor, Weichert REALTORS Advantage Plus. East Tennessee Realtors
- $825,0004 bd3 ba2.8k sqft112 Inata Cir, Loudon, TN 37774ActiveMLS ID #1353387, Dan Pastor, Weichert REALTORS Advantage Plus. East Tennessee Realtors
- $695,0003 bd3 ba2.3k sqft304 Cheeyo Ln, Loudon, TN 37774ActiveMLS ID #1349908, Will Householder, Tellico Realty, Inc.. East Tennessee Realtors
- $699,9004 bd3 ba2.7k sqft173 Elokwa Way, Loudon, TN 37774New ConstructionMLS ID #3529993, Megan Thomas. RealTracs MLS as distributed by MLS GRID
- $799,0004 bd3 ba3.2k sqft316 Nuhya Ln, Loudon, TN 37774ActiveMLS ID #1347234, Alex Kondryuk, The Real Estate Firm, Inc.. East Tennessee Realtors
- $665,0004 bd3 ba3.5k sqft508 Skiatook Ct, Loudon, TN 37774ActiveMLS ID #1358086, Tatiana Gordley, Keller Williams Realty. East Tennessee Realtors
- $749,0003 bd3 ba2.5k sqft213 Gado Ln, Loudon, TN 37774New ConstructionMLS ID #3337541, Karen Packett. RealTracs MLS as distributed by MLS GRID
- $999,7774 bd5 ba4.5k sqft542 River Rd Lot 6, Loudon, TN 37774ActiveMLS ID #1359270, Catrina Foster, Keller Williams West Knoxville. East Tennessee Realtors
- $810,0003 bd4 ba2.6k sqft110 Elohi Ln, Loudon, TN 37774ActiveMLS ID #1347601, Cindy Nash Miller, ReMax Excels. East Tennessee Realtors
- $699,0003 bd2 ba2.3k sqft257 Dudala Way, Loudon, TN 37774For SaleMLS ID #3317247, Jamie Smith. RealTracs MLS as distributed by MLS GRID
- $979,0003 bd5 ba3.2k sqft113 Chuniloti Way, Tellico Plns, TN 37774ActiveMLS ID #1346674, Alex Kondryuk, The Real Estate Firm, Inc.. East Tennessee Realtors
- $799,9003 bd4 ba2.6k sqft269 Ootsima Way Lot 31, Loudon, TN 37774New ConstructionMLS ID #3544525, Oleg Cheban. RealTracs MLS as distributed by MLS GRID
- $699,9003 bd2 ba2.7k sqft154 Elokwa Way, Loudon, TN 37774ActiveMLS ID #1354989, David Martin, Smoky Mountain Realty. East Tennessee Realtors
- $625,0004 bd5 ba3.3k sqft302 Oostanali Cir, Loudon, TN 37774ActiveMLS ID #1321226, Jim Haselhuhn, Crye-Leike Realtors, Tellico Village. East Tennessee Realtors
- $799,9003 bd3 ba2.4k sqft109 Chahyga Way, Loudon, TN 37774ActiveMLS ID #1344432, Kathryn Kerr, South Oak Realty. East Tennessee Realtors
- $769,0004 bd3 ba2.6k sqft311 Blueberry Dr, Loudon, TN 37774For SaleMLS ID #3619362, Billy Houston. RealTracs MLS as distributed by MLS GRID
- $799,9003 bd4 ba2.6k sqft269 Ootsima Way, Loudon, TN 37774ActiveMLS ID #1327627, Oleg Cheban, Realty Executives Associates. East Tennessee Realtors
