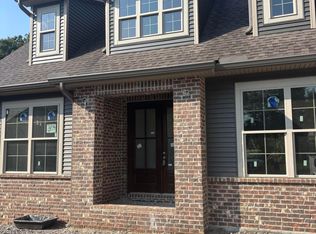
Welcome home to 302 Kawga Trace, South Oak Homes's Franklin floorplan tucked into the sought-after community of Tellico Village. This 3-bedroom, 3-bathroom home offers 2,850 square feet of thoughtfully designed living space, with every upgrade already in place.
A grand foyer welcomes you into an open-concept main level anchored by a vaulted living room, a spacious kitchen with a walk-in pantry, and a dining area built for everyday living and entertaining alike. A private main-level study offers flexible space for work-from-home days or quiet evenings in. The primary suite is a true retreat, featuring a freestanding soaking tub, an oversized walk-in closet, and the convenience of nearby laundry access.
Upstairs, a generous second living area and additional bedroom provide the perfect setup for guests and hobbies, while also having an additional bonus space. This home also offers finished storage adding even more flexible square footage. A front-entry garage with a deepened single-car bay rounds out the home with added room for storage or a workshop.
Beyond the front door, Tellico Village delivers a lifestyle most communities can't match: championship golf courses, a marina on Tellico Lake, outdoor active spaces, tennis and pickleball courts, miles of walking trails, and a calendar full of clubs and community events. Whether you're drawn to the water, the greens, or simply a welcoming neighborhood, this location puts it all within reach.
Active
$844,900
302 Kawga Trce, Loudon, TN 37774
3beds
2,850sqft
Single Family Residence
Built in 2026
0.28 Acres Lot
$-- Zestimate®
$296/sqft
$187/mo HOA
What's special
Additional bedroomNearby laundry accessAdditional bonus spaceGrand foyerOpen-concept main levelPrivate main-level studyOversized walk-in closet
- 67 days
- 161
- 7
Zillow last checked:
Listing updated:
Listed by:
Seana Hughes 865-995-4365,
South Oak Realty 865-263-4711,
Kathryn Kerr 865-399-5085,
South Oak Realty
Source: East Tennessee Realtors,MLS#: 1350943
Facts & features
Interior
Bedrooms & bathrooms
- Bedrooms: 3
- Bathrooms: 3
- Full bathrooms: 3
Rooms
- Room types: Bonus Room
Heating
- Heat Pump, Propane, Electric
Cooling
- Central Air
Appliances
- Included: Gas Range, Dishwasher, Disposal, Microwave, Refrigerator, Self Cleaning Oven
Features
- Walk-In Closet(s), Cathedral Ceiling(s), Kitchen Island, Pantry, Bonus Room
- Flooring: Hardwood, Tile
- Windows: Windows - Vinyl, ENERGY STAR Qualified Windows
- Basement: Slab
- Number of fireplaces: 1
- Fireplace features: Insert
Interior area
- Total structure area: 2,850
- Total interior livable area: 2,850 sqft
Property
Parking
- Total spaces: 3
- Parking features: Garage Door Opener, Attached, Main Level
- Attached garage spaces: 3
Features
- Exterior features: Irrigation System, Prof Landscaped
- Has view: Yes
- View description: Trees/Woods
Lot
- Size: 0.28 Acres
- Features: Cul-De-Sac, Wooded, Near Golf Course
Details
- Parcel number: 050M J 04100 000
Construction
Type & style
- Home type: SingleFamily
- Architectural style: Craftsman
- Property subtype: Single Family Residence
Materials
- Stone, Vinyl Siding, Block, Frame
Condition
- Under Construction
- New construction: Yes
- Year built: 2026
Utilities & green energy
- Sewer: Public Sewer
- Water: Public
Community & HOA
Community
- Features: Sidewalks
- Security: Smoke Detector(s)
- Subdivision: Chota Hills
HOA
- Has HOA: Yes
- Amenities included: Golf Course, Playground, Recreation Facilities
- HOA fee: $187 monthly
Location
- Region: Loudon
Financial & listing details
- Price per square foot: $296/sqft
- Tax assessed value: $5,000
- Annual tax amount: $22
- Date on market: 8/6/2026
Estimated market value
Not available
Estimated sales range
Not available
Not available
Price history
| Date | Event | Price |
|---|---|---|
| 8/6/2026 | Listed for sale | $844,900+19548.8%$296/sqft |
Source:  East Tennessee Realtors #1350943 Report a problem East Tennessee Realtors #1350943 Report a problem | ||
| 1/4/2022 | Sold | $4,300+7.5%$2/sqft |
Source: Public Record Report a problem | ||
| 10/14/2008 | Sold | $4,000$1/sqft |
Source: Public Record Report a problem | ||
Public tax history
| Year | Property taxes | Tax assessment |
|---|---|---|
| 2025 | $22 | $1,250 |
| 2024 | $22 +16.4% | $1,250 |
| 2023 | $19 | $1,250 |
| 2022 | $19 | $1,250 |
| 2021 | -- | $1,250 -50% |
| 2020 | $45 | $2,500 |
| 2019 | $45 | $2,500 |
| 2018 | $45 +0.2% | $2,500 |
| 2017 | $45 -2.2% | $2,500 |
| 2016 | $46 -1% | $2,500 |
| 2015 | $46 | $2,500 |
| 2014 | $46 | $2,500 |
| 2013 | -- | $2,500 -33.3% |
| 2012 | $67 | $3,750 |
| 2011 | $67 +12.6% | $3,750 |
| 2010 | $60 | $3,750 |
| 2009 | $60 -17.3% | $3,750 |
| 2008 | $72 +56.5% | $3,750 +50% |
| 2007 | $46 | $2,500 |
| 2006 | $46 | $2,500 |
| 2005 | $46 +3.4% | $2,500 |
| 2004 | $45 | $2,500 |
| 2003 | $45 | $2,500 |
Find assessor info on the county website
Monthly payment
Est. payment
Payment breakdown
Explore the cost of this home by adjusting the details. Changes won't be saved.Climate risks
Neighborhood: Tellico Village

Similar homes
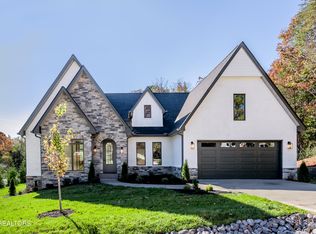
- $729,0004 bd3 ba2.6k sqft199 Poppy Pl, Lenoir City, TN 37772Active
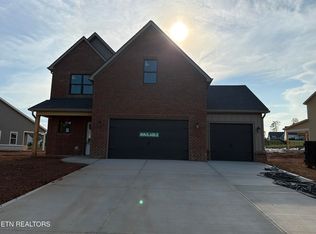
 MLS ID #1345448, Kerry Kennedy, Woody Creek Realty, LLC. East Tennessee Realtors
 - $879,9004 bd3 ba2.7k sqftLOT 18 White Sycamore Ln, Knoxville, TN 37932Active
 East Tennessee Realtors
 - $699,9003 bd3 ba2.6k sqft12033 Signal View Rd, Knoxville, TN 37932Active
 MLS ID #1355938, David Ball, Woody Creek Realty, LLC. East Tennessee Realtors
 - $849,9004 bd3 ba2.7k sqftLOT 76 Boston Ivy Ln, Knoxville, TN 37932Active
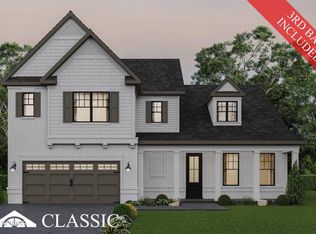 MLS ID #1350421, Cathy McDonald, Saddlebrook Realty, LLC. East Tennessee Realtors
 - $759,9004 bd4 ba2.4k sqft11241 Neptune Dr Lot 8, Knoxville, TN 37934ActiveEast Tennessee Realtors
- $872,0003 bd3 ba2.9k sqft105 Agaya Trl, Vonore, TN 37885ActiveMLS ID #1349275, Seana Hughes, South Oak Realty. East Tennessee Realtors
- $1,049,9005 bd4 ba3.4k sqftLOT 15 Silver Cedar Ln, Knoxville, TN 37932ActiveMLS ID #1346585, Cathy McDonald, Saddlebrook Realty, LLC. East Tennessee Realtors
- $626,8094 bd3 ba2.6k sqft2008 Hickory Reserve Rd, Knoxville, TN 37932ActiveMLS ID #1352172, Paige Widener, Realty Executives Associates. East Tennessee Realtors
- $779,9004 bd4 ba2.4k sqft11243 Neptune Dr Lot 9, Knoxville, TN 37934ActiveEast Tennessee Realtors
- $803,2503 bd3 ba2.4k sqft12819 Magnolia Crest Ln, Knoxville, TN 37922ActiveMLS ID #1347796, Jennifer Lee, CBH Legacy Realty. East Tennessee Realtors
- $833,9003 bd3 ba2.7k sqft116 Agaya Trl, Vonore, TN 37885ActiveMLS ID #1349277, Seana Hughes, South Oak Realty. East Tennessee Realtors
- $949,9004 bd4 ba3.1k sqftLOT 47 Deer Xing, Knoxville, TN 37932ActiveMLS ID #1357349, Shelby Brooks, Saddlebrook Realty, LLC. East Tennessee Realtors
- $833,9003 bd3 ba2.7k sqft104 Amohi Way, Loudon, TN 37774ActiveMLS ID #1354271, Seana Hughes, South Oak Realty. East Tennessee Realtors
- $779,9004 bd4 ba2.4k sqft11245 Neptune Dr Lot 10, Knoxville, TN 37934ActiveEast Tennessee Realtors
- $797,7935 bd4 ba3.5k sqft1418 Crescent Oaks Ln, Lenoir City, TN 37772ActiveMLS ID #1344916, Ray Gaudet, Realty Executives Associates. East Tennessee Realtors
- $495,0003 bd2 ba1.8k sqft305 Kawga Trce, Loudon, TN 37774ActiveMLS ID #1316928, Jimmy Felton, Wallace Nelson Real Estate. East Tennessee Realtors
- $889,9003 bd4 ba3.1k sqft5816 Caswell Dr #57, Greenback, TN 37742New Construction
 MLS ID #3123577, Bertha A. Sanchez. RealTracs MLS as distributed by MLS GRID
 - $648,4423 bd3 ba2.9k sqft351 Trillium Trl, Lenoir City, TN 37771ActiveMLS ID #1355368, Jennifer Lee, CBH Legacy Realty. East Tennessee Realtors
- $789,9003 bd4 ba2.4k sqft411 Mystic Charm Rd Lot 22, Knoxville, TN 37934ActiveEast Tennessee Realtors
- $649,9003 bd2 ba2.3k sqft1038 S Linden Dr, Alcoa, TN 37701ActiveMLS ID #1341828, Robin M. Myrick, Realty Executives Associates. East Tennessee Realtors
- $579,0003 bd2 ba1.9k sqft121 Inagehi Way, Loudon, TN 37774ActiveMLS ID #1314101, Emily Lovelace Platt, Crye-Leike Realtors South, Inc. East Tennessee Realtors
- $699,9004 bd3 ba2.7k sqft173 Elokwa Way, Loudon, TN 37774New ConstructionMLS ID #3529993, Megan Thomas. RealTracs MLS as distributed by MLS GRID
- $829,9004 bd3 ba2.7k sqftLOT 3 Willow Leaf Ln, Knoxville, TN 37932ActiveEast Tennessee Realtors
- $457,5004 bd4 ba2.2k sqft511 8th Ave, Lenoir City, TN 37771ActiveMLS ID #1337294, Heidi McBride, Woody Creek Realty, LLC. East Tennessee Realtors
- $449,9003 bd3 ba2.4k sqft108 Birchberry St Lot 86B, Oak Ridge, TN 37830ActiveMLS ID #1332508, Angela England, Southland Realtors, Inc. East Tennessee Realtors
- $532,0003 bd2 ba2k sqft212 Tooweka Ln, Loudon, TN 37774ActiveMLS ID #1346547, Joan Mourfield, Crye-Leike Realtors, Tellico Village. East Tennessee Realtors
- $1,059,9004 bd4 ba2.8k sqftLOT 111 Wagon Hitch Rd, Knoxville, TN 37934ActiveEast Tennessee Realtors
- $769,0004 bd3 ba2.6k sqft311 Blueberry Dr, Loudon, TN 37774For SaleMLS ID #3619362, Don Anderson. RealTracs MLS as distributed by MLS GRID
- $653,5004 bd3 ba2.2k sqft9975 Rio Bravo Ln, Knoxville, TN 37922ActiveMLS ID #1324277, Rusty Ensor, Volunteer Realty. East Tennessee Realtors
- $999,0003 bd4 ba3.1k sqft915 Sophie Dr, Greenback, TN 37742ActiveMLS ID #1344950, Mandy Street, Realty Executives Associates. East Tennessee Realtors
- $681,5004 bd4 ba2.4k sqft8861 Dancing Bear Ln, Knoxville, TN 37923ActiveMLS ID #1326466, Rusty Ensor, Volunteer Realty. East Tennessee Realtors
- $764,9003 bd3 ba2.5k sqft165 Tsuhdatsi Way, Loudon, TN 37774ActiveMLS ID #1354260, Seana Hughes, South Oak Realty. East Tennessee Realtors
- $749,0003 bd3 ba2.5k sqft213 Gado Ln, Loudon, TN 37774New ConstructionMLS ID #3337541, Karen Packett. RealTracs MLS as distributed by MLS GRID
- $819,9004 bd4 ba2.5k sqft1038 Branch Hook Rd Lot 84, Knoxville, TN 37934ActiveMLS ID #1348457, Kevin Wade, Saddlebrook Realty, LLC. East Tennessee Realtors
- $713,7624 bd4 ba2.9k sqft1422 Crescent Oaks Ln, Lenoir City, TN 37772ActiveMLS ID #1344891, Leslie Rotella, Realty Executives Associates. East Tennessee Realtors
