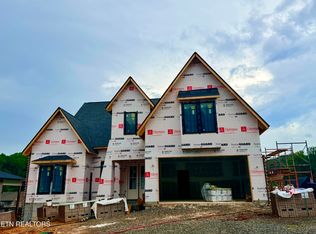
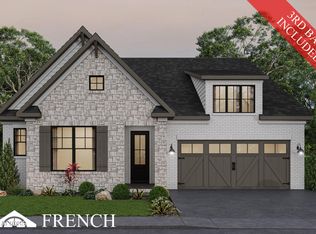
The Foundry at Hardin Valley is excited to introduce The Emory floorplan. This luxurious open floor plan comes complete with a standard three-car garage, 10' ceilings on the first floor and a main-level master suite. The spacious great room is an ideal space for entertaining, and it seamlessly connects to the beautiful kitchen with its expansive island and dining area. If you're looking to extend your entertaining space, simply open the doors that lead to a large private covered porch where you can relax and enjoy nature. The main-level master suite offers a private oasis, featuring a spa-like bath with a double bowl vanity, a walk-in shower, a free standing tub, and a private water closet. Additionally, the walk-in closet is a dream come true for anyone who loves their wardrobe! Also on the main level is a guest suite for out-of-town guests with a tiled walk-in shower. Heading upstairs, you'll discover three additional bedrooms, each equipped with its own walk-in closet. Bedroom 5 offers a private bath with a walk-in tiled shower. There is also a full bath, walk-in storage space, and an expansive loft that's perfect for a playroom or game room. You will love relaxing on your covered back porch with a brick gas fireplace and a view of beautiful hardwood trees. This home showcases features you expect to see in only a custom built home. such as: painted cabinets to the ceiling, quartz countertops, 36'' KitchenAid professional gas range, with a 42'' Artisan wood hood vent with 980 cfm blower; hardwood and tile floors entire first floor; tankless hot water heater with rapid hot water system; designer lighting package, upgraded plumbing, trim package, cabinet hardware . This home will also have painted brick.
Active
$1,049,900
LOT 15 Silver Cedar Ln, Knoxville, TN 37932
5beds
3,414sqft
Single Family Residence
Built in 2026
10,454 Square Feet Lot
$-- Zestimate®
$308/sqft
$-- HOA
What's special
Painted brickMain-level master suitePrivate water closetThree-car garageWalk-in storage spaceCabinet hardwareQuartz countertops
- 58 days
- 145
- 4
Zillow last checked:
Listing updated:
Listed by:
Cathy McDonald 865-773-2456,
Saddlebrook Realty, LLC 865-966-8700
Source: East Tennessee Realtors,MLS#: 1346585
Facts & features
Interior
Bedrooms & bathrooms
- Bedrooms: 5
- Bathrooms: 4
- Full bathrooms: 4
Rooms
- Room types: Bonus Room
Heating
- Central, Natural Gas
Cooling
- Central Air, Ceiling Fan(s)
Appliances
- Included: Tankless Water Heater, Gas Range, Dishwasher, Disposal, Microwave
Features
- Walk-In Closet(s), Kitchen Island, Pantry, Bonus Room
- Flooring: Hardwood, Tile
- Windows: Windows - Vinyl
- Basement: Slab
- Number of fireplaces: 2
- Fireplace features: Pre-Fab, Gas Log
Interior area
- Total structure area: 3,414
- Total interior livable area: 3,414 sqft
Property
Parking
- Total spaces: 3
- Parking features: Garage Door Opener
- Garage spaces: 3
Features
- Exterior features: Irrigation System, Prof Landscaped
- Has view: Yes
- View description: Trees/Woods
Lot
- Size: 10,454 Square Feet
- Features: Private, Wooded
Details
- Parcel number: 0
Construction
Type & style
- Home type: SingleFamily
- Architectural style: Traditional
- Property subtype: Single Family Residence
Materials
- Fiber Cement, Brick, Block, Frame
Condition
- Under Construction
- New construction: Yes
- Year built: 2026
Utilities & green energy
- Sewer: Public Sewer
- Water: Public
Community & HOA
Community
- Subdivision: The Foundry at Hardin Valley
HOA
- Has HOA: Yes
- Services included: Trash
Location
- Region: Knoxville
Financial & listing details
- Price per square foot: $308/sqft
- Date on market: 7/1/2026
- Listing terms: New Loan,Cash
Estimated market value
Not available
Estimated sales range
Not available
Not available
Price history
| Date | Event | Price |
|---|---|---|
| 7/1/2026 | Listed for sale | $1,049,900$308/sqft |
Source:  East Tennessee Realtors #1346585 Report a problem East Tennessee Realtors #1346585 Report a problem | ||
Public tax history
Tax history is unavailable.
Monthly payment
Est. payment
Payment breakdown
Explore the cost of this home by adjusting the details. Changes won't be saved.Climate risks
Neighborhood: 37932
Nearby schools
Schools provided by the listing agent
- Elementary: Hardin Valley
- Middle: Hardin Valley
- High: Hardin Valley Academy
Source: East Tennessee Realtors. This data may not be complete. We recommend contacting the local school district to confirm school assignments for this home.
- $892,1004 bd3 ba2.6k sqft1815 English Ivy Ln, Knoxville, TN 37932Off Market
- $861,5004 bd3 ba2.7k sqft1819 English Ivy Ln, Knoxville, TN 37932Off Market
- $1,025,4005 bd4 ba4.1k sqft1823 English Ivy Ln, Knoxville, TN 37932Off Market
- $976,1004 bd1 ba2.7k sqft1814 English Ivy Ln, Knoxville, TN 37932Off Market
Similar homes
- $759,9004 bd3 ba3k sqft2237 Sea Horse Rd, Knoxville, TN 37932For Sale

 MLS ID #3528454, Quint Bourgeois. RealTracs MLS as distributed by MLS GRID
 - $879,9004 bd3 ba2.7k sqftLOT 18 White Sycamore Ln, Knoxville, TN 37932Active

 East Tennessee Realtors
 - $912,9004 bd4 ba3k sqft11939 Catatoga Blvd, Knoxville, TN 37932Active
 MLS ID #1351622, Brian Shelby, Realty Executives Associates. East Tennessee Realtors
 - $829,9004 bd3 ba2.7k sqftLOT 3 Willow Leaf Ln, Knoxville, TN 37932Active
 East Tennessee Realtors
 - $849,9004 bd3 ba2.7k sqftLOT 6 Boston Ivy Ln, Knoxville, TN 37932ActiveEast Tennessee Realtors
- $799,9004 bd3 ba2.7k sqftLOT 10 Boston Ivy Ln, Knoxville, TN 37932ActiveEast Tennessee Realtors
- $939,0005 bd4 ba4.5k sqft1833 Rockford Ln, Knoxville, TN 37922ActiveMLS ID #1353601, Manuel Sakhleh, The Real Estate Firm, Inc.. East Tennessee Realtors
- $625,0004 bd4 ba3.2k sqft1617 N Campbell Station Rd, Knoxville, TN 37932ActiveMLS ID #1344848, Gary Koontz, Realty Executives Associates. East Tennessee Realtors
- $825,0004 bd3 ba3.4k sqft2529 Timber Highlands Ln, Knoxville, TN 37932For SaleMLS ID #3312648, Carl Young. RealTracs MLS as distributed by MLS GRID
- $799,9994 bd3 ba2.6k sqft2039 Highlands Ridge Ln, Knoxville, TN 37932ActiveMLS ID #1347848, Jonathon Cole, Wallace. East Tennessee Realtors
- $1,059,9004 bd4 ba2.8k sqftLOT 111 Wagon Hitch Rd, Knoxville, TN 37934ActiveEast Tennessee Realtors
- $1,059,9004 bd4 ba2.8k sqftLOT 110 Wagon Hitch Rd, Knoxville, TN 37934ActiveEast Tennessee Realtors
- $795,0004 bd5 ba2.9k sqft11910 Black Rd, Knoxville, TN 37932ActiveMLS ID #1331565, Steffanie Breiner, Sail Away Homes & Land. East Tennessee Realtors
- $--4 bd4 ba3.5k sqft111 Claremont Rd, Oak Ridge, TN 37830ActiveMLS ID #1350255, Jason Deel, JD's Realty & Auction, LLC. East Tennessee Realtors
- $549,0003 bd2 ba2k sqft12515 Yarnell Rd, Knoxville, TN 37932ActiveMLS ID #1339056, Luke Noe, River Rock Real Estate Group. East Tennessee Realtors
- $574,9004 bd4 ba2.6k sqft12512 Dalton View Ln, Knoxville, TN 37932New ConstructionMLS ID #3514350, Ford Ortale. RealTracs MLS as distributed by MLS GRID
- $959,9004 bd4 ba2.8k sqft12924 Yorkshire Fog Ln Lot 49, Knoxville, TN 37934ActiveEast Tennessee Realtors
- $1,199,9005 bd5 ba3.8k sqft12928 Yorkshire Fog Ln Lot 50, Knoxville, TN 37934ActiveEast Tennessee Realtors
