Welcome home to 304 Kawga Trace, South Oak Homes's Lincoln floorplan tucked into the sought-after community of Tellico Village. This 3-bedroom, 3-bathroom home offers 2,912 square feet of thoughtfully designed living space, with quartz countertops and engineered hardwood flooring.
The open-concept main level is anchored by a vaulted living room, a spacious kitchen with a walk-in pantry, and both a formal dining room and a casual breakfast area; giving you room to entertain, work from home, or simply spread out. The split-bedroom layout keeps all three bedrooms conveniently on the main level, including a luxurious primary suite with a freestanding soaking tub and an oversized walk-in closet. A well-placed laundry room off the garage adds everyday ease.
Upstairs, a finished bonus room and full bath, plus a fully finished flex space originally designed as storage, create a second living area rarely found in this floorplan, perfect for guests, a home office, or a hobby room with room to spare.
Beyond the front door, Tellico Village delivers a lifestyle most communities can't match: championship golf courses, a marina on Tellico Lake, pool, tennis and pickleball courts, miles of walking trails, and a calendar full of clubs and community events. Whether you're drawn to the water, the greens, or simply a welcoming neighborhood, this location puts it all within reach.
Pending - continue to show
$849,900
304 Kawga Trce, Loudon, TN 37774
3beds
2,912sqft
Single Family Residence
Built in 2026
0.31 Acres Lot
$-- Zestimate®
$292/sqft
$187/mo HOA
What's special
Casual breakfast areaSplit-bedroom layoutFully finished flex spaceEngineered hardwood flooringOpen-concept main levelQuartz countertopsLuxurious primary suite
- 67 days
- 45
- 0
Zillow last checked:
Listing updated:
Listed by:
Seana Hughes 865-995-4365,
South Oak Realty 865-263-4711,
Kathryn Kerr 865-399-5085,
South Oak Realty
Source: East Tennessee Realtors,MLS#: 1350944
Facts & features
Interior
Bedrooms & bathrooms
- Bedrooms: 3
- Bathrooms: 3
- Full bathrooms: 3
Rooms
- Room types: Bonus Room
Heating
- Heat Pump, Propane, Electric
Cooling
- Central Air
Appliances
- Included: Gas Range, Dishwasher, Disposal, Microwave, Refrigerator, Self Cleaning Oven
Features
- Walk-In Closet(s), Cathedral Ceiling(s), Kitchen Island, Pantry, Bonus Room
- Flooring: Hardwood, Tile
- Windows: Windows - Vinyl, ENERGY STAR Qualified Windows
- Basement: Slab
- Number of fireplaces: 1
- Fireplace features: Insert
Interior area
- Total structure area: 2,912
- Total interior livable area: 2,912 sqft
Property
Parking
- Total spaces: 3
- Parking features: Garage Door Opener, Attached, Main Level
- Attached garage spaces: 3
Features
- Exterior features: Irrigation System, Prof Landscaped
- Has view: Yes
- View description: Trees/Woods
Lot
- Size: 0.31 Acres
- Features: Cul-De-Sac, Wooded, Near Golf Course
Details
- Parcel number: 050M J 04000 000
Construction
Type & style
- Home type: SingleFamily
- Architectural style: Traditional
- Property subtype: Single Family Residence
Materials
- Vinyl Siding, Brick, Block, Frame
Condition
- Under Construction
- New construction: Yes
- Year built: 2026
Utilities & green energy
- Sewer: Public Sewer
- Water: Public
Community & HOA
Community
- Features: Sidewalks
- Security: Smoke Detector(s)
- Subdivision: Chota Hills
HOA
- Has HOA: Yes
- Amenities included: Golf Course, Playground, Recreation Facilities
- HOA fee: $187 monthly
Location
- Region: Loudon
Financial & listing details
- Price per square foot: $292/sqft
- Tax assessed value: $10,000
- Annual tax amount: $44
- Date on market: 8/6/2026
Estimated market value
Not available
Estimated sales range
Not available
Not available
Price history
| Date | Event | Price |
|---|---|---|
| 9/1/2026 | Pending sale | $849,900$292/sqft |
Source:  East Tennessee Realtors #1350944 Report a problem East Tennessee Realtors #1350944 Report a problem | ||
| 8/6/2026 | Listed for sale | $849,900+4756.6%$292/sqft |
Source: East Tennessee Realtors #1350944 Report a problem | ||
| 5/20/2008 | Sold | $17,500-76.7%$6/sqft |
Source: Public Record Report a problem | ||
| 7/27/2001 | Sold | $75,000+10614.3%$26/sqft |
Source: Public Record Report a problem | ||
| 2/14/2000 | Sold | $700 |
Source: Public Record Report a problem | ||
Public tax history
| Year | Property taxes | Tax assessment |
|---|---|---|
| 2025 | $44 | $2,500 |
| 2024 | $44 +16.5% | $2,500 |
| 2023 | $38 | $2,500 |
| 2022 | $38 | $2,500 |
| 2021 | -- | $2,500 -33.3% |
| 2020 | $68 | $3,750 |
| 2019 | $68 | $3,750 |
| 2018 | $68 -0.5% | $3,750 |
| 2017 | $68 -2.9% | $3,750 |
| 2016 | $70 +0.4% | $3,750 |
| 2015 | $70 | $3,750 |
| 2014 | $70 | $3,750 |
| 2013 | -- | $3,750 |
| 2012 | $78 | $3,750 -14.3% |
| 2011 | $78 +12.6% | $4,375 |
| 2010 | $69 | $4,375 |
| 2009 | $69 -17.3% | $4,375 |
| 2008 | $84 +82.6% | $4,375 +75% |
| 2007 | $46 | $2,500 |
| 2006 | $46 | $2,500 |
| 2005 | $46 +3.4% | $2,500 |
| 2004 | $45 -9.1% | $2,500 -9.1% |
| 2003 | $49 | $2,750 |
Find assessor info on the county website
Monthly payment
Est. payment
Payment breakdown
Explore the cost of this home by adjusting the details. Changes won't be saved.Climate risks
Neighborhood: Tellico Village

Similar homes
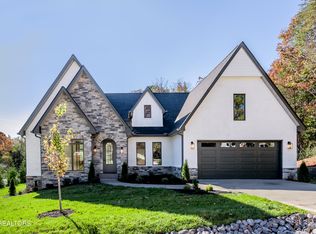
- $844,9003 bd3 ba2.8k sqft302 Kawga Trce, Loudon, TN 37774Active

 MLS ID #1350943, Seana Hughes, South Oak Realty. East Tennessee Realtors
 - $833,9003 bd3 ba2.7k sqft104 Amohi Way, Loudon, TN 37774Active
 MLS ID #1354271, Seana Hughes, South Oak Realty. East Tennessee Realtors
 - $629,0003 bd2 ba2.3k sqft168 Elokwa Way, Tellico Plns, TN 37774Active
 MLS ID #1357827, Andy Pifer, Honors Real Estate Services LLC. East Tennessee Realtors
 - $664,9003 bd4 ba2.6k sqft121 Walosi Way, Loudon, TN 37774Active
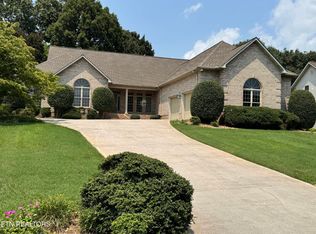 MLS ID #1354244, Steve Koleno, Beycome Brokerage Realty, LLC. East Tennessee Realtors
 - $749,0003 bd3 ba2.5k sqft213 Gado Ln, Loudon, TN 37774New Construction
 MLS ID #3337541, Karen Packett. RealTracs MLS as distributed by MLS GRID
 - $769,9004 bd3 ba2.8k sqft201 Nuhya Trce, Loudon, TN 37774ActiveMLS ID #1353248, Dan Pastor, Weichert REALTORS Advantage Plus. East Tennessee Realtors
- $769,0004 bd3 ba2.6k sqft311 Blueberry Dr, Loudon, TN 37774For SaleMLS ID #3619362, Don Anderson. RealTracs MLS as distributed by MLS GRID
- $764,9003 bd3 ba2.5k sqft165 Tsuhdatsi Way, Loudon, TN 37774ActiveMLS ID #1354260, Seana Hughes, South Oak Realty. East Tennessee Realtors
- $625,0004 bd5 ba3.3k sqft302 Oostanali Cir, Loudon, TN 37774ActiveMLS ID #1321226, Jim Haselhuhn, Crye-Leike Realtors, Tellico Village. East Tennessee Realtors
- $979,0003 bd5 ba3.2k sqft113 Chuniloti Way, Tellico Plns, TN 37774ActiveMLS ID #1346674, Alex Kondryuk, The Real Estate Firm, Inc.. East Tennessee Realtors
- $695,5005 bd4 ba3.9k sqft172 Depew Dr, Loudon, TN 37774ActiveMLS ID #1342651, Christopher Stjernholm, Trelora Realty, Inc. East Tennessee Realtors
- $699,9004 bd3 ba2.7k sqft173 Elokwa Way, Loudon, TN 37774New ConstructionMLS ID #3529993, Megan Thomas. RealTracs MLS as distributed by MLS GRID
- $532,0003 bd2 ba2k sqft212 Tooweka Ln, Loudon, TN 37774ActiveMLS ID #1346547, Joan Mourfield, Crye-Leike Realtors, Tellico Village. East Tennessee Realtors
- $975,0004 bd3 ba2.6k sqft217 Lake Ferry Dr, Loudon, TN 37774For SaleMLS ID #3619366, Billy Houston. RealTracs MLS as distributed by MLS GRID
- $699,0003 bd2 ba2.3k sqft257 Dudala Way, Loudon, TN 37774For SaleMLS ID #3317247, Jamie Smith. RealTracs MLS as distributed by MLS GRID
- $495,0003 bd2 ba1.8k sqft305 Kawga Trce, Loudon, TN 37774ActiveMLS ID #1316928, Jimmy Felton, Wallace Nelson Real Estate. East Tennessee Realtors
- $599,9003 bd2 ba2.2k sqft232 Mialaquo Cir, Loudon, TN 37774ActiveMLS ID #1346454, Kenny Phillips, Powell Auction & Realty,LLC. East Tennessee Realtors
- $634,9993 bd2 ba2.1k sqft104 Elohi Ln, Loudon, TN 37774ActiveMLS ID #1355204, Jonathan Minerick, Homecoin.com. East Tennessee Realtors
- $649,0004 bd5 ba3.2k sqft168 Amohi Way, Loudon, TN 37774ActiveMLS ID #1329303, Gwen Gavin, BHHS Lakeside Realty. East Tennessee Realtors
- $549,0003 bd3 ba2.5k sqft403 Sycamore Pl, Loudon, TN 37774ActiveMLS ID #1328268, Bill Webster, BHHS Lakeside Realty. East Tennessee Realtors
