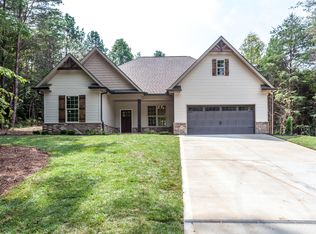
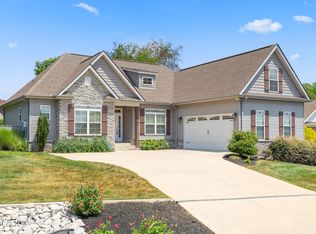
Move-in Ready New Construction Home in Tellico Village's Mialaquo Coves subdivision across the street from the lake. Beautiful and well-crafted, this home was built by O'Domirok Homes from a Donald A. Gardner design, with upscale finishes and soft neutral colors throughout. Offering 3 bedroom and 2 full baths with a 2-car garage and bonus room over the garage.
Enter through 8-ft double front doors into an open floor plan with a dining room or flex space to the right. The well-lit kitchen features ample cabinet space and a large quartz island that opens to the living room which is anchored by a stacked-stone fireplace. Oversized windows bring in natural light. Tall ceilings, bull-nose corners, and farmhouse-style trim and millwork throughout bring this home luxury. The primary suite includes a trey ceiling, an ensuite bathroom with a tiled walk-in shower with glass doors, an oversized bathtub, and double vanity. All closets feature hand-built wood shelving.
The 0.31-acre lot is partially cleared, with room to clear further behind the home and expand the backyard. Fencing can also be added with ACC approval. This home has so much to offer. Marked photos have been virtually staged to help you envision the possibilities! Make your appointment today!
Active
Price cut: $10K (8/6)
$579,000
121 Inagehi Way, Loudon, TN 37774
3beds
1,925sqft
Single Family Residence
Built in 2025
0.31 Acres Lot
$-- Zestimate®
$301/sqft
$184/mo HOA
What's special
Large quartz islandAmple cabinet spaceOpen floor planUpscale finishesWell-lit kitchenBull-nose cornersSoft neutral colors throughout
- 381 days
- 571
- 32
Zillow last checked:
Listing updated:
Listed by:
Emily Lovelace Platt,
Crye-Leike Realtors South, Inc 865-693-7341,
Carl S. Lovelace,
Crye-Leike Realtors South, Inc
Source: East Tennessee Realtors,MLS#: 1314101
Facts & features
Interior
Bedrooms & bathrooms
- Bedrooms: 3
- Bathrooms: 2
- Full bathrooms: 2
Rooms
- Room types: Bonus Room
Heating
- Central, Electric
Cooling
- Wall Unit(s), Central Air, Zoned
Appliances
- Included: Dishwasher, Disposal, Microwave, Refrigerator, Self Cleaning Oven
Features
- Walk-In Closet(s), Cathedral Ceiling(s), Kitchen Island, Bonus Room
- Basement: Crawl Space
- Number of fireplaces: 1
- Fireplace features: Stone
Interior area
- Total structure area: 1,925
- Total interior livable area: 1,925 sqft
Video & virtual tour
Property
Parking
- Total spaces: 2
- Parking features: Off Street, Garage Door Opener, Attached, Main Level
- Attached garage spaces: 2
Features
- Exterior features: Irrigation System, Prof Landscaped
- Has view: Yes
- View description: Seasonal Lake View, Country Setting
- Has water view: Yes
- Water view: Seasonal Lake View
Lot
- Size: 0.31 Acres
- Dimensions: 70 x 148 x 116
- Features: Other, Wooded, Near Golf Course
Details
- Parcel number: 068N B 013.00
Construction
Type & style
- Home type: SingleFamily
- Architectural style: Other,Craftsman,Traditional
- Property subtype: Single Family Residence
- Attached to another structure: Yes
Materials
- Vinyl Siding, Brick
Condition
- New Construction
- New construction: Yes
- Year built: 2025
Utilities & green energy
- Sewer: Public Sewer
- Water: Public
Community & HOA
Community
- Security: Smoke Detector(s)
- Subdivision: Mialaquo Coves
HOA
- Has HOA: Yes
- Amenities included: Golf Course, Recreation Facilities
- Services included: Sewer, Some Amenities
- HOA fee: $184 monthly
Location
- Region: Loudon
Financial & listing details
- Price per square foot: $301/sqft
- Tax assessed value: $10,000
- Annual tax amount: $44
- Date on market: 9/5/2025
Estimated market value
Not available
Estimated sales range
Not available
Not available
Price history
| Date | Event | Price |
|---|---|---|
| 8/6/2026 | Price change | $579,000-1.7%$301/sqft |
Source:  East Tennessee Realtors #1314101 Report a problem East Tennessee Realtors #1314101 Report a problem | ||
| 7/13/2026 | Price change | $589,000-1.8%$306/sqft |
Source: East Tennessee Realtors #1314101 Report a problem | ||
| 6/29/2026 | Price change | $599,900-3.1%$312/sqft |
Source: East Tennessee Realtors #1314101 Report a problem | ||
| 6/19/2026 | Price change | $619,000-1.6%$322/sqft |
Source: East Tennessee Realtors #1314101 Report a problem | ||
| 3/13/2026 | Price change | $629,000-3.1%$327/sqft |
Source: East Tennessee Realtors #1314101 Report a problem | ||
| 1/9/2026 | Price change | $649,000-4.4%$337/sqft |
Source: East Tennessee Realtors #1314101 Report a problem | ||
| 9/24/2025 | Price change | $679,000-2.9%$353/sqft |
Source: East Tennessee Realtors #1314101 Report a problem | ||
| 9/5/2025 | Listed for sale | $699,000$363/sqft |
Source: East Tennessee Realtors #1314101 Report a problem | ||
Public tax history
| Year | Property taxes | Tax assessment |
|---|---|---|
| 2025 | $44 | $2,500 |
| 2024 | $44 +16.5% | $2,500 |
| 2023 | $38 | $2,500 |
| 2022 | $38 | $2,500 |
| 2021 | -- | $2,500 |
| 2020 | $45 | $2,500 |
| 2019 | $45 | $2,500 |
| 2018 | $45 +0.2% | $2,500 |
| 2017 | $45 -35.7% | $2,500 -33.3% |
| 2016 | $70 +0.4% | $3,750 |
| 2015 | $70 | $3,750 |
| 2014 | $70 | $3,750 |
| 2013 | -- | $3,750 |
| 2012 | $112 | $3,750 -40% |
| 2011 | $112 +12.6% | $6,250 |
| 2010 | $99 | $6,250 |
| 2009 | $99 -17.3% | $6,250 |
| 2008 | $120 +160.9% | $6,250 +150% |
| 2007 | $46 | $2,500 |
| 2006 | $46 | $2,500 |
| 2005 | $46 +3.4% | $2,500 |
| 2004 | $45 -33.3% | $2,500 -33.3% |
| 2003 | $67 | $3,750 |
Find assessor info on the county website
Monthly payment
Est. payment
Payment breakdown
Explore the cost of this home by adjusting the details. Changes won't be saved.Climate risks
Neighborhood: Tellico Village
Nearby schools
Schools provided by the listing agent
- Elementary: Steekee
- Middle: Greenback
- High: Loudon
Source: East Tennessee Realtors. This data may not be complete. We recommend contacting the local school district to confirm school assignments for this home.
Similar homes
- $549,0003 bd3 ba2.5k sqft403 Sycamore Pl, Loudon, TN 37774Active
 MLS ID #1328268, Bill Webster, BHHS Lakeside Realty. East Tennessee Realtors
 - $575,0003 bd2 ba1.9k sqft406 Keota Ln, Tellico Plns, TN 37774For Sale
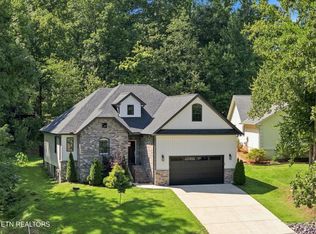
 MLS ID #3320628, Julia Hurley. RealTracs MLS as distributed by MLS GRID
 - $599,9993 bd2 ba2.2k sqft128 Inata Cir, Loudon, TN 37774Active
 MLS ID #1353064, Karen Packett, Lake Homes Realty of East Tennessee. East Tennessee Realtors
 - $589,0003 bd3 ba1.9k sqft130 Okema Ln, Loudon, TN 37774Active
 MLS ID #1354203, Steve Bannach, Wallace. East Tennessee Realtors
 - $749,0003 bd3 ba2.5k sqft213 Gado Ln, Loudon, TN 37774New ConstructionMLS ID #3337541, Karen Packett. RealTracs MLS as distributed by MLS GRID
- $779,9004 bd3 ba2.8k sqft201 Nuhya Trce, Loudon, TN 37774ActiveMLS ID #1353248, Dan Pastor, Weichert REALTORS Advantage Plus. East Tennessee Realtors
- $699,9004 bd3 ba2.7k sqft173 Elokwa Way, Loudon, TN 37774New ConstructionMLS ID #3529993, Megan Thomas. RealTracs MLS as distributed by MLS GRID
- $858,0003 bd2 ba2.5k sqft103 Oonoga Way, Loudon, TN 37774ActiveMLS ID #1354238, Elizabeth C Wright, Alliance Sotheby's International. East Tennessee Realtors
- $729,0003 bd3 ba2.5k sqft312 Elokwa Ln, Loudon, TN 37774ActiveMLS ID #1343815, Catrina Foster, Keller Williams West Knoxville. East Tennessee Realtors
- $419,0004 bd2 ba1.6k sqft700 Lakeview Dr, Loudon, TN 37774ActiveMLS ID #1355139, Jennifer Saltsgaver, CENTURY 21 Legacy. East Tennessee Realtors
- $520,0003 bd3 ba1.9k sqft456 Fore Dr, Loudon, TN 37774ActiveMLS ID #1333509, Denise King, Noble Realty. East Tennessee Realtors
- $519,9003 bd2 ba2k sqft280 Garren Rd, Madisonville, TN 37354ActiveMLS ID #1351479, Sherry Jones Paul, Realty Executives Associates. East Tennessee Realtors
- $559,9004 bd3 ba2.3k sqft240 Lakeside Meadows Cir, Madisonville, TN 37354New ConstructionMLS ID #3516026, Ozzie Webb. RealTracs MLS as distributed by MLS GRID
- $799,9003 bd3 ba2.4k sqft109 Chahyga Way, Loudon, TN 37774ActiveMLS ID #1344432, Kathryn Kerr, South Oak Realty. East Tennessee Realtors
- $599,9003 bd2 ba2.1k sqft1328 Marble Hill Rd, Friendsville, TN 37737ActiveMLS ID #1353765, Jay Blevins, Blevins Grp, Realty Executives. East Tennessee Realtors
- $549,9994 bd4 ba1.8k sqft12312 W Kings Gate Rd, Knoxville, TN 37934ActiveMLS ID #1354837, Janet McGlohn, United Real Estate Solutions. East Tennessee Realtors
