Welcome to this beautifully crafted 3-bedroom, 3-bath home offering quality finishes, a functional layout, and exceptional privacy. The inviting open-concept floor plan features a stunning kitchen with a large waterfall island, perfect for entertaining, flowing seamlessly into the spacious living room with a cozy propane fireplace.
The luxurious primary suite is designed for comfort with a tray ceiling, spa-like bath featuring a freestanding soaking tub, a large walk-in tile shower, and generous closet space. Upstairs, you'll find a spacious bonus room with a full bath, making it ideal as a guest suite, media room, or home office. Multiple oversized storage areas provide plenty of room for seasonal items and more.
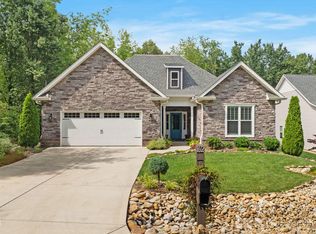
Step outside to enjoy the covered screened porch, perfect for relaxing year-round, along with an open grilling area designed for outdoor entertaining. The flat lot backs to a private common area, offering peaceful views and added privacy with no homes directly behind. Additional highlights include a 3-car garage and encapsulated crawl space with a dehumidifier an attractive all-brick front that enhances the home's curb appeal.
This home combines comfort, style, and thoughtful design in a private setting--ready for you to move in and enjoy.
Active
Price cut: $15K (10/13)
$819,900
159 Tsuhdatsi Way, Loudon, TN 37774
3beds
3,061sqft
Single Family Residence
Built in 2026
8,712 Square Feet Lot
$-- Zestimate®
$268/sqft
$187/mo HOA
What's special
Cozy propane fireplaceQuality finishesAttractive all-brick frontLarge walk-in tile showerSpa-like bathPeaceful viewsInviting open-concept floor plan
- 99 days
- 628
- 40
Zillow last checked:
Listing updated:
Listed by:
Adrian Perju 865-323-2332,
Wallace 865-966-1111
Source: East Tennessee Realtors,MLS#: 1347197
Facts & features
Interior
Bedrooms & bathrooms
- Bedrooms: 3
- Bathrooms: 3
- Full bathrooms: 3
Rooms
- Room types: Bonus Room
Heating
- Central, Heat Pump, Propane, Electric
Cooling
- Central Air, Ceiling Fan(s)
Appliances
- Included: Gas Cooktop, Dishwasher, Disposal, Microwave, Range, Refrigerator, Self Cleaning Oven
Features
- Walk-In Closet(s), Kitchen Island, Pantry, Eat-in Kitchen, Bonus Room
- Flooring: Vinyl, Tile
- Windows: Windows - Vinyl, ENERGY STAR Qualified Windows
- Basement: Crawl Space,Crawl Space Sealed
- Number of fireplaces: 1
- Fireplace features: Gas, Gas Log
Interior area
- Total structure area: 3,061
- Total interior livable area: 3,061 sqft
Property
Parking
- Total spaces: 3
- Parking features: Garage Door Opener, Main Level
- Garage spaces: 3
Features
- Exterior features: Irrigation System, Prof Landscaped
- Has view: Yes
- View description: Other, Country Setting
Lot
- Size: 8,712 Square Feet
- Dimensions: 63 x 130 x 67 x 131
- Features: Level
Details
- Parcel number: 068F G 019.00
Construction
Type & style
- Home type: SingleFamily
- Architectural style: Craftsman
- Property subtype: Single Family Residence
Materials
- Stone, Vinyl Siding, Brick, Block, Frame
Condition
- New Construction
- New construction: Yes
- Year built: 2026
Utilities & green energy
- Sewer: Public Sewer
- Water: Public
Community & HOA
Community
- Security: Smoke Detector(s)
- Subdivision: Chatuga Point
HOA
- Has HOA: Yes
- Amenities included: Golf Course, Recreation Facilities
- Services included: Fire Protection
- HOA fee: $187 monthly
Location
- Region: Loudon
Financial & listing details
- Price per square foot: $268/sqft
- Tax assessed value: $5,000
- Annual tax amount: $22
- Date on market: 8/27/2026
Estimated market value
Not available
Estimated sales range
Not available
Not available
Price history
| Date | Event | Price |
|---|---|---|
| 10/13/2026 | Price change | $819,900-1.8%$268/sqft |
Source:  East Tennessee Realtors #1347197 Report a problem East Tennessee Realtors #1347197 Report a problem | ||
| 8/27/2026 | Listed for sale | $834,900$273/sqft |
Source: East Tennessee Realtors #1347197 Report a problem | ||
| 8/20/2026 | Pending sale | $834,900$273/sqft |
Source: East Tennessee Realtors #1347197 Report a problem | ||
| 8/14/2026 | Price change | $834,900-1.8%$273/sqft |
Source: East Tennessee Realtors #1347197 Report a problem | ||
| 8/5/2026 | Price change | $849,900-1.7%$278/sqft |
Source: East Tennessee Realtors #1347197 Report a problem | ||
| 7/6/2026 | Listed for sale | $865,000+22966.7%$283/sqft |
Source: East Tennessee Realtors #1347197 Report a problem | ||
| 9/14/2015 | Sold | $3,750-5.9%$1/sqft |
Source: Public Record Report a problem | ||
| 6/28/2013 | Sold | $3,985-46.9%$1/sqft |
Source: Public Record Report a problem | ||
| 9/8/2005 | Sold | $7,500$2/sqft |
Source: Public Record Report a problem | ||
Public tax history
| Year | Property taxes | Tax assessment |
|---|---|---|
| 2025 | $22 | $1,250 |
| 2024 | $22 +16.4% | $1,250 |
| 2023 | $19 | $1,250 |
| 2022 | $19 | $1,250 |
| 2021 | -- | $1,250 |
| 2020 | $23 | $1,250 |
| 2019 | $23 | $1,250 |
| 2018 | $23 -2% | $1,250 |
| 2017 | $23 -50% | $1,250 -50% |
| 2016 | $46 -1% | $2,500 |
| 2015 | $46 | $2,500 |
| 2014 | $46 | $2,500 |
| 2013 | -- | $2,500 |
| 2012 | $89 | $2,500 -50% |
| 2011 | $89 +12.6% | $5,000 |
| 2010 | $79 | $5,000 |
| 2009 | $79 -17.3% | $5,000 |
| 2008 | $96 +247.8% | $5,000 +233.3% |
| 2007 | $28 | $1,500 |
| 2006 | $28 | $1,500 |
| 2005 | $28 +3.4% | $1,500 |
| 2004 | $27 -14.3% | $1,500 -14.3% |
| 2003 | $31 | $1,750 |
Find assessor info on the county website
Monthly payment
Est. payment
Payment breakdown
Explore the cost of this home by adjusting the details. Changes won't be saved.Climate risks
Neighborhood: Tellico Village
Nearby schools
Schools provided by the listing agent
- Elementary: Steekee
- Middle: Fort Loudoun
- High: Loudon
Source: East Tennessee Realtors. This data may not be complete. We recommend contacting the local school district to confirm school assignments for this home.
Similar homes
- $988,0004 bd3 ba3.3k sqft734 Lake Vista Dr, Friendsville, TN 37737Active

 MLS ID #1349983, Stephanie D Wilson, Realty Executives Associates. East Tennessee Realtors
 - $769,5004 bd3 ba2.8k sqft201 Nuhya Trce, Loudon, TN 37774Active
 MLS ID #1353248, Dan Pastor, Weichert REALTORS Advantage Plus. East Tennessee Realtors
 - $799,0004 bd3 ba3.2k sqft316 Nuhya Ln, Loudon, TN 37774Active
 MLS ID #1347234, Alex Kondryuk, The Real Estate Firm, Inc.. East Tennessee Realtors
 - $1,099,0004 bd4 ba3.3k sqft175 Morganton Cv, Greenback, TN 37742Active
 MLS ID #1348081, Chris Kilby, Blevins Grp, Realty Executives. East Tennessee Realtors
 - $581,0003 bd3 ba2.3k sqft1820 Poplar Springs Pl, Maryville, TN 37803ActiveMLS ID #1352678, Rebecca Walls, Keller Williams Signature. East Tennessee Realtors
- $599,8053 bd3 ba2.3k sqft1824 Poplar Springs Pl, Maryville, TN 37803ActiveMLS ID #1350722, Rebecca Walls, Keller Williams Signature. East Tennessee Realtors
- $759,0004 bd4 ba3.4k sqft502 Hillside Ln, Lenoir City, TN 37771ActiveMLS ID #1358793, Nina Spilski, The Real Estate Firm, Inc.. East Tennessee Realtors
- $799,9003 bd4 ba2.6k sqft269 Ootsima Way, Loudon, TN 37774ActiveMLS ID #1327627, Oleg Cheban, Realty Executives Associates. East Tennessee Realtors
- $581,0003 bd3 ba2.3k sqft1812 Poplar Springs Pl, Maryville, TN 37803ActiveMLS ID #1348179, Rebecca Walls, Keller Williams Signature. East Tennessee Realtors
- $599,9003 bd4 ba2.4k sqft627 October Glory Ln, Knoxville, TN 37934ActiveMLS ID #1324887, Gregory Gilbert, Realty Executives Knox Valley. East Tennessee Realtors
- $599,9003 bd4 ba2.4k sqft635 October Glory Ln, Knoxville, TN 37934ActiveMLS ID #1324899, Gregory Gilbert, Realty Executives Knox Valley. East Tennessee Realtors
- $599,9003 bd4 ba2.4k sqft629 October Glory, Knoxville, TN 37934ActiveMLS ID #1324889, Gregory Gilbert, Realty Executives Knox Valley. East Tennessee Realtors
- $1,179,9004 bd5 ba3.7k sqft1220 Wagon Hitch Rd, Knoxville, TN 37934ActiveEast Tennessee Realtors
- $799,9003 bd4 ba2.6k sqft269 Ootsima Way Lot 31, Loudon, TN 37774New Construction
 MLS ID #3544525, Oleg Cheban. RealTracs MLS as distributed by MLS GRID
 - $858,0003 bd2 ba2.5k sqft103 Oonoga Way, Loudon, TN 37774ActiveMLS ID #1354238, Elizabeth C Wright, Alliance Sotheby's International. East Tennessee Realtors
- $699,0003 bd2 ba2.3k sqft257 Dudala Way, Loudon, TN 37774For SaleMLS ID #3317247, Jamie Smith. RealTracs MLS as distributed by MLS GRID
- $859,0004 bd3 ba2.9k sqft10237 Autumn Valley Ln, Knoxville, TN 37922ActiveMLS ID #1352929, Rob Delozier, NextHome Premier Properties. East Tennessee Realtors
- $639,9004 bd4 ba2.5k sqft11428 Snyder Rd, Knoxville, TN 37932ActiveMLS ID #1351422, Gregory Gilbert, Realty Executives Knox Valley. East Tennessee Realtors
- $825,0004 bd3 ba2.8k sqft112 Inata Cir, Loudon, TN 37774ActiveMLS ID #1353387, Dan Pastor, Weichert REALTORS Advantage Plus. East Tennessee Realtors
- $579,0003 bd2 ba1.9k sqft121 Inagehi Way, Loudon, TN 37774ActiveMLS ID #1314101, Emily Lovelace Platt, Crye-Leike Realtors South, Inc. East Tennessee Realtors
- $629,9004 bd4 ba2.5k sqft11432 Snyder Rd, Knoxville, TN 37932ActiveMLS ID #1351434, Gregory Gilbert, Realty Executives Knox Valley. East Tennessee Realtors
- $749,9005 bd4 ba2.8k sqft9928 Alani Hill Way, Knoxville, TN 37922For SaleMLS ID #3544058, Wil Glafenhein. RealTracs MLS as distributed by MLS GRID
- $695,0003 bd2 ba2k sqft368 Marble Bluff Dr, Kingston, TN 37763ActiveMLS ID #1354177, Deborah Puiu, Wallace. East Tennessee Realtors
- $799,9003 bd3 ba2.4k sqft235 W Walelu Trl, Vonore, TN 37885ActiveMLS ID #1327265, Kathryn Kerr, South Oak Realty. East Tennessee Realtors
- $799,9004 bd4 ba3.1k sqft9912 Alani Hill Way, Knoxville, TN 37922For SaleMLS ID #3544057, Wil Glafenhein. RealTracs MLS as distributed by MLS GRID
- $1,199,9005 bd5 ba3.7k sqft11717 Sunrise View Ln, Knoxville, TN 37934ActiveMLS ID #1352706, Gregory Gilbert, Realty Executives Knox Valley. East Tennessee Realtors
- $999,0003 bd4 ba3.1k sqft915 Sophie Dr, Greenback, TN 37742ActiveMLS ID #1344950, Mandy Street, Realty Executives Associates. East Tennessee Realtors
- $995,0004 bd4 ba3.3k sqft216 Tooweka Ln, Loudon, TN 37774New ConstructionMLS ID #3317248, Jamie Smith. RealTracs MLS as distributed by MLS GRID
- $619,9004 bd4 ba2.5k sqft11430 Snyder Rd, Knoxville, TN 37932ActiveMLS ID #1351425, Gregory Gilbert, Realty Executives Knox Valley. East Tennessee Realtors
- $1,100,0004 bd4 ba3.3k sqft12633 Red Poppy Dr, Knoxville, TN 37934ActiveMLS ID #1336340, Elizabeth C Wright, Alliance Sotheby's International. East Tennessee Realtors
- $649,9003 bd2 ba2.3k sqft1038 S Linden Dr, Alcoa, TN 37701ActiveMLS ID #1341828, Robin M. Myrick, Realty Executives Associates. East Tennessee Realtors
- $879,9003 bd5 ba2.6k sqft1812 Thunderhead Rd, Knoxville, TN 37922ActiveEast Tennessee Realtors
- $689,9002 bd3 ba1.7k sqft9415 Clingmans Dome Dr, Knoxville, TN 37922ActiveMLS ID #1350308, Shauhn Rader, Real Broker. East Tennessee Realtors
- $800,0003 bd4 ba2.7k sqft200 Goldcrest Dr, Vonore, TN 37885ActiveMLS ID #1329576, Jennifer Shuler, Realty Executives Associates. East Tennessee Realtors
- $749,0003 bd3 ba2.5k sqft213 Gado Ln, Loudon, TN 37774New ConstructionMLS ID #3337541, Karen Packett. RealTracs MLS as distributed by MLS GRID
