
TO BE BUILT - Buyers may join the building process and personalize selections to create their dream home! Thoughtfully designed new construction home offering premium finishes, custom details, and a functional layout with 3 bedrooms plus a true bonus room, 2 full baths, 2 half baths, and a sought-after 3-car garage. Exterior will showcase a timeless blend of brick and vinyl siding for strong curb appeal. Open, inviting floor plan highlights upscale features throughout. Living area centers around a beautifully designed fireplace that may be customized, creating a warm focal point. Formal dining room will feature a tray ceiling with beams, accent trim, and a statement chandelier. Chef's kitchen designed for style and function offers abundant cabinetry with soft-close doors and drawers, under-cabinet lighting, oversized island, and SS appliances including refrigerator, built-in wall oven & microwave combo, and gas cooktop. Spacious primary suite provides a relaxing retreat with spa-like bath featuring double vanities, freestanding soaking tub, and elegant tiled walk-in shower. Two guest bedrooms share a double-vanity bath with tiled shower, plus an additional powder bath for guests. Bonus room upstairs offers flexible space ideal for media room, office, or additional bedroom. A tiled mudroom with shelving and a well-designed laundry room add organization. Outdoor living includes oversized screened porch and concrete patio, perfect for entertaining. Professionally landscaped yard and irrigation system included. Still time to select finishes and customize details, schedule a showing today and start building the home you've always envisioned.
Active
$840,000
411 Kahite Trl, Vonore, TN 37885
3beds
2,752sqft
Single Family Residence
Built in 2026
0.34 Acres Lot
$-- Zestimate®
$305/sqft
$187/mo HOA
What's special
Custom detailsTiled mudroom with shelvingOpen inviting floor planProfessionally landscaped yardPremium finishesOversized screened porchIrrigation system included
- 209 days
- 277
- 19
Zillow last checked:
Listing updated:
Listed by:
Vio Rotar 865-705-5875,
Coach Realty, LLC 865-705-5875
Source: East Tennessee Realtors,MLS#: 1328518
Facts & features
Interior
Bedrooms & bathrooms
- Bedrooms: 3
- Bathrooms: 4
- Full bathrooms: 2
- 1/2 bathrooms: 2
Rooms
- Room types: Bonus Room
Heating
- Central, Forced Air, Ceiling, Heat Pump, Propane, Zoned, Electric
Cooling
- Central Air, Ceiling Fan(s), Zoned
Appliances
- Included: Dishwasher, Disposal, Microwave, Range, Refrigerator
Features
- Walk-In Closet(s), Cathedral Ceiling(s), Kitchen Island, Pantry, Eat-in Kitchen, Bonus Room
- Flooring: Tile
- Windows: Windows - Vinyl
- Basement: Crawl Space
- Number of fireplaces: 1
- Fireplace features: Gas, Insert, Gas Log
Interior area
- Total structure area: 2,752
- Total interior livable area: 2,752 sqft
Property
Parking
- Total spaces: 3
- Parking features: Garage Faces Side, Garage Door Opener, Attached, Main Level
- Attached garage spaces: 3
Features
- Exterior features: Irrigation System, Prof Landscaped
- Has view: Yes
- View description: Golf Course
Lot

- Size: 0.34 Acres
- Dimensions: 147 x 152 x 77 x 135
- Features: Near Golf Course, Rolling Slope
Details
- Parcel number: 038O D 00300 000
Construction
Type & style
- Home type: SingleFamily
- Architectural style: Contemporary,Traditional
- Property subtype: Single Family Residence
Materials
- Vinyl Siding, Brick, Block, Frame
Condition
- To Be Built
- New construction: Yes
- Year built: 2026
Utilities & green energy
- Sewer: Public Sewer
- Water: Public
Community & HOA
Community
- Security: Smoke Detector(s)
- Subdivision: Kahite
HOA
- Has HOA: Yes
- Amenities included: Golf Course, Playground, Recreation Facilities, Other
- Services included: Some Amenities
- HOA fee: $187 monthly
Location
- Region: Vonore
Financial & listing details
- Price per square foot: $305/sqft
- Date on market: 2/5/2026
Estimated market value
Not available
Estimated sales range
Not available
Not available
Price history
| Date | Event | Price |
|---|---|---|
| 2/5/2026 | Listed for sale | $840,000$305/sqft |
Source:  East Tennessee Realtors #1328518 Report a problem East Tennessee Realtors #1328518 Report a problem | ||
Public tax history
Tax history is unavailable.
Monthly payment
Est. payment
Payment breakdown
Explore the cost of this home by adjusting the details. Changes won't be saved.Climate risks
Neighborhood: Kahite


Similar homes
- $750,0004 bd3 ba2.4k sqft438 Goweli Trl, Vonore, TN 37885Active
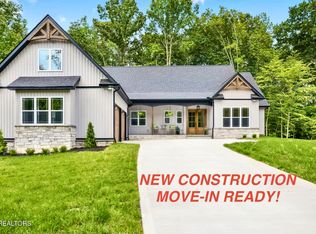
 MLS ID #1344608, Mitzi Horner, Realty Executives Associates. East Tennessee Realtors
 - $899,0005 bd4 ba3k sqft340 Golanvyi Trl, Vonore, TN 37885Active
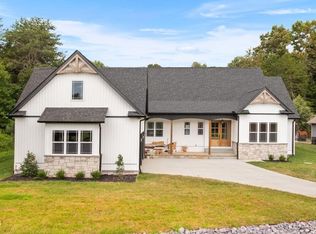 MLS ID #1351700, Christine Eisenberg, Continental Real Estate Group. East Tennessee Realtors
 - $799,9003 bd3 ba2.4k sqft235 W Walelu Trl, Vonore, TN 37885Active
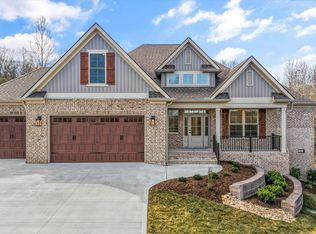 MLS ID #1327265, Kathryn Kerr, South Oak Realty. East Tennessee Realtors
 - $800,0003 bd4 ba2.7k sqft200 Goldcrest Dr, Vonore, TN 37885Active
 MLS ID #1329576, Jennifer Shuler, Realty Executives Associates. East Tennessee Realtors
 - $849,7504 bd3 ba2.8k sqft112 Inata Cir, Loudon, TN 37774ActiveMLS ID #1353387, Dan Pastor, Weichert REALTORS Advantage Plus. East Tennessee Realtors
- $795,0004 bd3 ba2.8k sqft201 Nuhya Trce, Loudon, TN 37774ActiveMLS ID #1353248, Dan Pastor, Weichert REALTORS Advantage Plus. East Tennessee Realtors
- $845,0003 bd4 ba3.2k sqft163 Dudala Way, Loudon, TN 37774For Sale
 MLS ID #3312453, Darren Etengoff. RealTracs MLS as distributed by MLS GRID
 - $699,0003 bd3 ba2.2k sqft204 Goldcrest Dr, Vonore, TN 37885ActiveMLS ID #1325436, Jennifer Shuler, Realty Executives Associates. East Tennessee Realtors
- $834,9003 bd3 ba3k sqft159 Tsuhdatsi Way, Loudon, TN 37774ActiveMLS ID #1347197, Adrian Perju, Wallace. East Tennessee Realtors
- $699,0003 bd2 ba2.3k sqft257 Dudala Way, Loudon, TN 37774For SaleMLS ID #3317247, Jamie Smith. RealTracs MLS as distributed by MLS GRID
- $994,5003 bd3 ba2.8k sqft1712 Grand Pine Point, Maryville, TN 37801ActiveMLS ID #1346264, Jenay Kristine Farrell, Realty One Group Ascend. East Tennessee Realtors
- $749,0004 bd4 ba3k sqft123 Cheoah Trl, Sweetwater, TN 37874ActiveMLS ID #1346910, Krista Freshour, Honors Real Estate Services LLC. East Tennessee Realtors
- $829,0004 bd3 ba3.2k sqft316 Nuhya Ln, Loudon, TN 37774ActiveMLS ID #1347234, Alex Kondryuk, The Real Estate Firm, Inc.. East Tennessee Realtors
- $749,0003 bd3 ba2.5k sqft213 Gado Ln, Loudon, TN 37774New ConstructionMLS ID #3337541, Karen Packett. RealTracs MLS as distributed by MLS GRID
- $699,9004 bd3 ba2.7k sqft173 Elokwa Way, Loudon, TN 37774New ConstructionMLS ID #3529993, Megan Thomas. RealTracs MLS as distributed by MLS GRID
- $850,0005 bd3 ba3.2k sqft118 Gadusi Cir, Loudon, TN 37774ActiveMLS ID #1333004, Vio Rotar, Coach Realty, LLC. East Tennessee Realtors
- $809,9003 bd4 ba2.6k sqft269 Ootsima Way, Loudon, TN 37774ActiveMLS ID #1327627, Oleg Cheban, Realty Executives Associates. East Tennessee Realtors
- $765,0003 bd4 ba3.5k sqft125 Marble View Dr, Kingston, TN 37763ActiveMLS ID #1353433, Tom Jostes, Realty Executives Associates. East Tennessee Realtors
- $899,9003 bd4 ba3.1k sqft5816 Caswell Dr #57, Greenback, TN 37742New ConstructionMLS ID #3123577, Bertha A. Sanchez. RealTracs MLS as distributed by MLS GRID
- $799,9003 bd3 ba2.4k sqft109 Chahyga Way, Loudon, TN 37774ActiveMLS ID #1344432, Kathryn Kerr, South Oak Realty. East Tennessee Realtors
