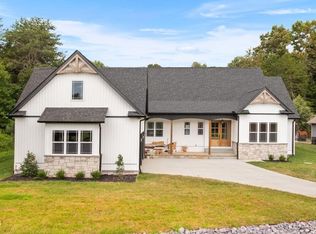
NOW OFFERING SERENE PRIVATE RETREAT- BRAND NEW QUALITY CONSTRUCTION & MOVE IN READY! A RARE OPPORTUNITY FOR EXCEPTIONAL ONE LEVEL LIVING WITH CUSTOM QUALITY FEATURES! WELCOME TO 438 GOWELI TRAIL, tucked away on a quiet wooded culdesac, offering PRIVACY, & Natural beauty..this family home surpasses your dreams, and delivers the combination of quality craftsmanship, sophisticated luxury & functionality, resulting in this epitome of luxury, ease , and comfortable lifestyle all in ONE LEVEL LIVING! This best kept secret, & paradise is part of Tellico Village's quaint and most desirable KAHITE GOLF AND LAKE FRONT COMMUNITY, a golf-cart friendly neighborhood, nestled in the foothills of East Tennessee, and blessed with majestic views of THE GREAT SMOKY MOUNTAINS & surrounded by pristine waters of Tellico Lake. QUALITY BUILT by highly respected Hilltop Construction LLC, known for custom home building and thoughtfully executed with energy efficiency in mind. COVERED FRONT PORCH-From the moment you arrive, you are drawn in by the architecture, inviting covered front porch, esthetic details, arches and ;wooden gable accents. This porch is perfected suited for sipping your morning coffee or afternoon sweet tea. You are welcomed by a stately double door with easy access entry. Once inside, you will feel the warmth of cozy natural light beaming through the large energy efficient windows. Feel the quality and craftsmanship beneath your feet, of the Birch Engineered Hardwood Flooring that flows throughout the entire home like butter. OPEN FLOOR PLAN-The Great room commands excellence, and is anchored by a towering fireplace with gorgeous stone front, hearty wooden mantle, & custom molding details that stretch to the top of the soaring cathedral ceilings. Flanked by coordinating wooden built-in storage cabinetry, and open shelving , setting a relaxing tone with ambient under-lighting.
Under contract - showing
Price cut: $49.9K (8/11)
$750,000
438 Goweli Trl, Vonore, TN 37885
4beds
2,441sqft
Single Family Residence, Residential
Built in 2026
0.4 Acres Lot
$-- Zestimate®
$307/sqft
$187/mo HOA
What's special
Covered front porchOpen floor planInviting covered front porchQuiet wooded culdesacHearty wooden mantleNatural beauty
- 37 days
- 395
- 16
Likely to sell faster than
Zillow last checked:
Listing updated:
Listed by:
Mitzi Horner 865-617-3750,
Realty Executives Associates 865-693-3232
Source: RealTracs MLS as distributed by MLS GRID,MLS#: 3545579
Facts & features
Interior
Bedrooms & bathrooms
- Bedrooms: 4
- Bathrooms: 3
- Full bathrooms: 2
- 1/2 bathrooms: 1
Bedroom 1
- Features: Walk-In Closet(s)
- Level: Walk-In Closet(s)
Kitchen
- Features: Pantry
- Level: Pantry
Living room
- Features: Great Room
- Level: Great Room
Other
- Features: Breakfast Room
- Level: Breakfast Room
Other
- Features: Office
- Level: Office
Heating
- Central, Electric, Other
Cooling
- Attic Fan, Central Air, Ceiling Fan(s)
Appliances
- Included: Dishwasher, Disposal, Microwave, Range, Refrigerator, Oven
- Laundry: Washer Hookup, Electric Dryer Hookup
Features
- Walk-In Closet(s), Pantry, Ceiling Fan(s)
- Flooring: Wood, Other, Tile
- Number of fireplaces: 1
- Fireplace features: Insert, Electric
Interior area
- Total structure area: 2,441
- Total interior livable area: 2,441 sqft
- Finished area above ground: 2,441
Property
Parking
- Total spaces: 2
- Parking features: Garage Door Opener, Garage Faces Side
- Garage spaces: 2
Features
- Levels: One
- Stories: 1
- Patio & porch: Patio, Porch, Covered
- Pool features: Association
Lot
- Size: 0.4 Acres
- Dimensions: 145.80 x 159.70 x irr
- Features: Other, Cul-De-Sac, Private, Wooded, Level
- Topography: Other,Cul-De-Sac,Private,Wooded,Level
Details
- Parcel number: 038K A 07600 000
- Special conditions: Standard
Construction
Type & style
- Home type: SingleFamily
- Architectural style: Contemporary
- Property subtype: Single Family Residence, Residential
Materials
- Other, Brick
Condition
- New construction: Yes
- Year built: 2026
Utilities & green energy
- Sewer: Public Sewer
- Water: Public
- Utilities for property: Electricity Available, Water Available
Green energy
- Energy efficient items: Windows, Attic Fan
Community & HOA
Community
- Security: Smoke Detector(s)
- Subdivision: Kahite
HOA
- Has HOA: Yes
- Amenities included: Pool, Golf Course, Playground
- Services included: Trash, Maintenance Grounds
- HOA fee: $187 monthly
Location
- Region: Vonore
Financial & listing details
- Price per square foot: $307/sqft
- Annual tax amount: $176
- Date on market: 9/9/2026
- Electric utility on property: Yes
Estimated market value
Not available
Estimated sales range
Not available
Not available
Price history
| Date | Event | Price |
|---|---|---|
| 9/25/2026 | Contingent | $750,000$307/sqft |
Source:  RealTracs MLS as distributed by MLS GRID #3545579 Report a problem RealTracs MLS as distributed by MLS GRID #3545579 Report a problem | ||
| 9/25/2026 | Pending sale | $750,000$307/sqft |
Source:  East Tennessee Realtors #1344608 Report a problem East Tennessee Realtors #1344608 Report a problem | ||
| 8/11/2026 | Price change | $750,000-6.2%$307/sqft |
Source: East Tennessee Realtors #1344608 Report a problem | ||
| 7/9/2026 | Price change | $799,900-3%$328/sqft |
Source: East Tennessee Realtors #1344608 Report a problem | ||
| 6/25/2026 | Price change | $825,000-2.9%$338/sqft |
Source: East Tennessee Realtors #1344608 Report a problem | ||
| 6/14/2026 | Listed for sale | $850,000+1150%$348/sqft |
Source: East Tennessee Realtors #1344608 Report a problem | ||
| 4/19/2024 | Sold | $68,000-9.3%$28/sqft |
Source: East Tennessee Realtors #1256847 Report a problem | ||
| 4/2/2024 | Pending sale | $75,000$31/sqft |
Source: East Tennessee Realtors #1256847 Report a problem | ||
| 3/23/2024 | Listed for sale | $75,000$31/sqft |
Source: East Tennessee Realtors #1256847 Report a problem | ||
Public tax history
Tax history is unavailable.
Monthly payment
Est. payment
Payment breakdown
Explore the cost of this home by adjusting the details. Changes won't be saved.Climate risks
Neighborhood: Kahite


Similar homes
- $839,9004 bd3 ba2.8k sqft110 Eladi Trl, Vonore, TN 37885Active

 MLS ID #1354433, Bill Swars, Allen Realty. East Tennessee Realtors
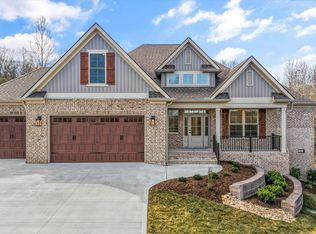
 - $899,0005 bd4 ba3k sqft340 Golanvyi Trl, Vonore, TN 37885Active
 MLS ID #1351700, Christine Eisenberg, Continental Real Estate Group. East Tennessee Realtors
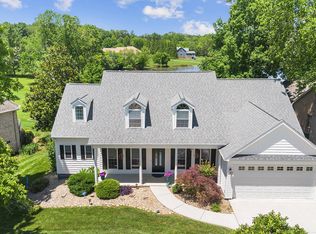
 - $789,9993 bd3 ba2.4k sqft235 W Walelu Trl, Vonore, TN 37885Active
 MLS ID #1327265, Kathryn Kerr, South Oak Realty. East Tennessee Realtors
 - $1,020,0003 bd3 ba3k sqft105 Gogeyi Trl, Vonore, TN 37885For Sale
 MLS ID #3336947, Karen Packett. RealTracs MLS as distributed by MLS GRID
 - $800,0003 bd4 ba2.7k sqft200 Goldcrest Dr, Vonore, TN 37885ActiveMLS ID #1329576, Jennifer Shuler, Realty Executives Associates. East Tennessee Realtors
- $699,0003 bd3 ba2.2k sqft204 Goldcrest Dr, Vonore, TN 37885ActiveMLS ID #1325436, Jennifer Shuler, Realty Executives Associates. East Tennessee Realtors
- $769,5004 bd3 ba2.8k sqft201 Nuhya Trce, Loudon, TN 37774ActiveMLS ID #1353248, Dan Pastor, Weichert REALTORS Advantage Plus. East Tennessee Realtors
- $769,0004 bd3 ba2.6k sqft311 Blueberry Dr, Loudon, TN 37774For SaleMLS ID #3619362, Billy Houston. RealTracs MLS as distributed by MLS GRID
- $749,0003 bd3 ba2.5k sqft213 Gado Ln, Loudon, TN 37774New ConstructionMLS ID #3337541, Karen Packett. RealTracs MLS as distributed by MLS GRID
- $698,0004 bd4 ba3k sqft119 Tooweka Cir, Loudon, TN 37774For SaleMLS ID #3602893, Misty Tidwell. RealTracs MLS as distributed by MLS GRID
- $675,0004 bd3 ba3.5k sqft508 Skiatook Ct, Loudon, TN 37774ActiveMLS ID #1358086, Tatiana Gordley, Keller Williams Realty. East Tennessee Realtors
- $699,0003 bd2 ba2.3k sqft257 Dudala Way, Loudon, TN 37774For SaleMLS ID #3317247, Jamie Smith. RealTracs MLS as distributed by MLS GRID
- $825,0004 bd3 ba2.8k sqft112 Inata Cir, Loudon, TN 37774ActiveMLS ID #1353387, Dan Pastor, Weichert REALTORS Advantage Plus. East Tennessee Realtors
- $785,0004 bd4 ba2.8k sqft355 County Road 470, Englewood, TN 37329ActiveMLS ID #1351685, Taylor Adamek, United Country Real Estate/Tennessee Real Properties. East Tennessee Realtors
- $555,0003 bd3 ba2.6k sqft227 Sugar Maple Ct, Madisonville, TN 37354ActiveMLS ID #1359093, Jamie Greene, Wallace. East Tennessee Realtors
- $699,9004 bd3 ba2.7k sqft173 Elokwa Way, Loudon, TN 37774New ConstructionMLS ID #3529993, Megan Thomas. RealTracs MLS as distributed by MLS GRID
- $874,0004 bd3 ba2.5k sqft6842 Four Mile Rd, Maryville, TN 37803ActiveMLS ID #1339109, Nola M. Collins, Tennessee Mountain Real Estate. East Tennessee Realtors
- $759,0004 bd4 ba3.4k sqft502 Hillside Ln, Lenoir City, TN 37771ActiveMLS ID #1358793, Nina Spilski, The Real Estate Firm, Inc.. East Tennessee Realtors
- $799,0004 bd3 ba3.2k sqft316 Nuhya Ln, Loudon, TN 37774ActiveMLS ID #1347234, Alex Kondryuk, The Real Estate Firm, Inc.. East Tennessee Realtors
- $460,0003 bd2 ba1.5k sqft407 Elokwa Pl, Loudon, TN 37774ActiveMLS ID #1333971, Polly Patterson, Lakefront Living, On the Lake. East Tennessee Realtors
