Welcome home to this beautifully maintained 3-bedroom, 2-bath walkout basement ranch offering comfortable living, great outdoor spaces, and a convenient location!
Step inside to a spacious living room with plenty of room to relax or entertain, along with a separate dining area perfect for everyday meals or gatherings with family and friends. The home has been lovingly cared for and offers a warm, welcoming feel throughout.
One of the standout features is the large upper deck, giving you the best of both worlds with a screened-in area for enjoying the outdoors in comfort and an open deck area perfect for grilling, entertaining, or soaking up the sunshine.
The walkout basement and garage area provides additional flexibility and easy access to the backyard, and a large screened-in area, creating even more space to relax and entertain.
Situated on nearly half an acre, the property offers plenty of room for outdoor gatherings, gardening, pets, or simply enjoying a little extra space. With no HOA or restrictions, you'll have even more freedom to enjoy your property your way.
And when it comes to location, this home delivers! Enjoy the convenience of being just a short drive to Dixie Lee Junction and Turkey Creek. Lenoir City shopping, dining, and everyday amenities are just a few minutes away without being directly within the city.
With its spacious layout, multiple screened outdoor living areas, generous yard, no HOA or restrictions, and convenient location, this home offers a wonderful combination of comfort and functionality.
Come see everything this well-maintained home has to offer and imagine making it your own!
Active
$409,900
1456 Cattlemans Dr, Lenoir City, TN 37772
3beds
1,404sqft
Single Family Residence, Residential
Built in 1989
0.47 Acres Lot
$-- Zestimate®
$292/sqft
$-- HOA
What's special
Generous yardLarge upper deckWarm welcoming feel throughoutSpacious layout
- 6 days |
- 470 |
- 21 |
Zillow last checked:
Listing updated:
Listed by:
Cindy Bengel 865-966-5005,
Keller Williams West Knoxville 865-966-5005,
Joseph J. Wallace,
Keller Williams West Knoxville
Source: RealTracs MLS as distributed by MLS GRID,MLS#: 3515266
Facts & features
Interior
Bedrooms & bathrooms
- Bedrooms: 3
- Bathrooms: 2
- Full bathrooms: 2
Heating
- Central, Electric
Cooling
- Central Air, Ceiling Fan(s)
Appliances
- Included: Dishwasher, Range, Refrigerator, Oven
- Laundry: Washer Hookup, Electric Dryer Hookup
Features
- Ceiling Fan(s), High Speed Internet
- Flooring: Carpet
- Basement: Unfinished,Exterior Entry
- Has fireplace: No
Interior area
- Total structure area: 1,404
- Total interior livable area: 1,404 sqft
Property
Parking
- Total spaces: 2
- Parking features: Garage Door Opener, Garage Faces Side
- Garage spaces: 2
Features
- Levels: Three Or More
- Patio & porch: Deck, Porch, Covered
Lot
- Size: 0.47 Acres
- Dimensions: 111 x 180.1 IRR
- Features: Other
- Topography: Other
Details
- Parcel number: 016G B 00900 000
- Special conditions: Standard
Construction
Type & style
- Home type: SingleFamily
- Architectural style: Traditional
- Property subtype: Single Family Residence, Residential
Materials
- Frame, Other, Brick
Condition
- New construction: No
- Year built: 1989
Utilities & green energy
- Sewer: Septic Tank
- Water: Public
- Utilities for property: Electricity Available, Water Available, Cable Connected
Green energy
- Energy efficient items: Doors
Community & HOA
Community
- Subdivision: North Forty Est Unit 2
Location
- Region: Lenoir City
Financial & listing details
- Price per square foot: $292/sqft
- Tax assessed value: $173,500
- Annual tax amount: $767
- Date on market: 8/18/2026
- Electric utility on property: Yes
Estimated market value
Not available
Estimated sales range
Not available
Not available
Price history
| Date | Event | Price |
|---|---|---|
| 8/19/2026 | Listed for sale | $409,900+461.5%$292/sqft |
Source:  East Tennessee Realtors #1352280 Report a problem East Tennessee Realtors #1352280 Report a problem | ||
| 8/22/1990 | Sold | $73,000$52/sqft |
Source: Agent Provided Report a problem | ||
Public tax history
| Year | Property taxes | Tax assessment |
|---|---|---|
| 2025 | $767 | $43,375 |
| 2024 | $767 +16.5% | $43,375 |
| 2023 | $659 | $43,375 |
| 2022 | $659 | $43,375 |
| 2021 | -- | $43,375 +20.7% |
| 2020 | $648 | $35,925 |
| 2019 | $648 | $35,925 |
| 2018 | $648 0% | $35,925 |
| 2017 | $648 +0.5% | $35,925 +3.5% |
| 2016 | $645 +0% | $34,700 |
| 2015 | $645 | $34,700 |
| 2014 | $645 | $34,700 |
| 2013 | -- | $34,700 |
| 2012 | $670 | $34,700 -7.5% |
| 2011 | $670 +12.6% | $37,500 |
| 2010 | $595 | $37,500 |
| 2009 | $595 -17.3% | $37,500 |
| 2008 | $720 +22.2% | $37,500 +17.1% |
| 2007 | $589 +4.4% | $32,025 +4.4% |
| 2006 | $564 | $30,675 |
| 2005 | $564 +3.4% | $30,675 |
| 2004 | $546 +16.1% | $30,675 +16.1% |
| 2003 | $470 | $26,425 |
Find assessor info on the county website
Monthly payment
Est. payment
Payment breakdown
Explore the cost of this home by adjusting the details. Changes won't be saved.Climate risks
Neighborhood: 37772
Nearby schools
GreatSchools rating
- 8/10Highland Park Elementary SchoolGrades: PK-4Distance: 1.4 mi
- 7/10North Middle SchoolGrades: 5-8Distance: 3.4 mi
- 6/10Loudon High SchoolGrades: 9-12Distance: 9.2 mi
Schools provided by the listing agent
- Elementary: Eaton Elementary
- Middle: North Middle School
- High: Lenoir City High School
Source: RealTracs MLS as distributed by MLS GRID. This data may not be complete. We recommend contacting the local school district to confirm school assignments for this home.
- $434,100-- bd2 ba1.5k sqft1282 Cattlemans Dr, Lenoir City, TN 37772Off Market
- $79,9000.53 acresCattlemans Dr, Lenoir City, TN 37772Pending

- $268,300-- bd0 ba1.2k sqft7704 Old Midway Rd, Lenoir City, TN 37772Off Market
- $385,0003 bd2 ba1.3k sqft7764 Old Midway Rd, Lenoir City, TN 37772Sold
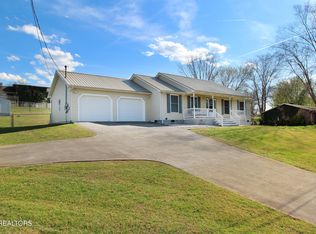
- $324,0003 bd3 ba2k sqft1120 Cattlemans Dr, Lenoir City, TN 37772Sold
- $230,800-- bd0 ba1.2k sqft7568 Old Midway Rd, Lenoir City, TN 37772Off Market
- $375,5003 bd2 ba1.5k sqft1656 Cattlemans Dr, Lenoir City, TN 37772Off Market
- $468,7003 bd2 ba1.9k sqft1457 Cattlemans Dr, Lenoir City, TN 37772Off Market
A local agent can set up tours, give advice and negotiate with sellers.
A local lender can help you make sure your offer is ready when you are.
Similar homes
- $385,0003 bd2 ba1.2k sqft5000 Martel Rd, Lenoir City, TN 37772For Sale

 MLS ID #1352746, Tommy Michael Gardner, Mountains to Lakes Real Estate. East Tennessee Realtors
 - $445,9003 bd3 ba1.9k sqft225 Hillsborough Ln, Lenoir City, TN 37772For Sale

 MLS ID #3505953, Carla Wiggins. RealTracs MLS as distributed by MLS GRID
 - $399,9003 bd2 ba1.6k sqft300 Lindner Ln, Lenoir City, TN 37772For Sale
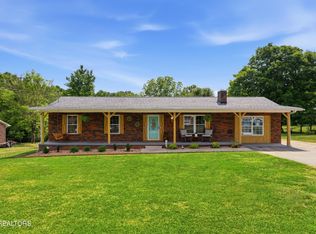 MLS ID #3218126, Misty Tidwell. RealTracs MLS as distributed by MLS GRID
 - $369,0003 bd2 ba1.5k sqft847 Calloway Cir, Lenoir City, TN 37772For Sale
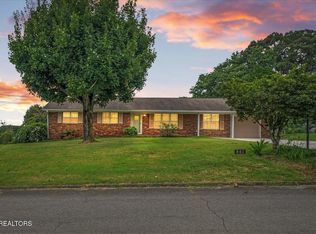 MLS ID #1349378, Sean Sutton, Tennessee Trust Realty. East Tennessee Realtors
 - $449,0003 bd2 ba1.8k sqft250 Trades Dr, Lenoir City, TN 37771For SaleMLS ID #3520910, Carla Wiggins. RealTracs MLS as distributed by MLS GRID
- $309,0003 bd2 ba1.5k sqft335 Winchester Dr, Lenoir City, TN 37772For SaleMLS ID #1541415, Benjamin Absher. Greater Chattanooga Realtors
- $399,9993 bd2 ba1.7k sqft1350 Waller Ferry Rd, Lenoir City, TN 37771For SaleMLS ID #1351655, Adam Swann, Your Home Sold Guaranteed Real. East Tennessee Realtors
- $429,0003 bd2 ba1.7k sqft860 Anchor Dr, Lenoir City, TN 37771For SaleMLS ID #1540084, Loretta Edgemon. Greater Chattanooga Realtors
- $350,0003 bd3 ba2k sqft493 Jacksonian Way, Lenoir City, TN 37772For SaleMLS ID #1352848, Carrie Dougherty, Realty Executives Associates. East Tennessee Realtors
- $325,0002 bd2 ba1.4k sqft1540 Holland Trl, Lenoir City, TN 37772For SaleMLS ID #1350433, Rosemary Quillen, Realty Executives Associates. East Tennessee Realtors
- $300,000-- bd1 ba1.3k sqft6875 Lakeview Rd, Lenoir City, TN 37772For SaleMLS ID #1352705, David Scarbrough, Crye-Leike Realtors, Tellico Village. East Tennessee Realtors
- $509,9003 bd2 ba1.8k sqft547 Carrington Blvd, Lenoir City, TN 37771For SaleMLS ID #3516686, Ozzie Webb. RealTracs MLS as distributed by MLS GRID
- $289,0003 bd1 ba960 sqft1831 Outer Dr, Lenoir City, TN 37771For SaleMLS ID #1352482, Rob Dansereau, Alliance Sotheby's International. East Tennessee Realtors
- $--4 bd2 ba1.7k sqft2306 Highway 11 W, Lenoir City, TN 37771AuctionAuction.com 1
- $430,0005 bd3 ba1.8k sqft153 Gayle Ave, Lenoir City, TN 37771For Sale
 MLS ID #712442, Ashley Brooks, Hopkins Real Estate & Auction Team. Lakeway Area AOR
 - $479,9004 bd3 ba1.9k sqft11605 Foxford Dr, Knoxville, TN 37934For SaleMLS ID #1352932, Justin Pace, Wallace. East Tennessee Realtors
- $458,0003 bd2 ba2k sqft940 Riley Dr, Lenoir City, TN 37771For SaleMLS ID #1348567, Carol Ann Williams, Keller Williams West Knoxville. East Tennessee Realtors
- $459,0003 bd2 ba1.7k sqft812 Summerdale Dr, Knoxville, TN 37934For SaleMLS ID #1352265, Mike Brock, Realty Group. East Tennessee Realtors
- $440,0003 bd2 ba1.7k sqft260 Eaton Village Trce, Lenoir City, TN 37771For Sale By Owner
- $395,0004 bd2 ba1.3k sqft11066 Unitia Rd, Friendsville, TN 37737For SaleMLS ID #1345276, Aaryn Spoon, Crye-Leike Realtors South, Inc. East Tennessee Realtors
